

71 Norlen ParkBridgewater, MA 02324


Mortgage Calculator
Monthly Payment (Est.)
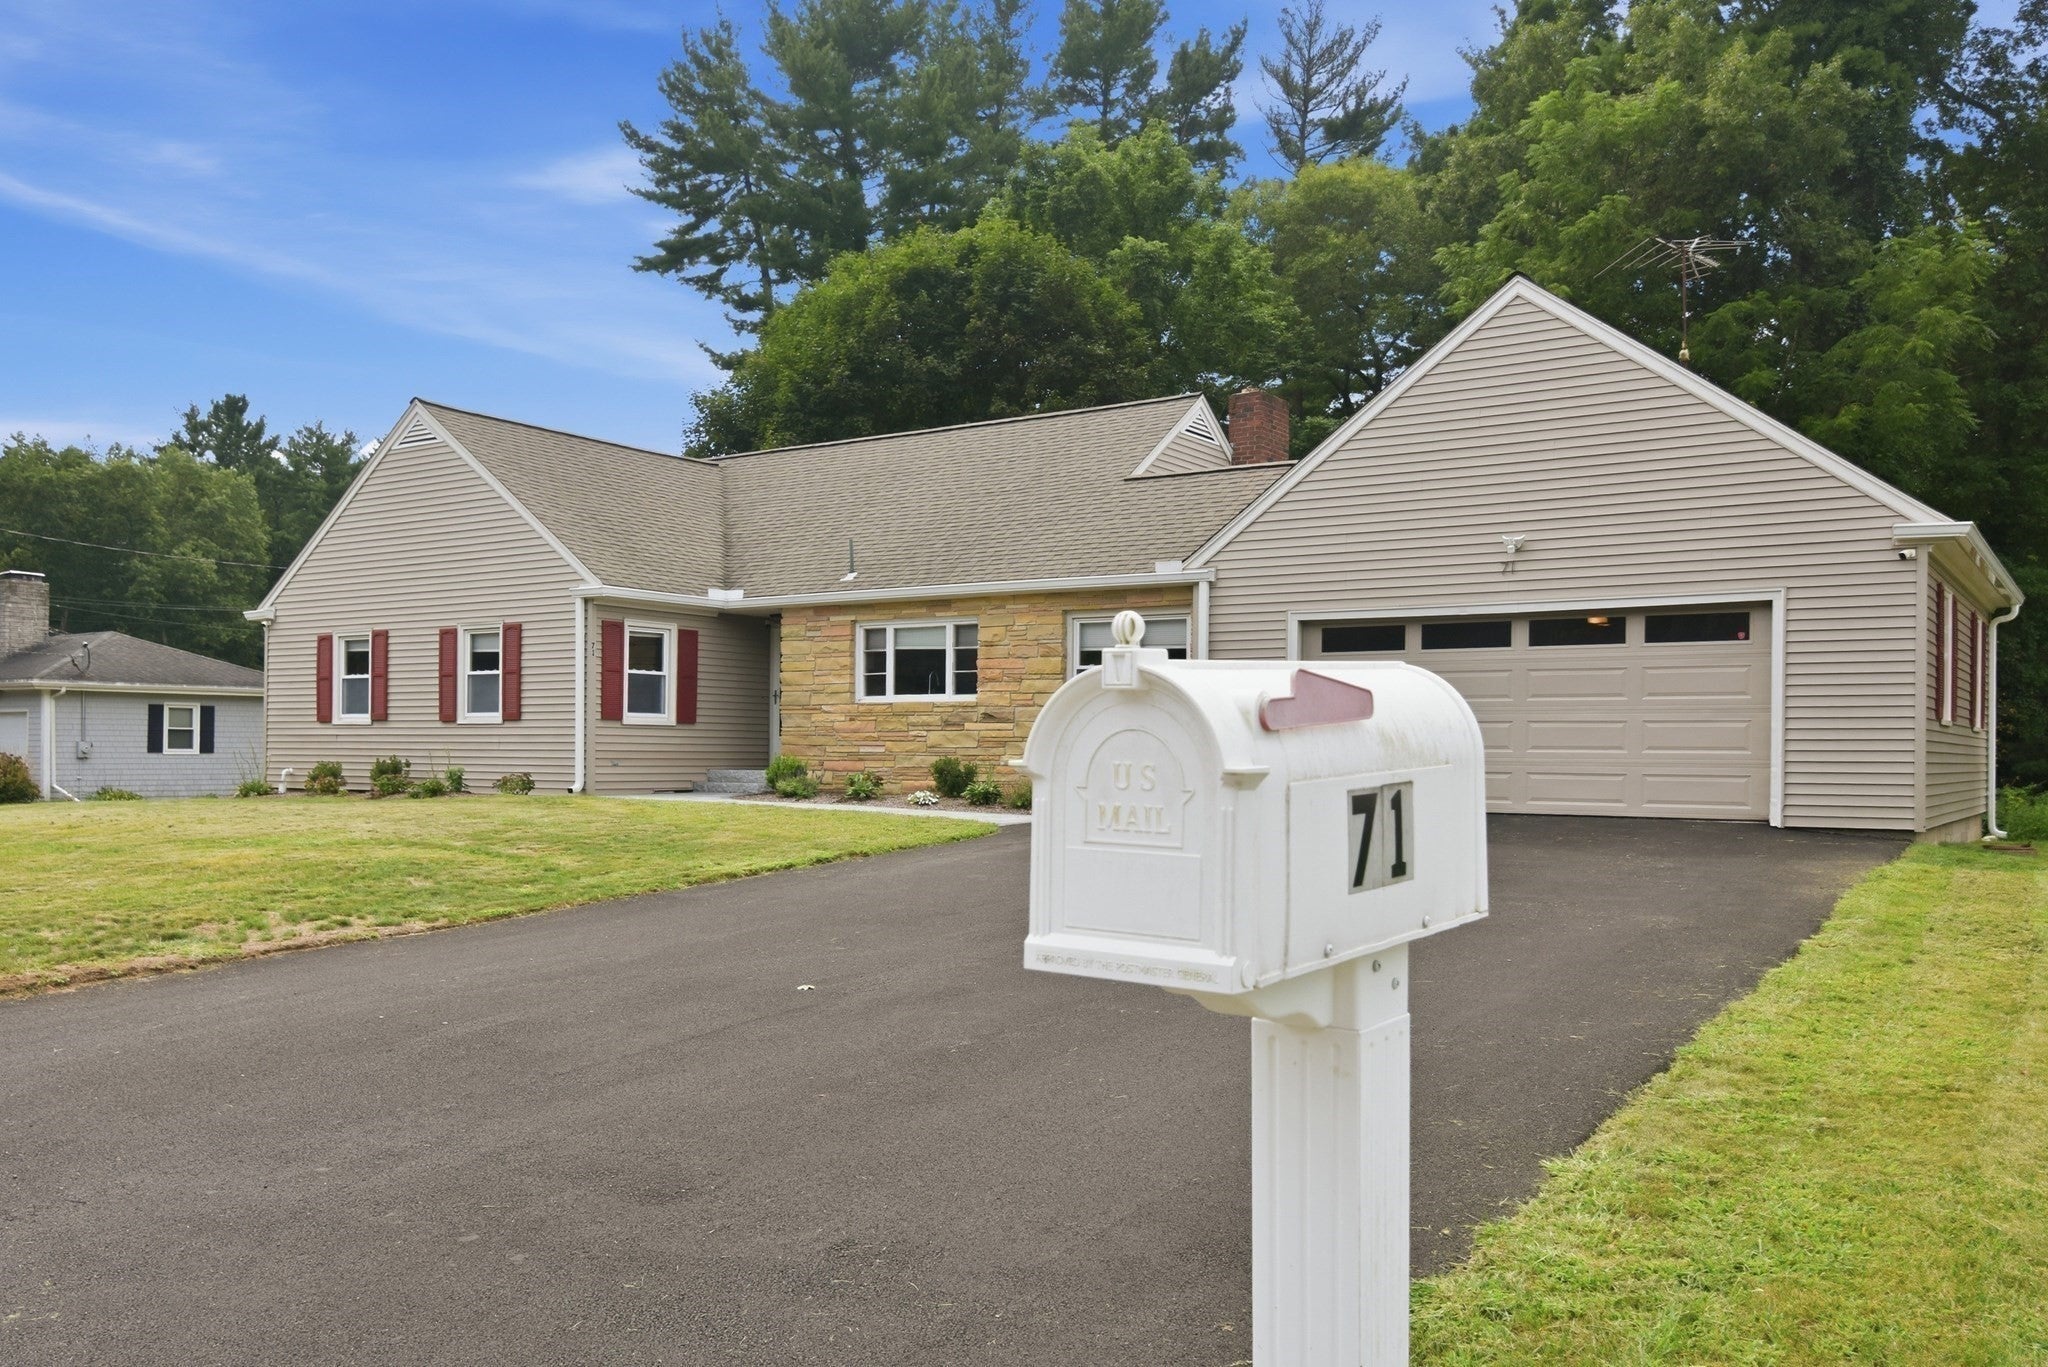
Enter an interest rate to see your estimated monthly payment.Location, Location, Location! Just a short distance to Bridgewater University, the commuter rail and routes 24 & 495, this beautifully maintained ranch-style home offers the ease of single level living with thoughtful updates throughout. Nestled into a neighborhood setting featuring three spacious bedrooms and one recently updated full bath; the home combines timeless charm with modern conveniences. The heart of the home is the beautifully appointed kitchen, highlighted by granite countertops, stainless steel appliances, classic wainscotting, and a center island adding to the already abundant storage and workspace. With an open concept design you flow seamlessly into the large fireplaced living room drenched in natural sunlight. Rich hardwood flooring extends throughout the main level, adding warmth and a seamless flow from room to room. The partially finished basement offers flexible space for a family room, playroom, fitness area or home office while still providing ample storage. Outside you will appreciate the many recent improvements including a new driveway, attractive stone walkway, and updated front stairs that enhance the homes curb appeal. Whether you are just starting out, downsizing or looking for a move in ready home, every detail has been thoughtfully considered making this turnkey home an outstanding opportunity for buyers seeking quality, comfort and lasting value.
| 2 weeks ago | Listing updated with changes from the MLS® | |
| 2 weeks ago | Status changed to Pending | |
| 3 weeks ago | Listing first seen on site |

The property listing data and information, or the Images, set forth herein were provided to MLS Property Information Network, Inc. from third party sources, including sellers, lessors, landlords, and public records, and were compiled by MLS Property Information Network, Inc. The property listing data and information, and the Images, are for the personal, non-commercial use of consumers having a good faith interest in purchasing, leasing or renting listed properties of the type displayed to them and may not be used for any purpose other than to identify prospective properties which such consumers may have a good faith interest in purchasing, leasing or renting. MLS Property Information Network, Inc. and its subscribers disclaim any and all representations and warranties as to the accuracy of the property listing data and information, or as to the accuracy of any of the Images, set forth herein.
Last checked 2026-09-21 01:03 PM UTC