Save
Ask
Tour
Hide
Share
$699,900
23 Days On Site

312 Red Acre Rd
Stow, MA 01775

Single Family Residence|Pending
3
Beds
3
Total Baths
2
Full Baths
1
Partial Bath
1,805
SqFt
$388
/SqFt
1950
Built
Subdivision:
Red Acre Village
County:
Middlesex
312 Red Acre Rd312 Red Acre Rd312 Red Acre Rd312 Red Acre Rd
Save
Ask
Tour
Hide
Share

Mortgage Calculator

Monthly Payment (Est.)

Enter an interest rate to see your estimated monthly payment.
Calculator powered by Showcase IDX, a Constellation1 Company. Copyright ©2026 Information is deemed reliable but not guaranteed.

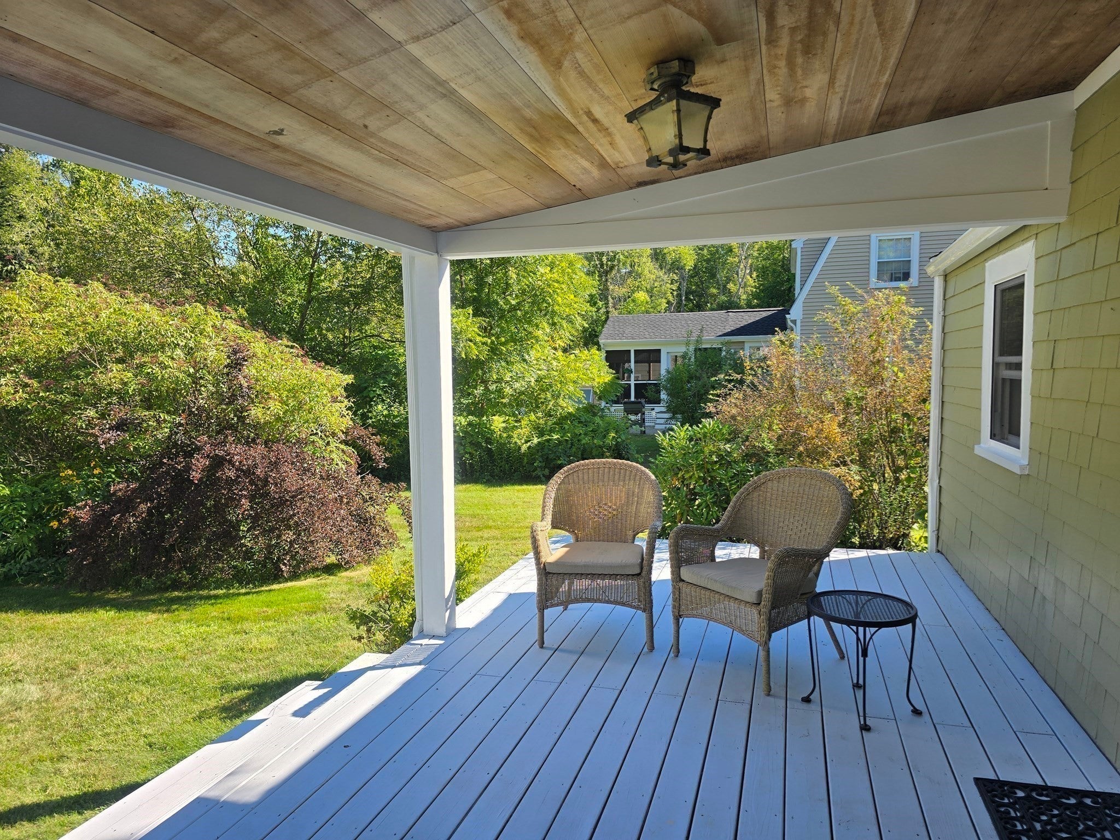
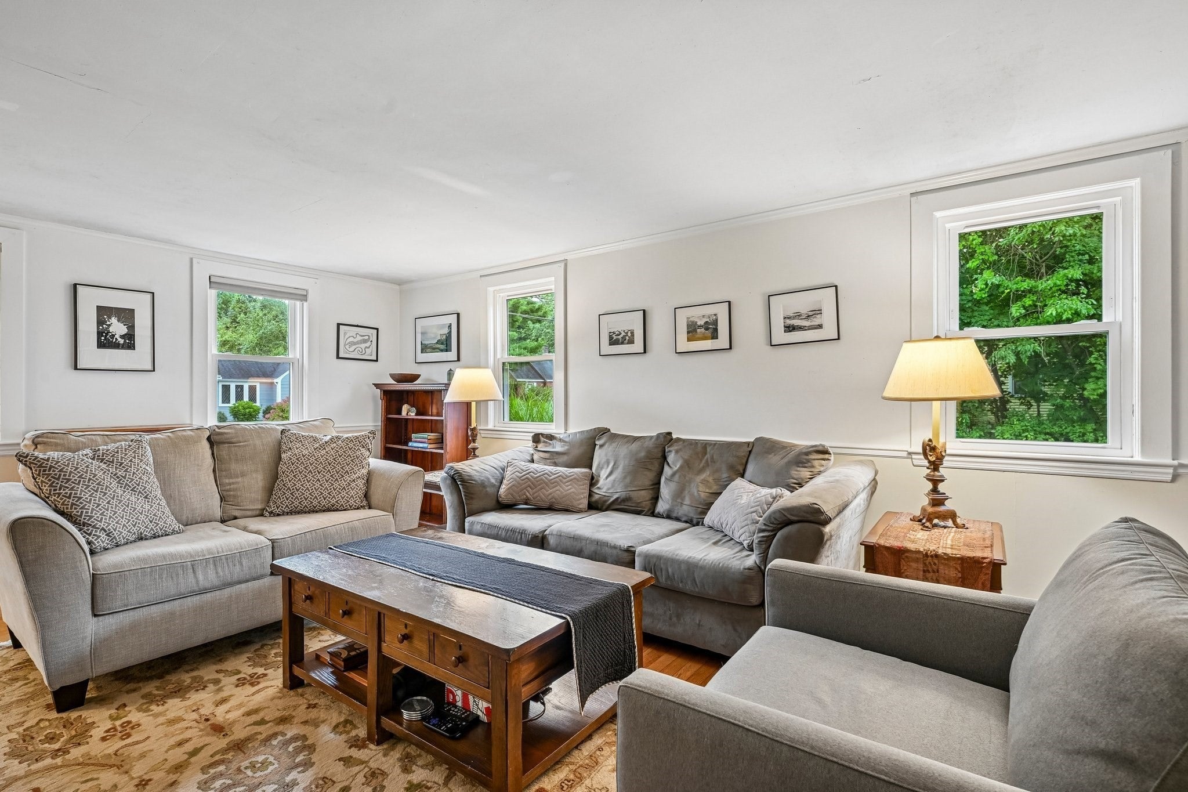
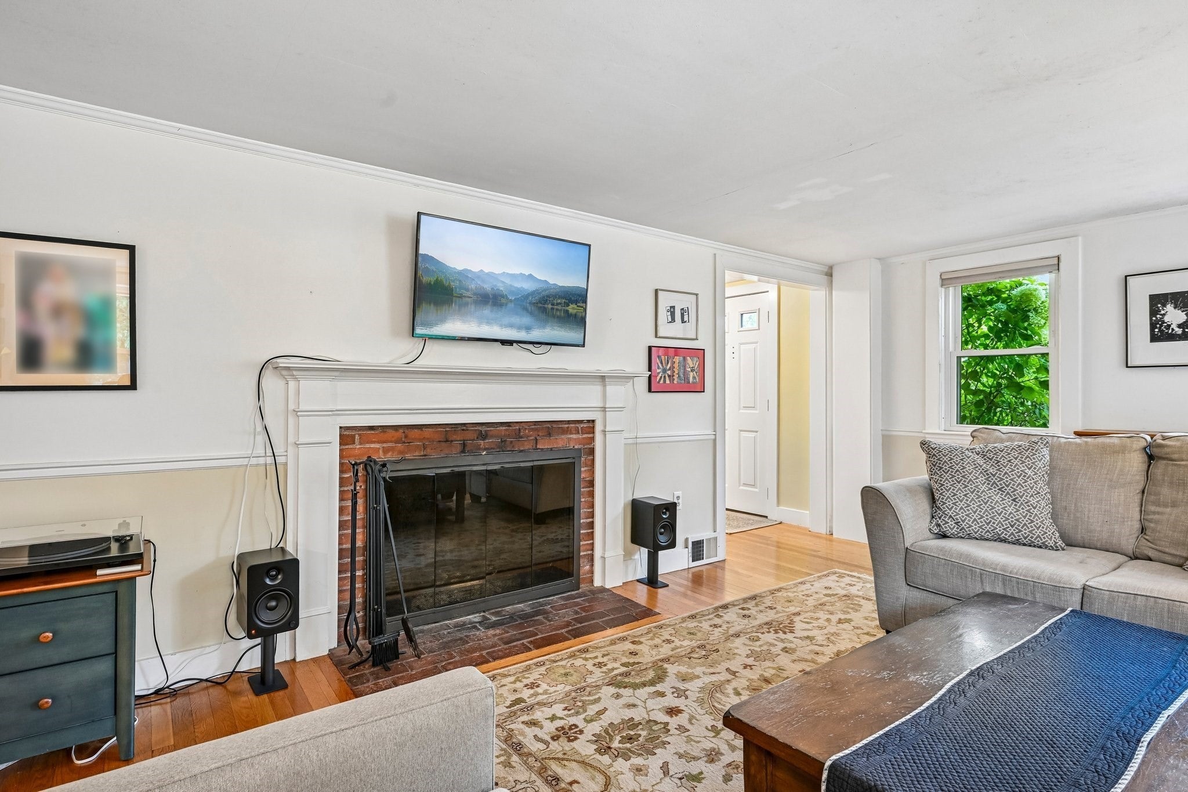
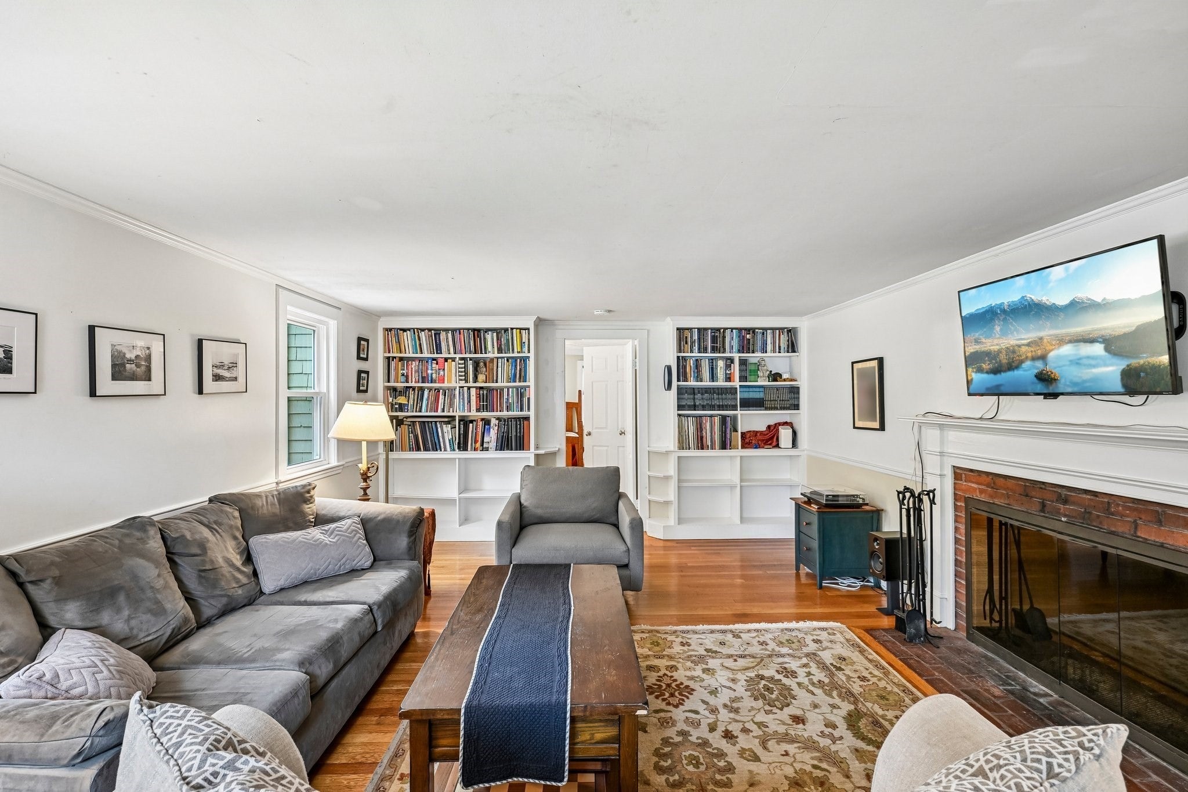
Beautiful setting in the Red Acre Village! First-floor master with bath, and beautiful wood floors throughout. Living room with fireplace and built ins! Dining room or Den. The Granite kitchen with breakfast bar opens to the family room and out to a lovely covered deck. Great for outdoor entertainment. Central AC for the Summer and a wonderful wood stove for the winter months. A wonderful design full of character! Upstairs you will find 2 additional bedrooms and a full bath. Partially finished basement and great storage! Spectacular yard! Moments to conservation and riding stables. Stow is known for Schools, golf, apple orchards and conservation trails. Mins to Lower village shops and Acton shops, the Acton Commuter Rail, Rte 2, Rte 117 and Rte 62. Come and see!

Save
Ask
Tour
Hide
Share
Listing Snapshot
Price 
$699,900
Days On Site 
23 Days
Bedrooms 
3
Inside Area (SqFt) 
1,805 sqft
Total Baths 
3
Full Baths 
2
Partial Baths 
1
Lot Size 
0.5 Acres
Year Built 
1950
MLS® Number 
73571450
Status 
Pending
Property Tax 
$11,808
HOA/Condo/Coop Fees 
N/A
Sq Ft Source 
Public Records
Friends & Family
Recent Activity
4 days agoListing updated with changes from the MLS®
a week agoStatus changed to Pending
3 weeks agoListing first seen on site
General Features
Acres 
0.5
Foundation 
Concrete PerimeterBlockStone
Parking 
Off Street
Parking Spaces 
4
Property Sub Type 
Single Family Residence
Sewer 
Private Sewer
SqFt Above 
1805
SqFt Below 
216
SqFt Total 
1805
Style 
Cape
Water Source 
Private
Zoning 
R
Interior Features
Appliances 
RangeDishwasherRefrigeratorWasherDryer
Basement 
FullPartially Finished
Cooling 
Central Air
Electric 
Circuit Breakers
Fireplace 
Yes
Fireplace Features 
Living Room
Fireplaces 
1
Flooring 
Hardwood
Heating 
Forced AirOilWood Stove
Interior 
Master DownstairsCeiling Fan(s)
Laundry Features 
In BasementElectric Dryer HookupWasher Hookup
Bathroom 1 
Dimensions - 2x7Level - FirstArea - 14
Bathroom 2 
Dimensions - 4x6Level - FirstArea - 24
Bathroom 3 
Dimensions - 5x3Level - SecondArea - 15
Bedroom 2 
Dimensions - 13x13Level - SecondArea - 169
Bedroom 3 
Dimensions - 8x13Level - SecondArea - 104
Dining Room 
Dimensions - 8x10Level - FirstArea - 80
Family Room 
Dimensions - 16x11Level - FirstArea - 176
Kitchen 
Dimensions - 12x8Level - FirstArea - 96
Living Room 
Dimensions - 14x19Level - FirstArea - 266
Master Bedroom 
Dimensions - 13x13Level - FirstArea - 169
Save
Ask
Tour
Hide
Share
Exterior Features
Construction Details 
Frame
Exterior 
Storage
Lot Features 
ClearedGentle Sloping
Other Structures 
Storage
Patio And Porch 
DeckCoveredPatio
Community Features
Community Features 
ParkStable(s)Golf
Roads 
Paved
Schools
School District
Unknown
Elementary School
Center
Middle School
Hale
High School
Nashoba Regional
Listing courtesy of Kathleen Fisher of Fisher And Associates


The property listing data and information, or the Images, set forth herein were provided to MLS Property Information Network, Inc. from third party sources, including sellers, lessors, landlords, and public records, and were compiled by MLS Property Information Network, Inc. The property listing data and information, and the Images, are for the personal, non-commercial use of consumers having a good faith interest in purchasing, leasing or renting listed properties of the type displayed to them and may not be used for any purpose other than to identify prospective properties which such consumers may have a good faith interest in purchasing, leasing or renting. MLS Property Information Network, Inc. and its subscribers disclaim any and all representations and warranties as to the accuracy of the property listing data and information, or as to the accuracy of any of the Images, set forth herein.

Last checked 2026-09-26 10:34 PM UTC

Neighborhood & Commute
Source: Walkscore
Save
Ask
Tour
Hide
Share