

Kingswood Park Village180 Main St 1109Bridgewater, MA 02324
Mortgage Calculator
Monthly Payment (Est.)
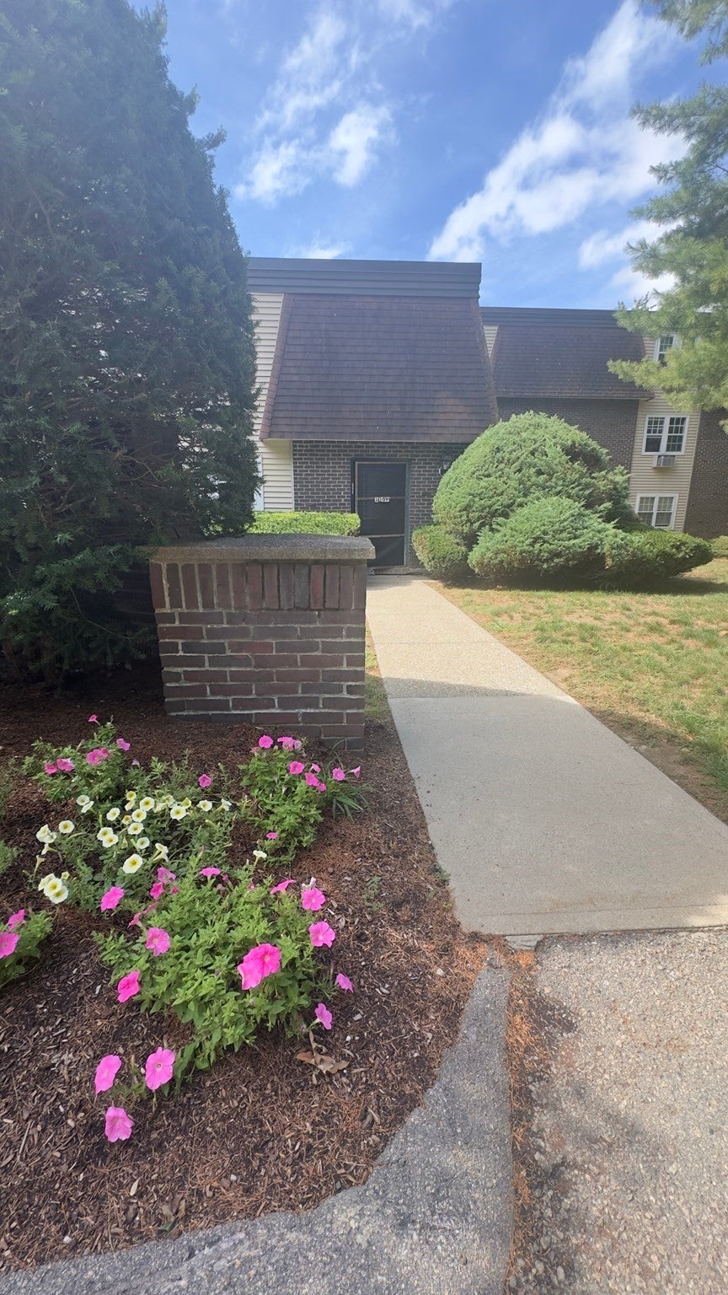
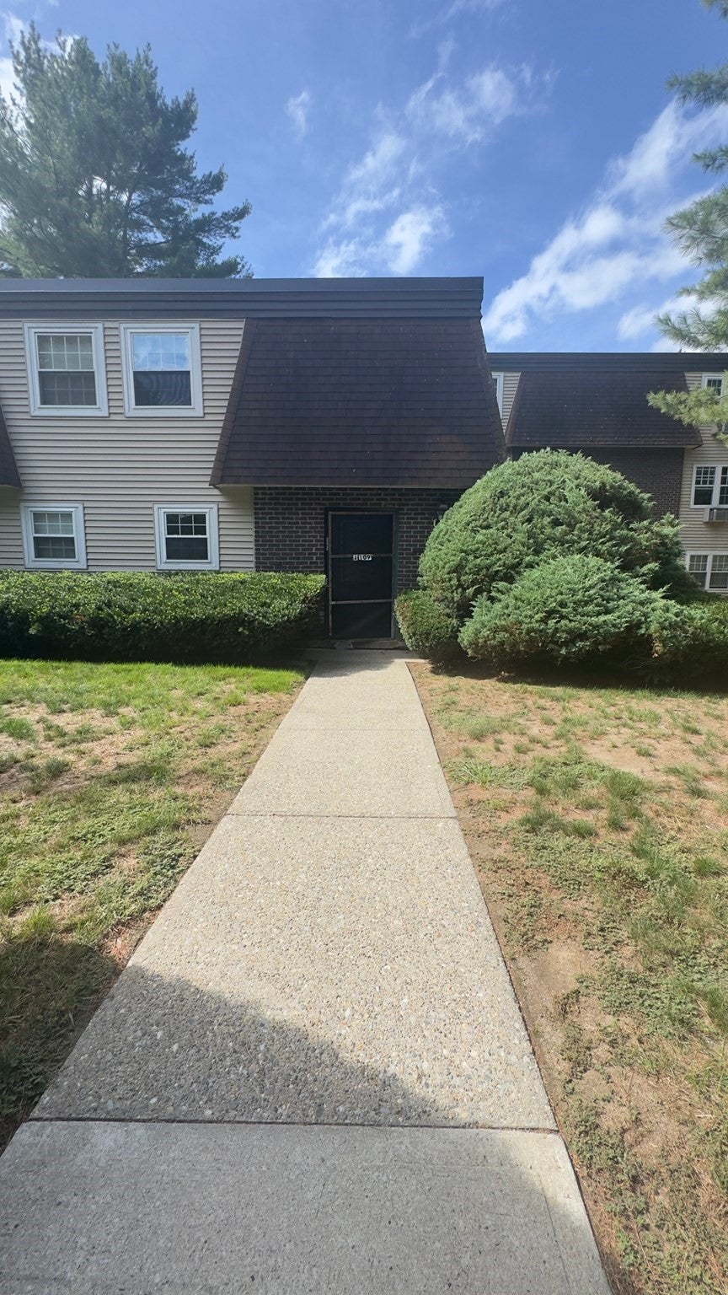
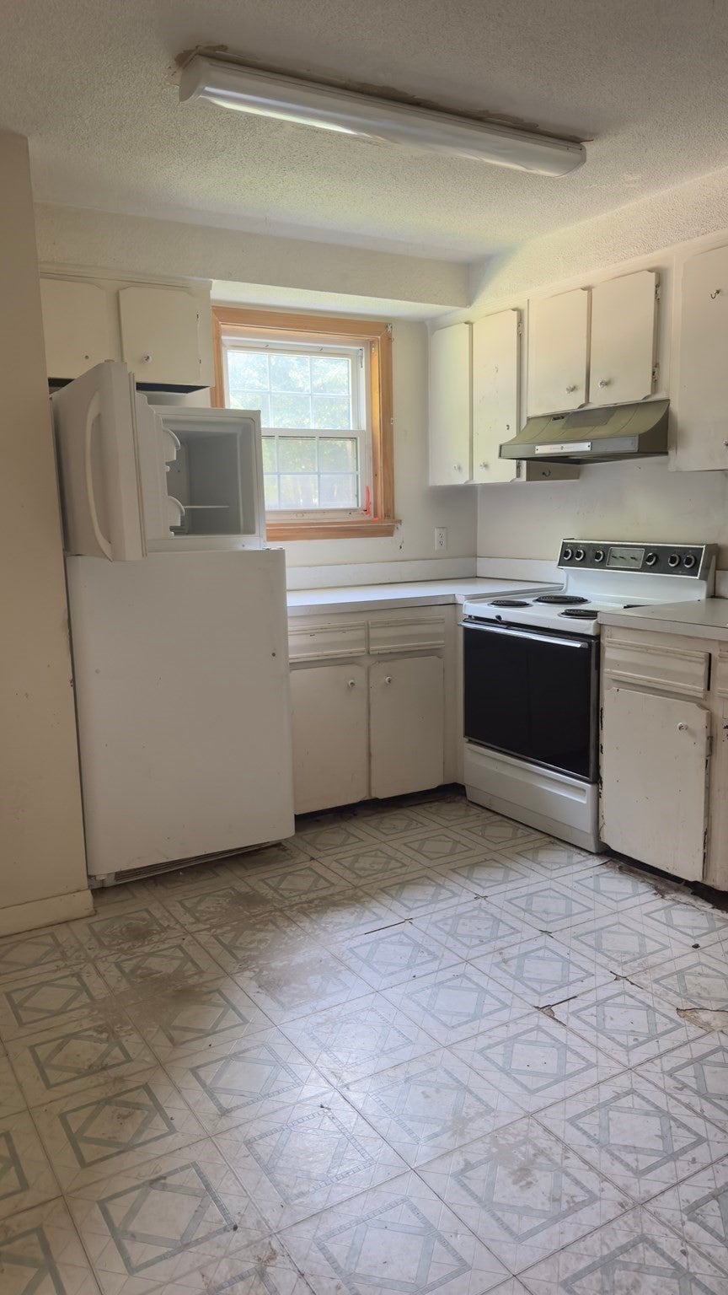
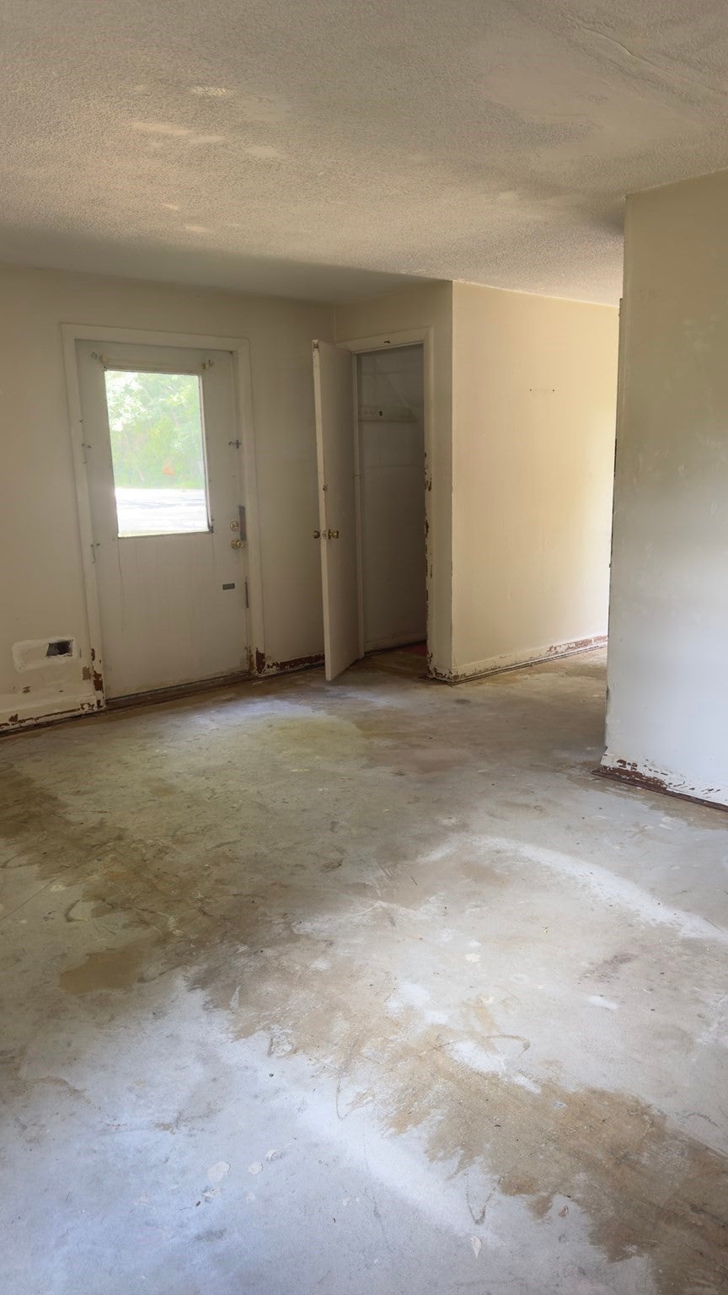
Enter an interest rate to see your estimated monthly payment.Major Price Improvement! Opportunity Awaits in this 2 bedroom 1.5 bath, end unit townhome, conveniently located in Bridgewater. Priced to sell & ready for your personal touches, this home offers a fantastic opportunity for buyers or investors looking to build equity. Enjoy deeded parking, abundant guest parking, onsite laundry, a seasonal pool, tennis and basketball courts and a location close to Bridgewater Center, shopping, dining, schools, Bridgewater State University, Commuter Rail & highway access. Why rent? Bring your ideas and make this townhome your own! Excellent location at the front of the neighborhood. Bridgewater is half way between Boston & Providence and in close proximity by car to several colleges & universities, hospitals and recreational areas.
| 2 weeks ago | Listing updated with changes from the MLS | |
| 2 weeks ago | Status changed to Active Under Contract | |
| a month ago | Price changed to $219,900 | |
| 2 months ago | Listing first seen on site |

The property listing data and information, or the Images, set forth herein were provided to MLS Property Information Network, Inc. from third party sources, including sellers, lessors, landlords, and public records, and were compiled by MLS Property Information Network, Inc. The property listing data and information, and the Images, are for the personal, non-commercial use of consumers having a good faith interest in purchasing, leasing or renting listed properties of the type displayed to them and may not be used for any purpose other than to identify prospective properties which such consumers may have a good faith interest in purchasing, leasing or renting. MLS Property Information Network, Inc. and its subscribers disclaim any and all representations and warranties as to the accuracy of the property listing data and information, or as to the accuracy of any of the Images, set forth herein.
Last checked 2026-11-05 11:34 PM UTC