Save
Ask
Tour
Hide
Share
$1,089,000
4 Days On Site

12 Cowdry Hill Rd
Westford, MA 01886

For Sale|Single Family Residence|Active
4
Beds
3
Total Baths
2
Full Baths
1
Partial Bath
3,310
SqFt
$329
/SqFt
2015
Built
County:
Middlesex
12 Cowdry Hill Rd12 Cowdry Hill Rd12 Cowdry Hill Rd12 Cowdry Hill Rd
Save
Ask
Tour
Hide
Share

Mortgage Calculator

Monthly Payment (Est.)

$4,968
Calculator powered by Showcase IDX, a Constellation1 Company. Copyright ©2026 Information is deemed reliable but not guaranteed.

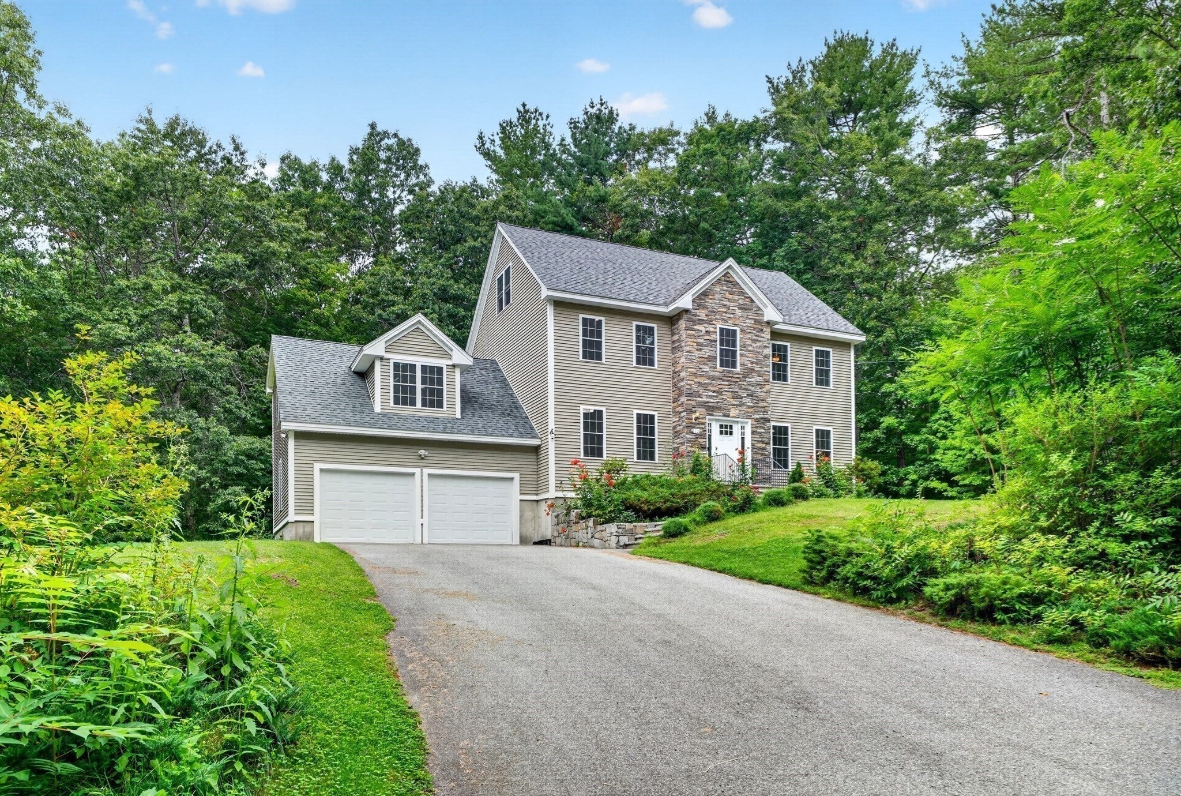
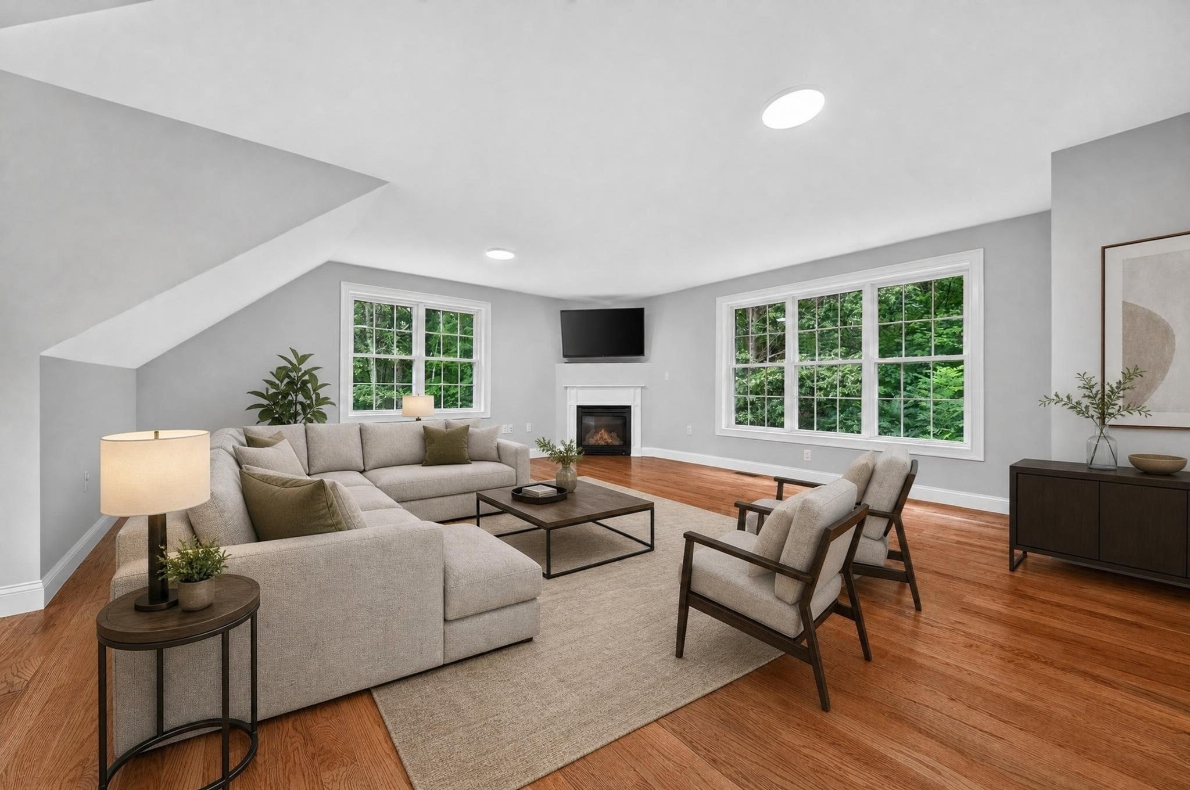
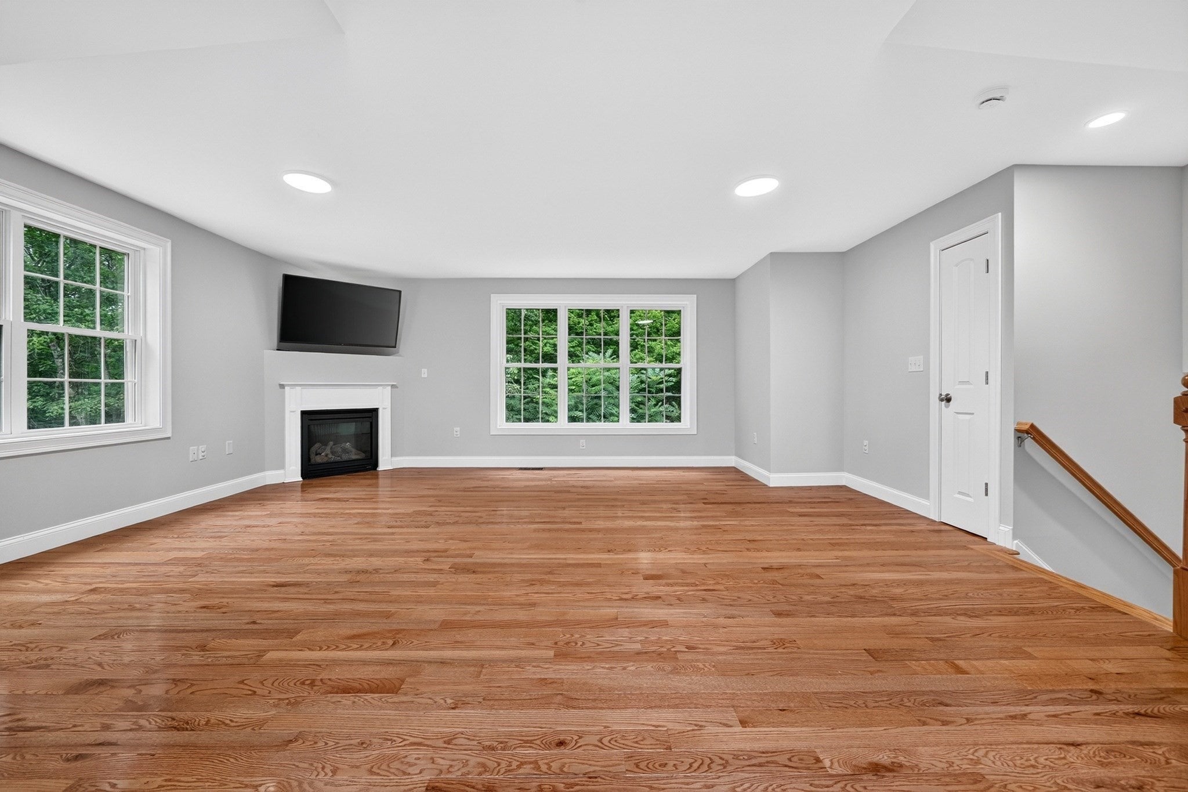
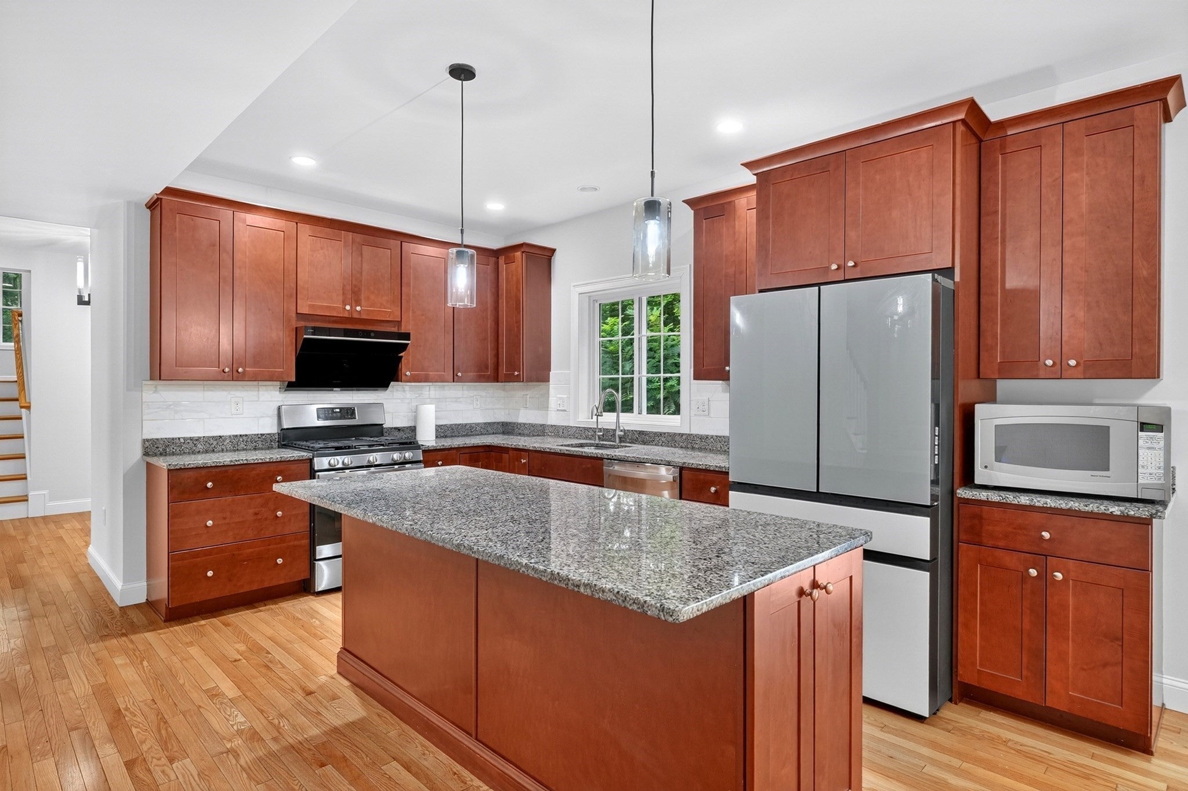
Rare opportunity to own a beautifully maintained young Colonial in a peaceful Westford setting, privately situated on nearly an acre abutting Town Conservation Land. Offering 3,310 sq ft of finished living space, this 4-bedroom, 2.5-bath home features a spacious and flexible layout. The main level offers 9’ ceilings, hardwood floors, sun-filled living and dining rooms, and an oversized family room with fireplace. The spacious kitchen features granite countertops, center island, pantry, 2022 stainless steel appliances, and an open layout with direct access to the deck and backyard. Upstairs, the primary suite offers a walk-in closet and private bath, along with three additional bedrooms, a full bath, and convenient second-floor laundry. The finished walk-out lower level provides approximately 700 sq ft of additional living space, ideal for a great room, home office, gym, or recreation area. A walk-up third floor with 8’ ceilings and framed kneewalls offers excellent future expansion potential. Enjoy a private, level yard with deck, patio, and shed, abutting Town Conservation Land and close to scenic trails. Additional highlights include an attached 2-car garage, central air, tankless hot water, new hardwood floors, 2022 kitchen appliances and a Tesla Universal EV charger. Convenient to Westford schools, shopping, recreation, and major commuter routes.

Save
Ask
Tour
Hide
Share
Listing Snapshot
Price 
$1,089,000
Days On Site 
4 Days
Bedrooms 
4
Inside Area (SqFt) 
3,310 sqft
Total Baths 
3
Full Baths 
2
Partial Baths 
1
Lot Size 
0.99 Acres
Year Built 
2015
MLS® Number 
73571301
Status 
Active
Property Tax 
$14,042
HOA/Condo/Coop Fees 
N/A
Sq Ft Source 
Public Records
Friends & Family
Recent Activity
yesterdayListing updated with changes from the MLS®
5 days agoListing first seen on site
General Features
Acres 
0.99
Attached Garage 
Yes
Disclosures 
Currently plow $400/year each family including drivewayalso plowed by Granville Woods LLC as its emergence access path.
Foundation 
Concrete Perimeter
Garage 
Yes
Garage Spaces 
2
Parking 
PavedAttachedGarage Door OpenerStorageOff StreetGarage
Parking Spaces 
8
Property Sub Type 
Single Family Residence
Sewer 
Private Sewer
SqFt Above 
2610
SqFt Below 
700
SqFt Total 
3310
Style 
Colonial
Water Source 
Private
Zoning 
RA
Interior Features
Appliances 
Water HeaterTankless Water HeaterRangeDishwasherRefrigeratorWasherDryerRange HoodWater Softener
Basement 
FullFinishedWalk-Out AccessConcrete
Cooling 
Central AirZoned
Electric 
GeneratorCircuit Breakers200+ Amp Service
Fireplace 
Yes
Fireplace Features 
Family Room
Fireplaces 
1
Flooring 
WoodTileCarpet
Heating 
Forced AirPropaneZoned
Interior 
PantryWalk-In Closet(s)Recessed Lighting
Laundry Features 
Electric Dryer Hookup
Window Features 
Insulated Windows
Bathroom 1 
Dimensions - 4x7Level - FirstArea - 28
Bathroom 2 
Dimensions - 10x10Level - SecondArea - 100
Bathroom 3 
Dimensions - 8x10Level - SecondArea - 80
Bedroom 2 
Dimensions - 12x16Level - SecondArea - 192
Bedroom 3 
Dimensions - 12x14Level - SecondArea - 168
Bedroom 4 
Dimensions - 12x13Level - SecondArea - 156
Dining Room 
Dimensions - 13x12Level - FirstArea - 156
Family Room 
Dimensions - 22x23Level - FirstArea - 506
Kitchen 
Dimensions - 13x15Level - FirstArea - 195
Living Room 
Dimensions - 13x13Level - FirstArea - 169
Master Bedroom 
Dimensions - 13x17Level - SecondArea - 221
Save
Ask
Tour
Hide
Share
Exterior Features
Construction Details 
Frame
Exterior 
Storage
Lot Features 
WoodedClearedLevel
Other Structures 
Storage
Patio And Porch 
PatioDeck
Road Frontage 
Private Road
Roof 
Shingle
View 
Scenic
Waterview 
Scenic
Windows/Doors 
Insulated Windows
Community Features
Community Features 
Tennis Court(s)Golf
Schools
School District
Unknown
Elementary School
Miller/Day
Middle School
Blanchard
High School
Westford Academy
Listing courtesy of Ning Sun of United Real Estate, LLC


The property listing data and information, or the Images, set forth herein were provided to MLS Property Information Network, Inc. from third party sources, including sellers, lessors, landlords, and public records, and were compiled by MLS Property Information Network, Inc. The property listing data and information, and the Images, are for the personal, non-commercial use of consumers having a good faith interest in purchasing, leasing or renting listed properties of the type displayed to them and may not be used for any purpose other than to identify prospective properties which such consumers may have a good faith interest in purchasing, leasing or renting. MLS Property Information Network, Inc. and its subscribers disclaim any and all representations and warranties as to the accuracy of the property listing data and information, or as to the accuracy of any of the Images, set forth herein.

Last checked 2026-09-07 09:03 AM UTC

Neighborhood & Commute
Source: Walkscore
Save
Ask
Tour
Hide
Share