Save
Ask
Tour
Hide
Share
$948,000
3 Days On Site

Quail Ridge
136 Skyline Dr 136
Acton, MA 01720

For Sale|Condominium|Active
3
Beds
3
Total Baths
2
Full Baths
1
Partial Bath
2,685
SqFt
$353
/SqFt
2016
Built
County:
Middlesex
136 Skyline Dr 136136 Skyline Dr 136136 Skyline Dr 136136 Skyline Dr 136
Save
Ask
Tour
Hide
Share

Mortgage Calculator

Monthly Payment (Est.)

$4,325
Calculator powered by Showcase IDX, a Constellation1 Company. Copyright ©2026 Information is deemed reliable but not guaranteed.

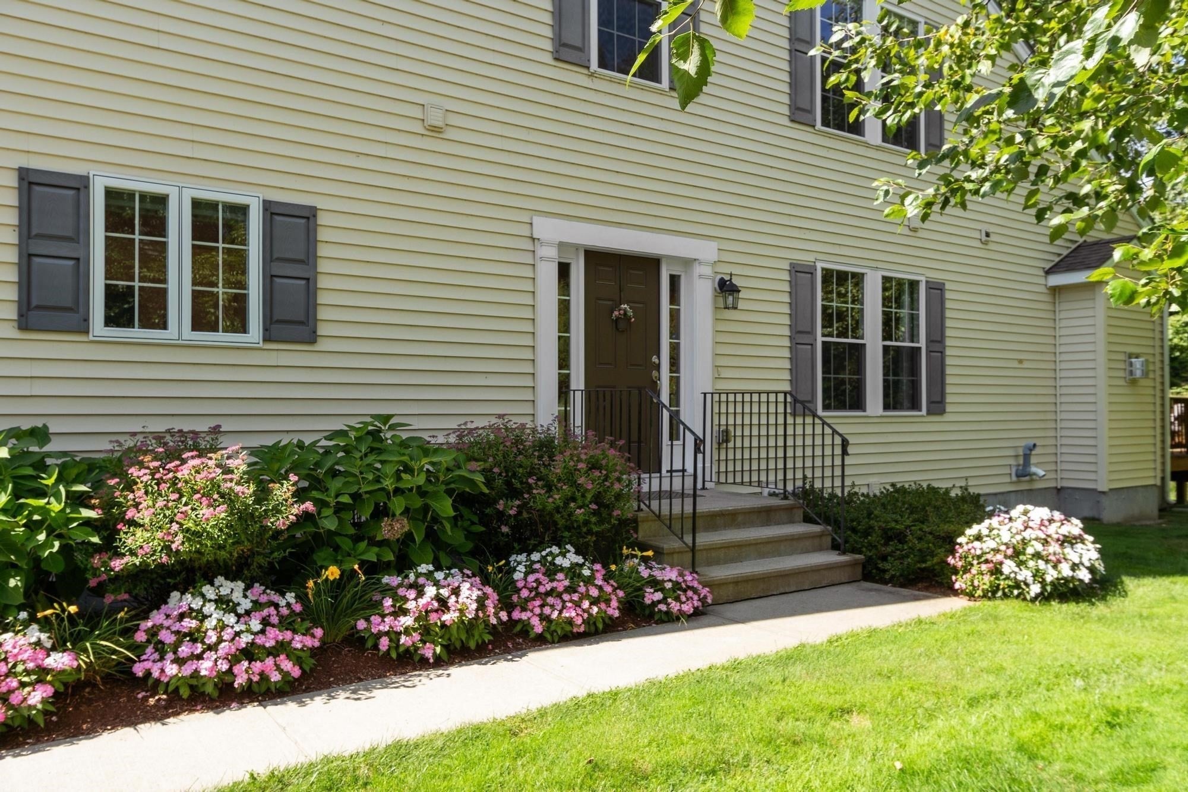
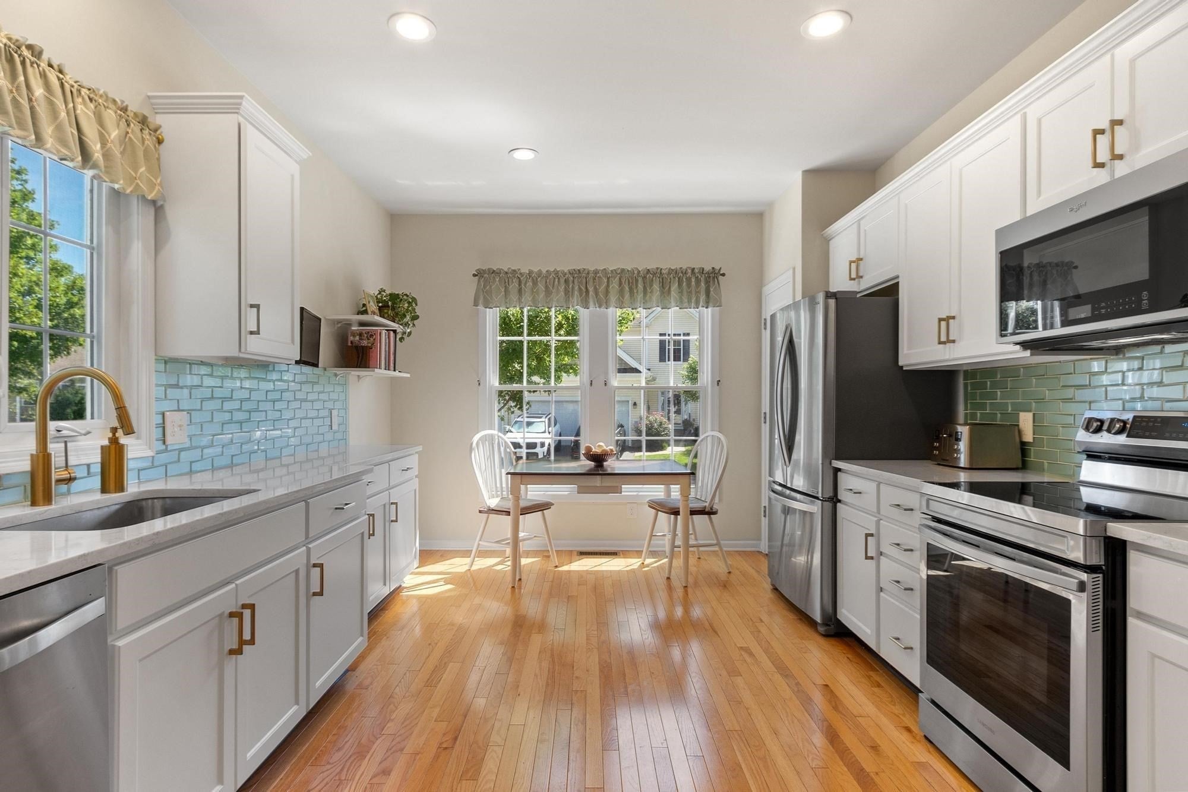
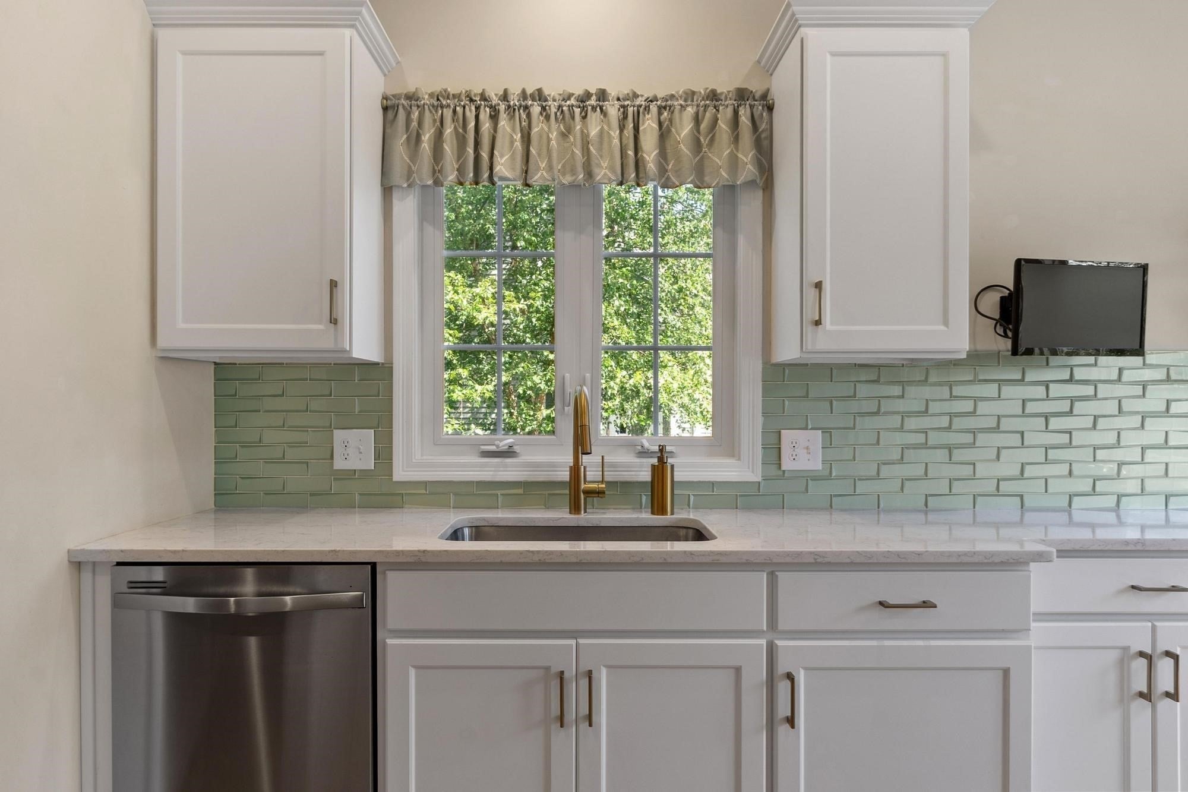
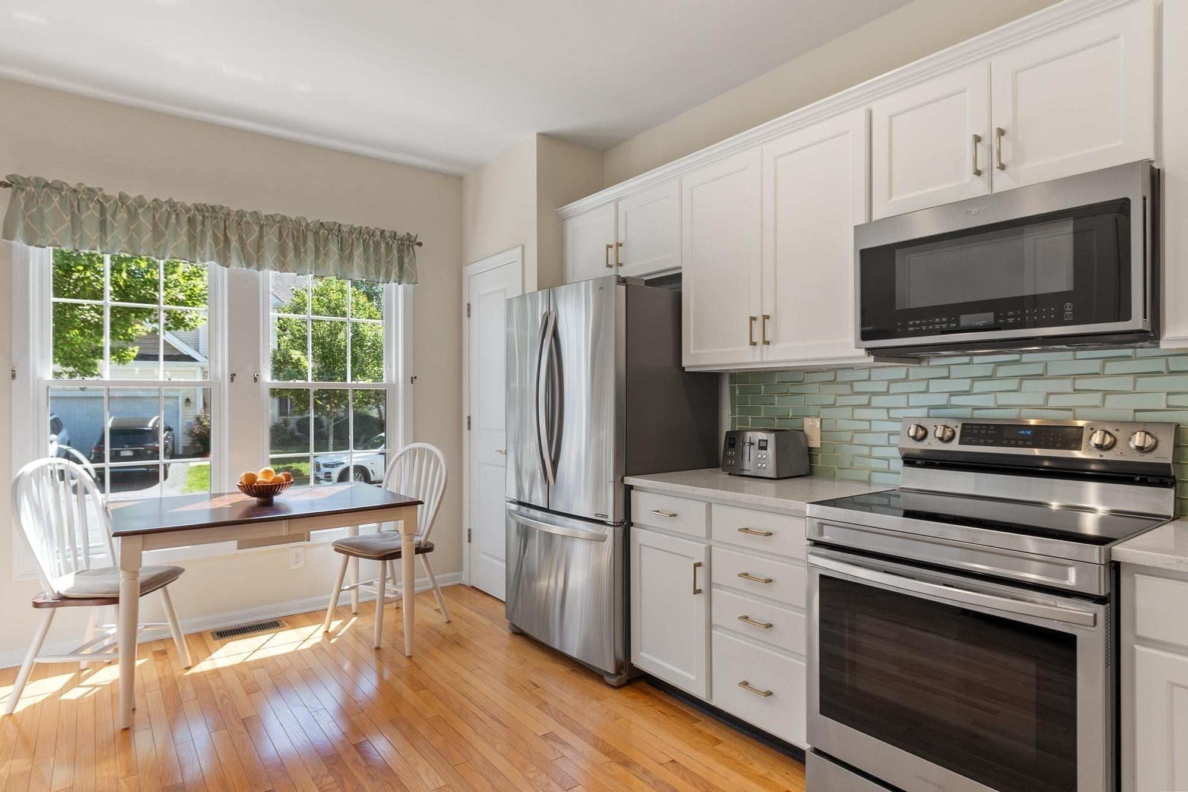
Rarely available, this 3-bedroom, 2.5-bath home at Quail Ridge is located in one of Acton’s most popular 55+ communities, offering a wonderful array of social activities, clubs, and community gatherings, along with optional membership to the clubhouse, pickleball courts, and golf course.This exceptional home features numerous thoughtful upgrades and has been lovingly maintained by its original owners. The bright eat-in kitchen was renovated in 2019 with white cabinetry, quartz countertops, glass backsplash, and new appliances. At the time of purchase, the owners selected a 3-bedroom floor plan, expanded the upstairs bathroom, finished the loft, and paid a premium for this desirable location with private woodland views and easy access to nearby conservation trails.The home’s exceptional flow is highlighted by generously sized dining and family rooms. The family room features custom millwork, a gas fireplace, and direct access to the deck overlooking the private natural setting. The spacious first-floor primary suite offers a double vanity and a generous walk-in closet with custom built-ins. An office, laundry, and guest bath complete the first floor.The second floor offers a finished loft, two additional bedrooms, and a Jack-and-Jill bath. Completed in 2021, the finished lower level provides additional recreation space, along with abundant storage. An EV charger in the garage adds modern convenience, while a whole-house water filtration system provides clean, filtered water throughout the home. Don’t miss this inviting and spacious home offering exceptional privacy, beautiful nature views, and a convenient location near Routes 2 and 495.

Save
Ask
Tour
Hide
Share
Listing Snapshot
Price 
$948,000
Days On Site 
3 Days
Bedrooms 
3
Inside Area (SqFt) 
2,685 sqft
Total Baths 
3
Full Baths 
2
Partial Baths 
1
Lot Size 
N/A
Year Built 
2016
MLS® Number 
73571296
Status 
Active
Property Tax 
$14,213
HOA/Condo/Coop Fees 
$694 monthly
Sq Ft Source 
Public Records
Friends & Family
Recent Activity
12 hours agoListing updated with changes from the MLS®
3 days agoListing first seen on site
General Features
Attached Garage 
Yes
Disclosures 
Pet Policy-Per Rules and Regulations states:Up to two non-roaming cats or dogs per unit may be kept by any unit owner with Trustee approval.
Garage 
Yes
Garage Spaces 
2
Number Of Stories 
2
Parking 
AttachedGarage Door OpenerOff StreetPavedGarage
Parking Spaces 
4
Property Sub Type 
Condominium
Security 
Security System
Sewer 
Other
SqFt Above 
2077
SqFt Below 
608
SqFt Total 
2685
Water Source 
Public
Zoning 
Res
Interior Features
Appliances 
RangeDishwasherMicrowaveRefrigeratorWasherDryer
Cooling 
Central AirZoned
Electric 
Circuit Breakers
Fireplace 
Yes
Fireplace Features 
Family Room
Fireplaces 
1
Flooring 
TileCarpetHardwood
Heating 
Natural GasForced AirElectricZoned
Interior 
Entrance FoyerCathedral Ceiling(s)Recessed LightingHigh Speed InternetMaster DownstairsCrown Molding
Laundry Features 
Electric Dryer HookupWasher HookupIn Unit
Window Features 
Insulated WindowsScreens
Bathroom 1 
Dimensions - 6x3Level - FirstArea - 18
Bathroom 2 
Dimensions - 11x10Level - FirstArea - 110
Bathroom 3 
Dimensions - 11x6Level - SecondArea - 66
Bedroom 2 
Dimensions - 15x13Level - SecondArea - 195
Bedroom 3 
Dimensions - 24x12Level - SecondArea - 288
Dining Room 
Dimensions - 13x11Level - FirstArea - 143
Family Room 
Dimensions - 17x16Level - FirstArea - 272
Kitchen 
Dimensions - 15x11Level - FirstArea - 165
Master Bedroom 
Dimensions - 15x12Level - FirstArea - 180
Office 
Dimensions - 11x9Level - FirstArea - 99
Save
Ask
Tour
Hide
Share
Exterior Features
Construction Details 
Frame
Exterior 
Rain Gutters
Lot Features 
Landscaped
Patio And Porch 
Deck
Roof 
Shingle
Windows/Doors 
Insulated WindowsScreens
Community Features
Association Dues 
694
Building Access 
Unit Placement(Street)
Community Features 
PoolParkGolf
HOA Fee Frequency 
Monthly
Senior Community 
Yes
Schools
School District
Unknown
Elementary School
The Boardwalk Campus
Middle School
Rj Grey
High School
Ab
Listing courtesy of Senkler, Pasley & Whitney of Coldwell Banker Realty - Concord


The property listing data and information, or the Images, set forth herein were provided to MLS Property Information Network, Inc. from third party sources, including sellers, lessors, landlords, and public records, and were compiled by MLS Property Information Network, Inc. The property listing data and information, and the Images, are for the personal, non-commercial use of consumers having a good faith interest in purchasing, leasing or renting listed properties of the type displayed to them and may not be used for any purpose other than to identify prospective properties which such consumers may have a good faith interest in purchasing, leasing or renting. MLS Property Information Network, Inc. and its subscribers disclaim any and all representations and warranties as to the accuracy of the property listing data and information, or as to the accuracy of any of the Images, set forth herein.

Last checked 2026-09-06 04:21 AM UTC

Neighborhood & Commute
Source: Walkscore
Save
Ask
Tour
Hide
Share