Save
Ask
Tour
Hide
Share
$469,900
45 Days On Site

26 Vine St 26
Milford, MA 01757

For Sale|Condominium|Active
3
Beds
2
Total Baths
1
Full Bath
1
Partial Bath
1,439
SqFt
$327
/SqFt
2009
Built
County:
Worcester
26 Vine St 2626 Vine St 2626 Vine St 2626 Vine St 26
Save
Ask
Tour
Hide
Share

Mortgage Calculator

Monthly Payment (Est.)

Enter an interest rate to see your estimated monthly payment.
Calculator powered by Showcase IDX, a Constellation1 Company. Copyright ©2026 Information is deemed reliable but not guaranteed.

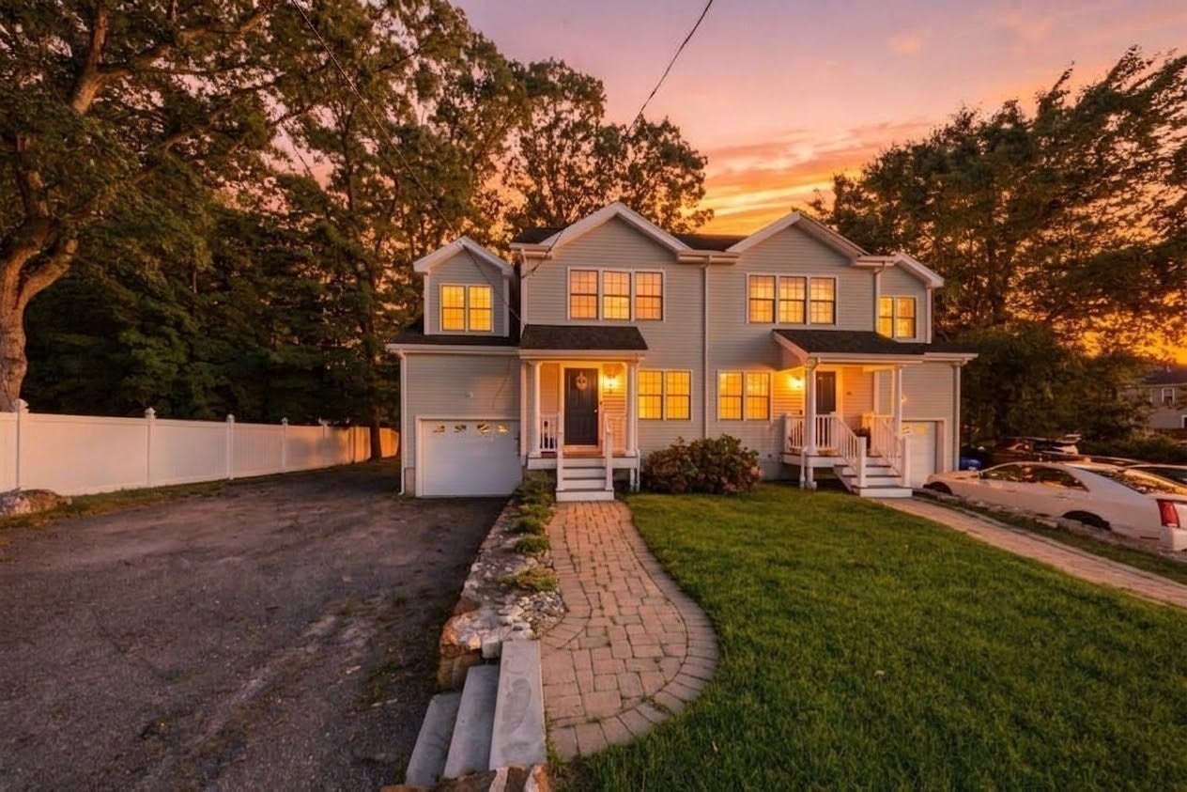
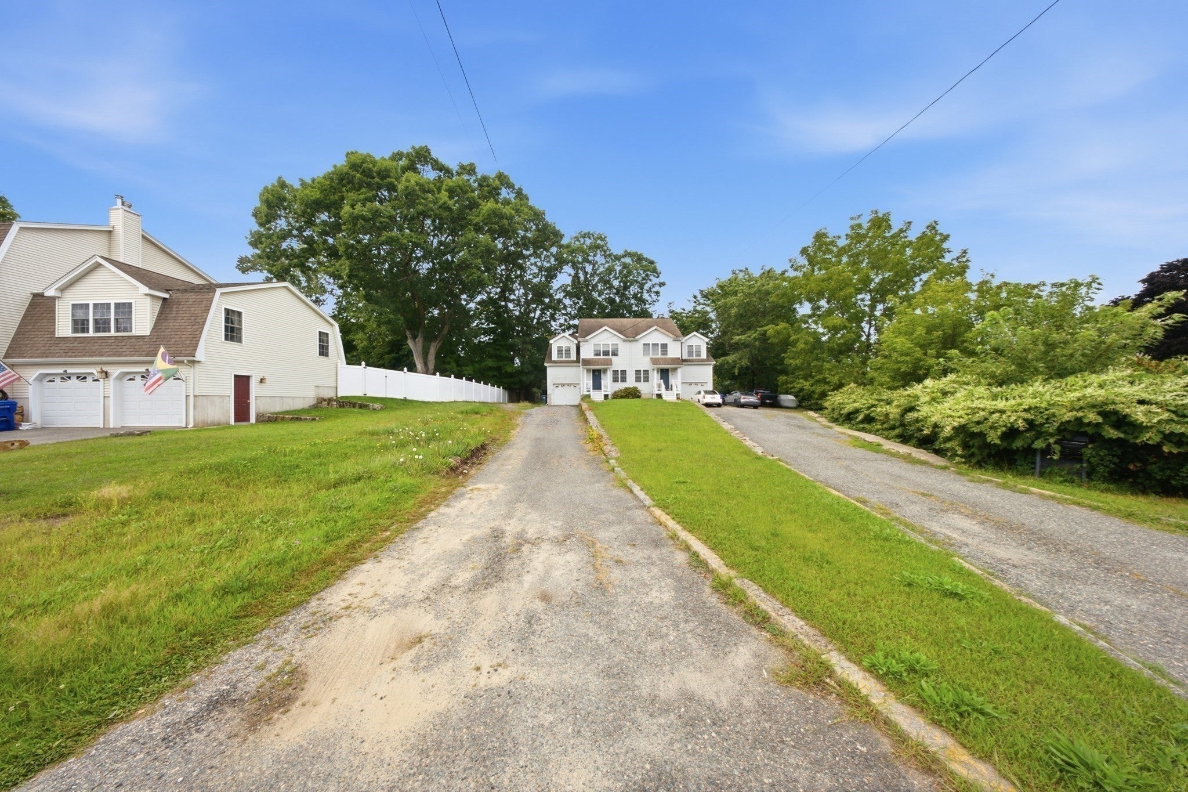
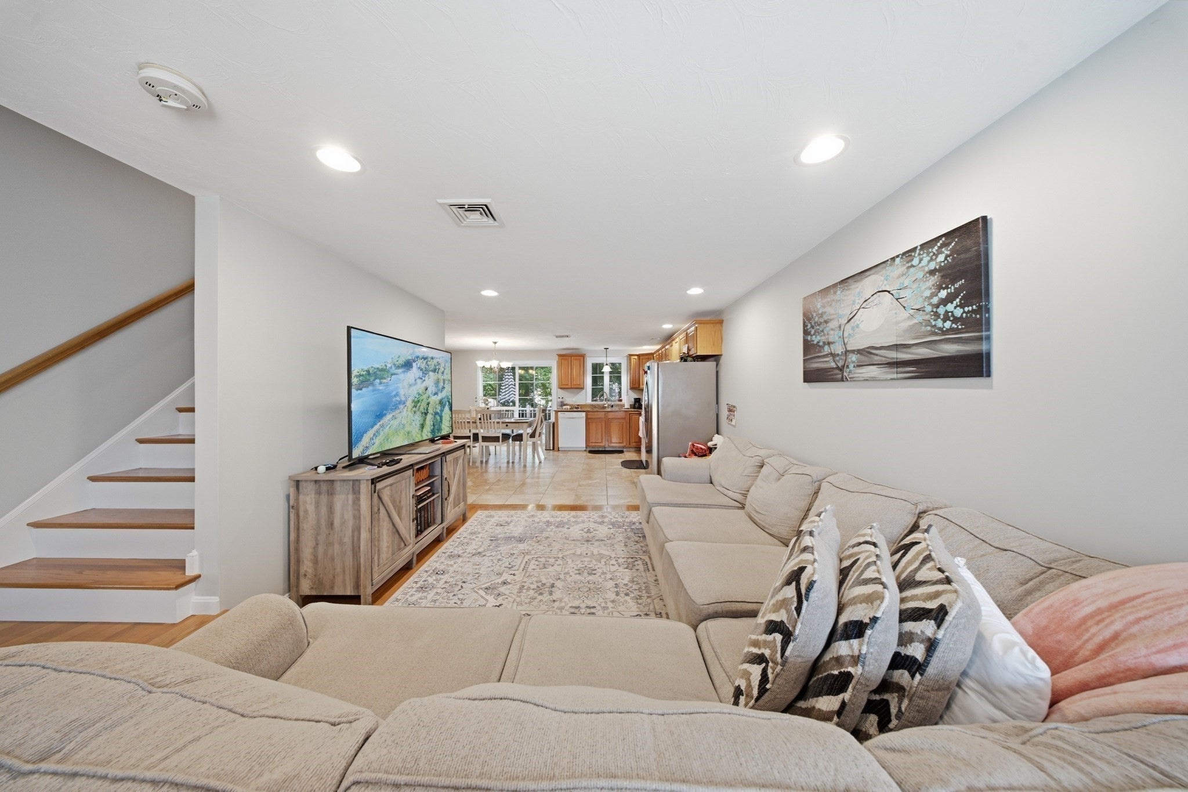
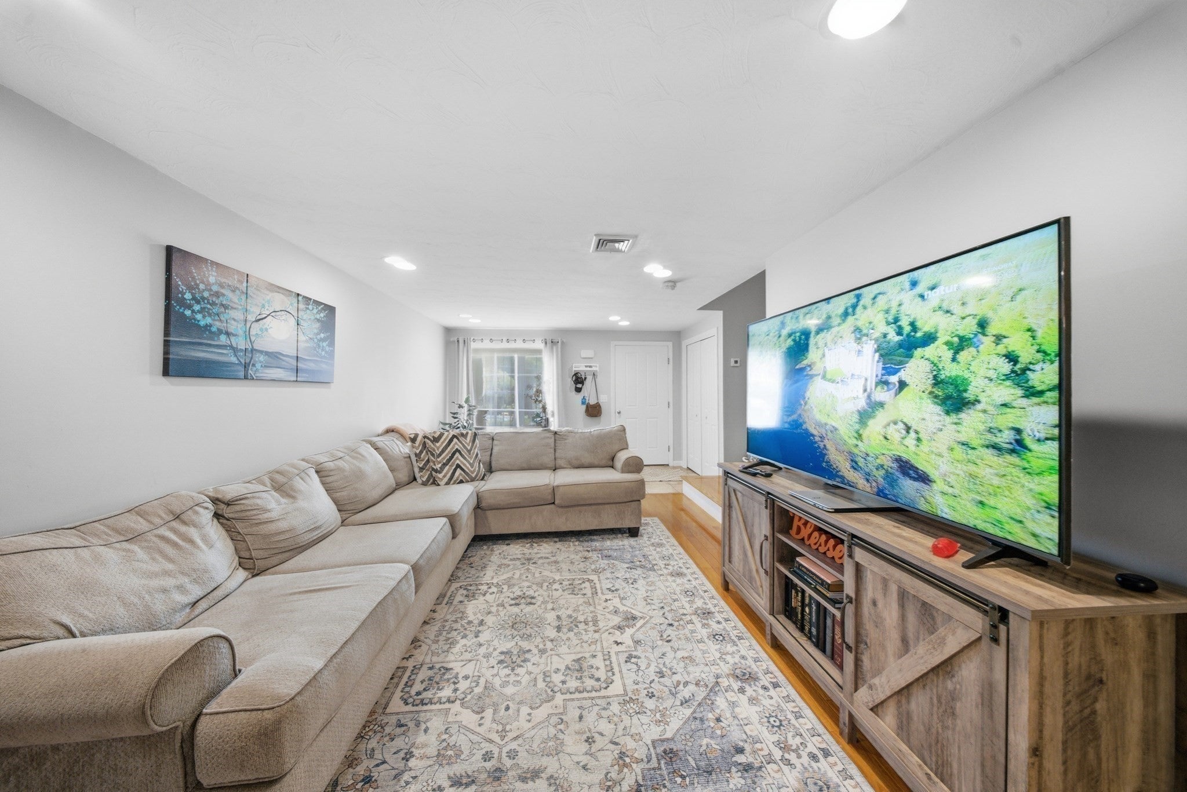
**Price Improvement!** This well-kept townhouse, built in 2009, offers 3 bedrooms, 1.5 bathrooms, and the feel and privacy of single-family living—with **no condo fee!** The spacious open-concept first floor seamlessly connects the kitchen, dining area, and living room, creating a great space for both relaxing and entertaining. First-floor laundry adds convenience, while the 1-car garage and improved driveway provide plenty of off-street parking. The basement offers excellent potential and is ready for future expansion, whether you envision additional living space, a home office, or a recreation area. Nestled in a quiet neighborhood and conveniently located near shopping, restaurants, schools, parks, and major highways, this home offers a wonderful combination of comfort, convenience, and future potential. **With thoughtful features, a great layout, and room to grow, this home is ready for its next chapter!**

Save
Ask
Tour
Hide
Share
Listing Snapshot
Price 
$469,900
Days On Site 
45 Days
Bedrooms 
3
Inside Area (SqFt) 
1,439 sqft
Total Baths 
2
Full Baths 
1
Partial Baths 
1
Lot Size 
N/A
Year Built 
2009
MLS® Number 
73571260
Status 
Active
Property Tax 
$4,973
HOA/Condo/Coop Fees 
N/A
Sq Ft Source 
N/A
Friends & Family
Recent Activity
2 days agoListing updated with changes from the MLS®
2 days agoPrice changed to $469,900
2 days agoStatus changed to Active
a month agoListing first seen on site
General Features
Attached Garage 
Yes
Garage 
Yes
Garage Spaces 
1
Number Of Stories 
3
Parking 
AttachedOff StreetTandemDrivewayGarage
Parking Spaces 
7
Property Sub Type 
Condominium
Sewer 
Public Sewer
SqFt Above 
1439
SqFt Below 
615
SqFt Total 
1439
Water Source 
Public
Zoning 
RA
Interior Features
Appliances 
RangeDishwasherMicrowaveRefrigerator
Cooling 
Central AirHeat Pump
Electric 
200+ Amp Service
Flooring 
TileHardwood
Heating 
Heat PumpForced AirElectric
Interior 
Walk-In Closet(s)Open FloorplanRecessed Lighting
Laundry Features 
Laundry ClosetElectric Dryer HookupWasher HookupIn Unit
Bathroom 1 
Dimensions - 5.666666666x6.333333333Level - FirstArea - 35
Bathroom 2 
Dimensions - 10.25x9.833333333Level - SecondArea - 100
Bedroom 2 
Dimensions - 14.75x9.833333333Level - SecondArea - 145
Bedroom 3 
Dimensions - 10.416666666x19.166666666Level - SecondArea - 199
Dining Room 
Dimensions - 10.833333333x13.666666666Level - FirstArea - 148
Kitchen 
Dimensions - 8.416666666x13.666666666Level - FirstArea - 115
Living Room 
Dimensions - 14.5x19Level - FirstArea - 275
Master Bedroom 
Dimensions - 12.25x18.666666666Level - SecondArea - 228
Save
Ask
Tour
Hide
Share
Exterior Features
Construction Details 
Frame
Patio And Porch 
PorchDeck
Roof 
Shingle
Community Features
Community Features 
PoolTennis Court(s)Park
Schools
School District
Unknown
Elementary School
Brookside/Memorial, Woodland
Middle School
Stacy Middle School
High School
Mhs
Listing courtesy of Murillo Abdalla of Mega Realty Services


The property listing data and information, or the Images, set forth herein were provided to MLS Property Information Network, Inc. from third party sources, including sellers, lessors, landlords, and public records, and were compiled by MLS Property Information Network, Inc. The property listing data and information, and the Images, are for the personal, non-commercial use of consumers having a good faith interest in purchasing, leasing or renting listed properties of the type displayed to them and may not be used for any purpose other than to identify prospective properties which such consumers may have a good faith interest in purchasing, leasing or renting. MLS Property Information Network, Inc. and its subscribers disclaim any and all representations and warranties as to the accuracy of the property listing data and information, or as to the accuracy of any of the Images, set forth herein.

Last checked 2026-10-17 10:42 PM UTC

Neighborhood & Commute
Source: Walkscore
Save
Ask
Tour
Hide
Share