

410 Crescent StEast Bridgewater, MA 02333
Mortgage Calculator
Monthly Payment (Est.)
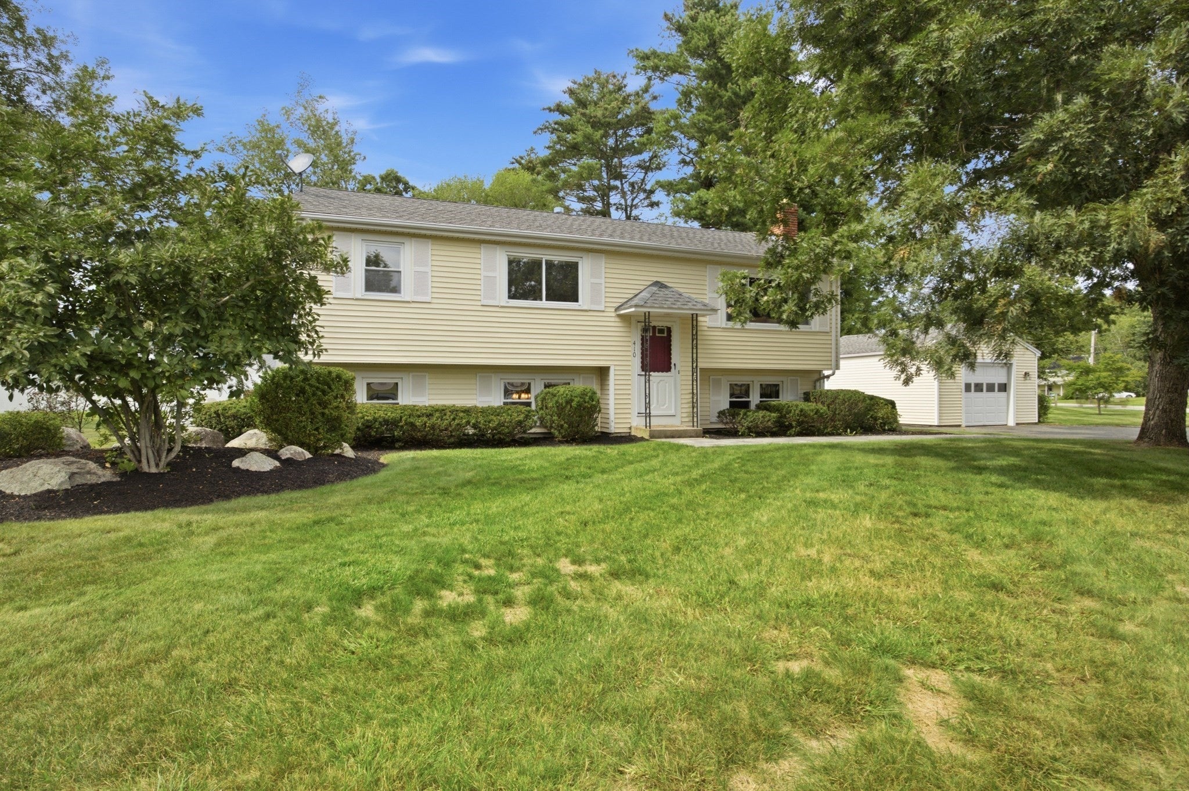
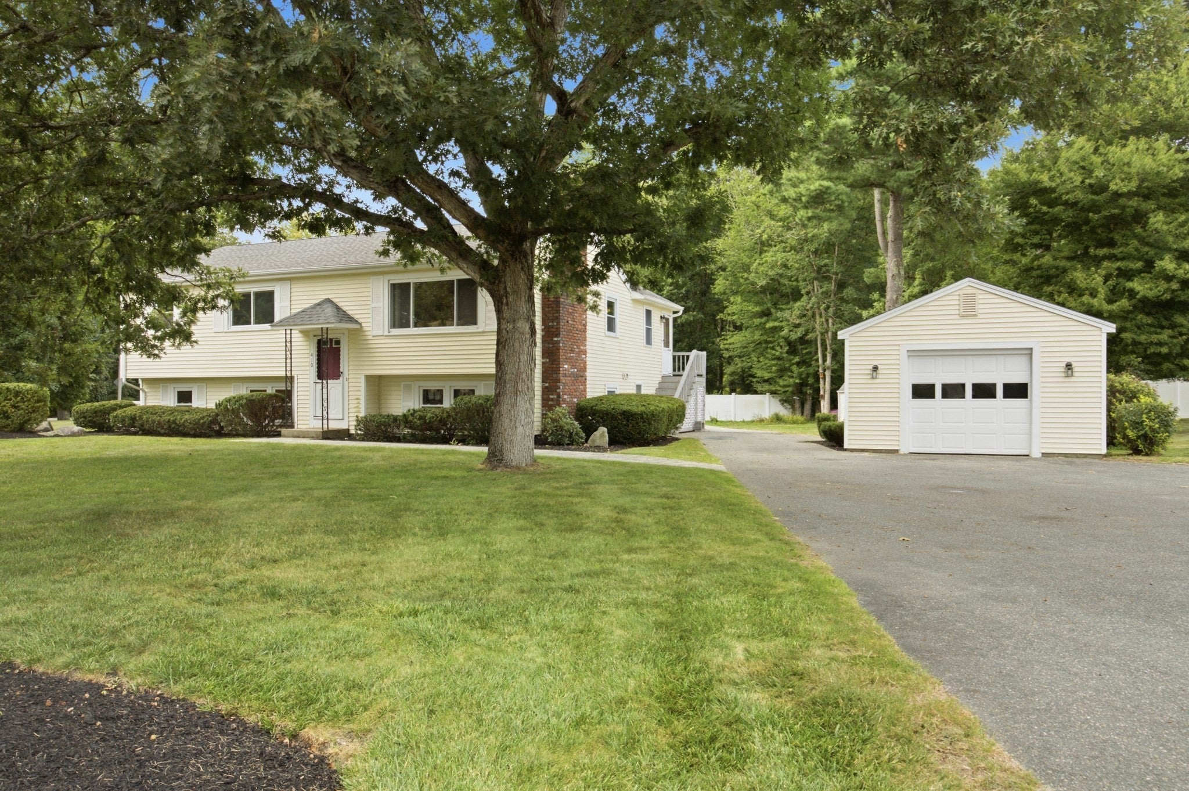
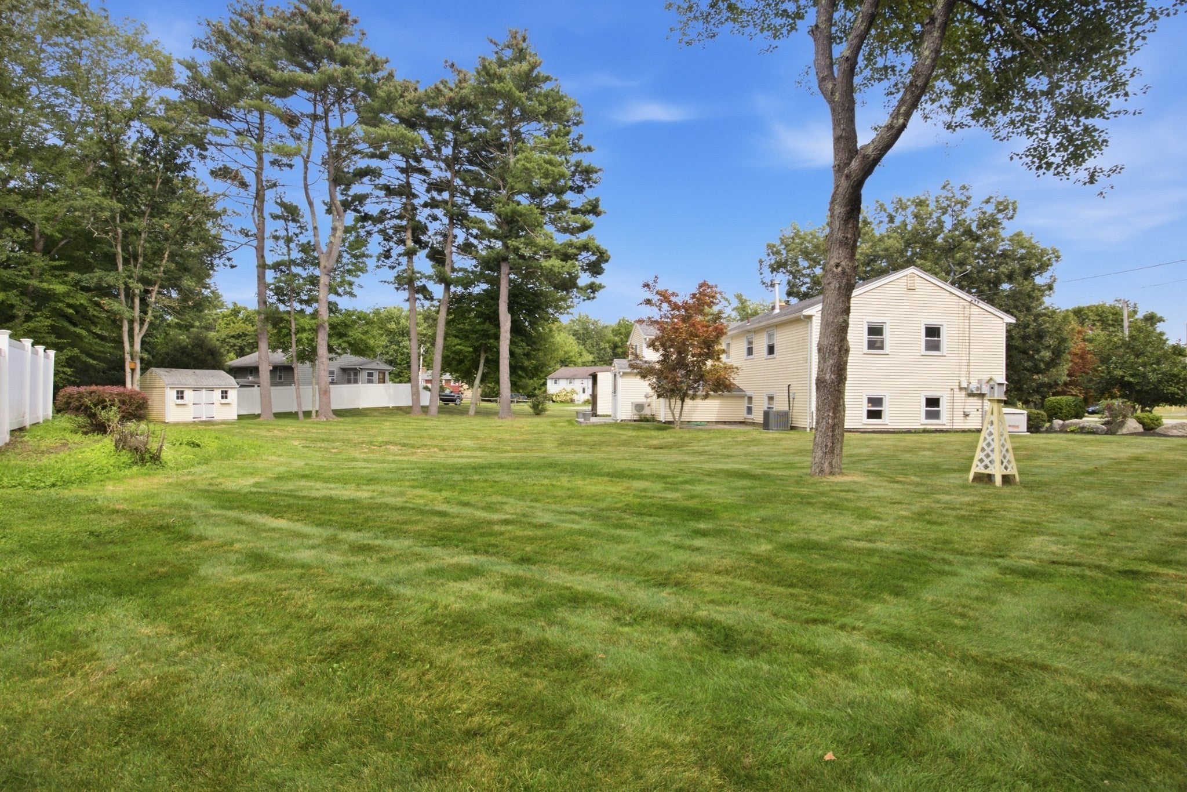
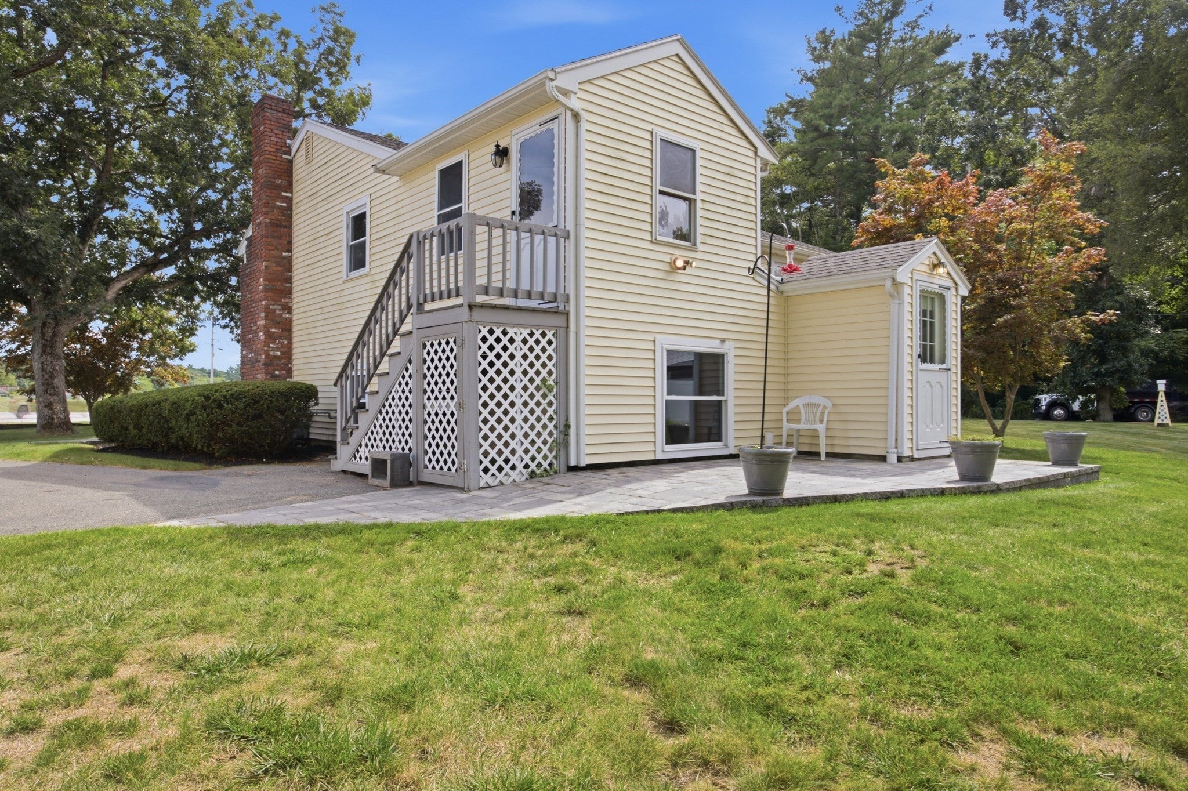
$2,966Do you need space for a large or multi-generational family? This spacious 10-room Split-Entry Ranch offers spacious living arrangements with bright, welcoming and thoughtfully separated living spaces. The finished lower level features a private in-law suite complete with its own white kitchen, bedroom, full bath with laundry area, air conditioning, an additional bonus room and a large skylit living room. A separate doorway provides direct access to a private backyard patio, creating an ideal retreat for extended family or guests. A new paver walkway leads to the main entrance and upper-level living area, where you'll find the primary residence featuring three bedrooms, a full bath and a sunlit family room with a fireplace. The knotty pine kitchen opens to the dining room and connects to an enclosed sun porch, offering peaceful views of the beautiful greenery in the backyard. Beneath the carpeting lies original mid-century modern parquet flooring, ready to be restored to its former beauty. Distinctive architectural details throughout the home include Nordic teak-block wall cladding, built-in doors in the knotty pine wainscoting, a burnished brick fireplace and unique custom storage closets in both living rooms. Situated on a half-acre corner lot, with mature shrub beds and Japanese Maple trees, you'll appreciate that the property also includes a detached one-car garage. The home has been well maintained and is move-in ready, though some buyers may choose to update cosmetic finishes to a newer decor that suits their personal style. Major recent improvements include a whole-house automatic generator, new roof, replacement windows, vinyl siding and central air conditioning. This exceptional property combines space, character and versatility in a desirable setting. First showings at the Open House: Saturday, September 5, from 11:00 AM to 1:00 PM. Welcome Home!
| yesterday | Listing updated with changes from the MLS® | |
| 3 days ago | Listing first seen on site |

The property listing data and information, or the Images, set forth herein were provided to MLS Property Information Network, Inc. from third party sources, including sellers, lessors, landlords, and public records, and were compiled by MLS Property Information Network, Inc. The property listing data and information, and the Images, are for the personal, non-commercial use of consumers having a good faith interest in purchasing, leasing or renting listed properties of the type displayed to them and may not be used for any purpose other than to identify prospective properties which such consumers may have a good faith interest in purchasing, leasing or renting. MLS Property Information Network, Inc. and its subscribers disclaim any and all representations and warranties as to the accuracy of the property listing data and information, or as to the accuracy of any of the Images, set forth herein.
Last checked 2026-09-05 08:45 AM UTC