

20 Mayflower RoadNorton, MA 02766
Mortgage Calculator
Monthly Payment (Est.)
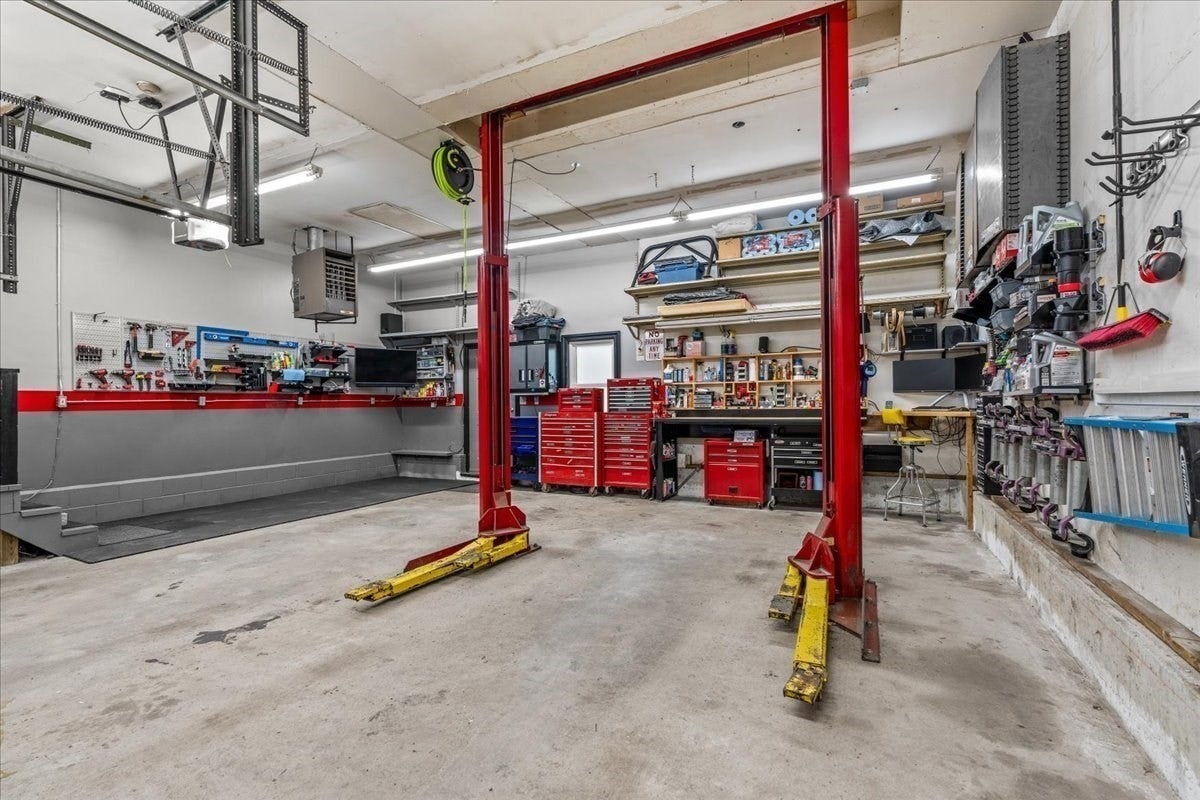
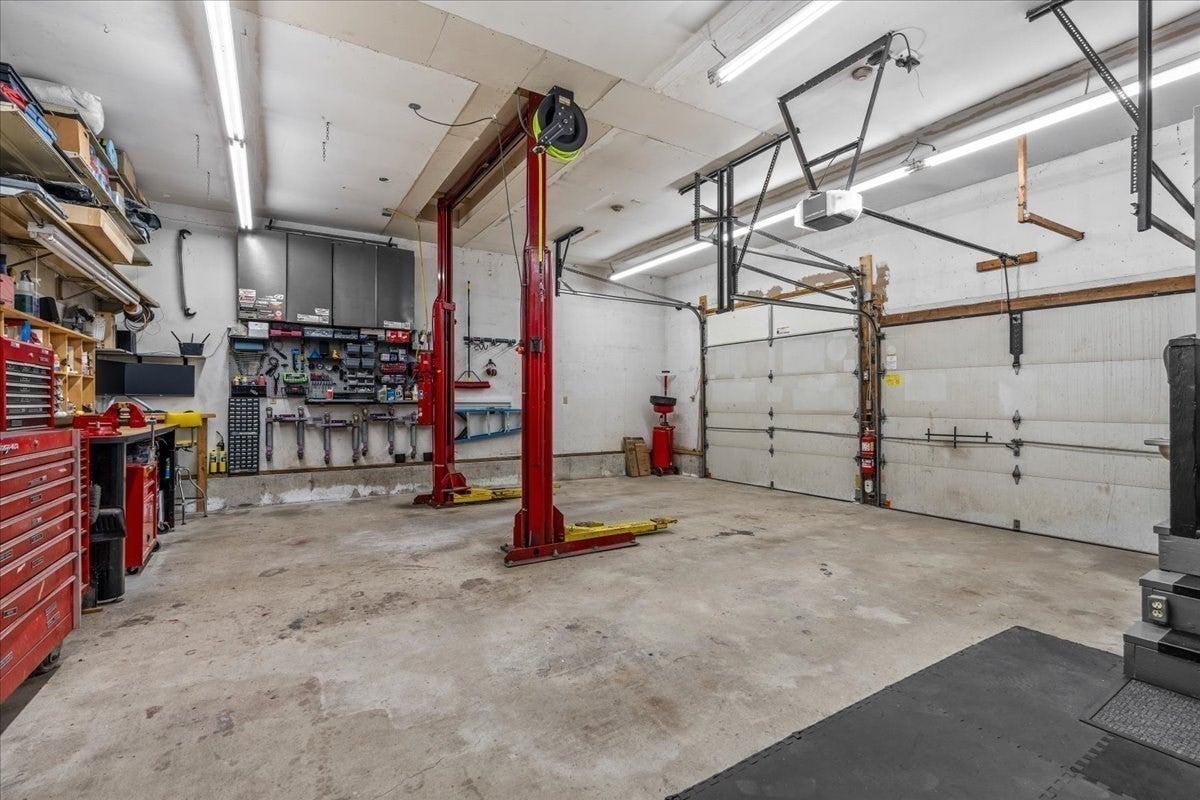
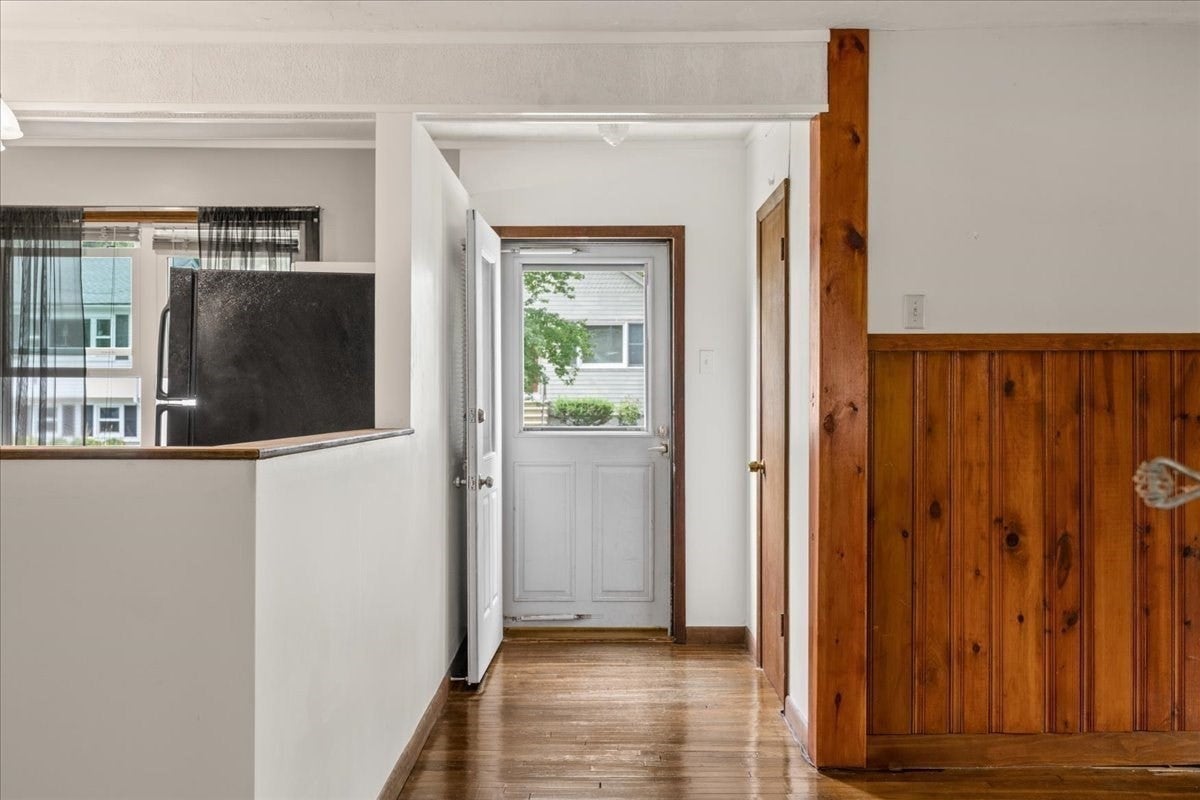
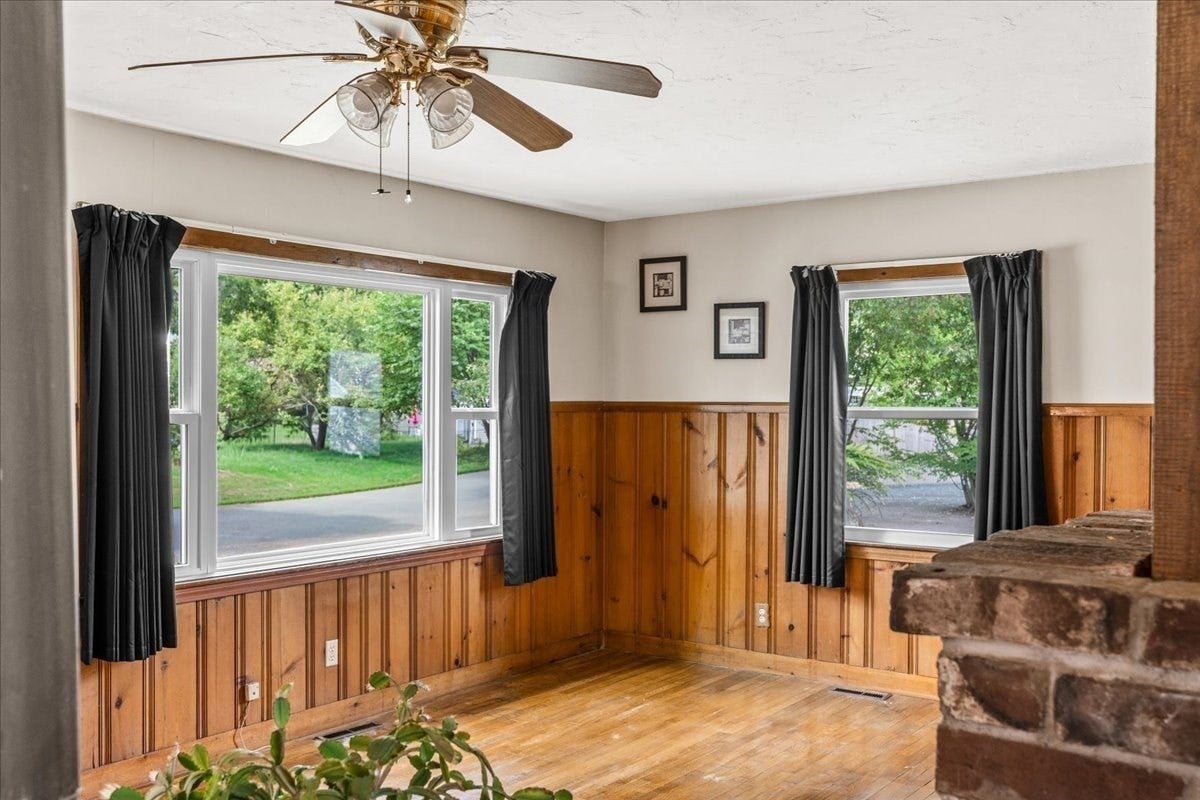
$2,167How many times have I heard “I need a garage….with a house attached” Well, this is certainly a fit for that. 2 Bay garage with ceilings high enough for the lift..yes, it can stay if you’d like. Need more? There are 2 oversized sheds out back…one that held a car and the other set up to handle the compressors that feed into the main garage. The house…well that has an open floor plan, 2 good sized bedrooms, first floor laundry area that walks out to your back deck and upstairs there is a finished office space and oodles of storage. This year the windows were replaced with triple pain and the roof was done in 2017. Located in a Norton Reservoir neighborhood on an oversized lot with public access to the lake. Around the corner from the house is the entrance to the Rail Trail with 6 miles to walk, bike or hike. Ready for scheduled showings anytime or pop by the open house Friday Sept 4th between 4 and 5:30
| yesterday | Listing updated with changes from the MLS® | |
| 2 days ago | Listing first seen on site |

The property listing data and information, or the Images, set forth herein were provided to MLS Property Information Network, Inc. from third party sources, including sellers, lessors, landlords, and public records, and were compiled by MLS Property Information Network, Inc. The property listing data and information, and the Images, are for the personal, non-commercial use of consumers having a good faith interest in purchasing, leasing or renting listed properties of the type displayed to them and may not be used for any purpose other than to identify prospective properties which such consumers may have a good faith interest in purchasing, leasing or renting. MLS Property Information Network, Inc. and its subscribers disclaim any and all representations and warranties as to the accuracy of the property listing data and information, or as to the accuracy of any of the Images, set forth herein.
Last checked 2026-09-05 03:21 AM UTC