

17 Nowell StreetSaugus, MA 01906
Mortgage Calculator
Monthly Payment (Est.)
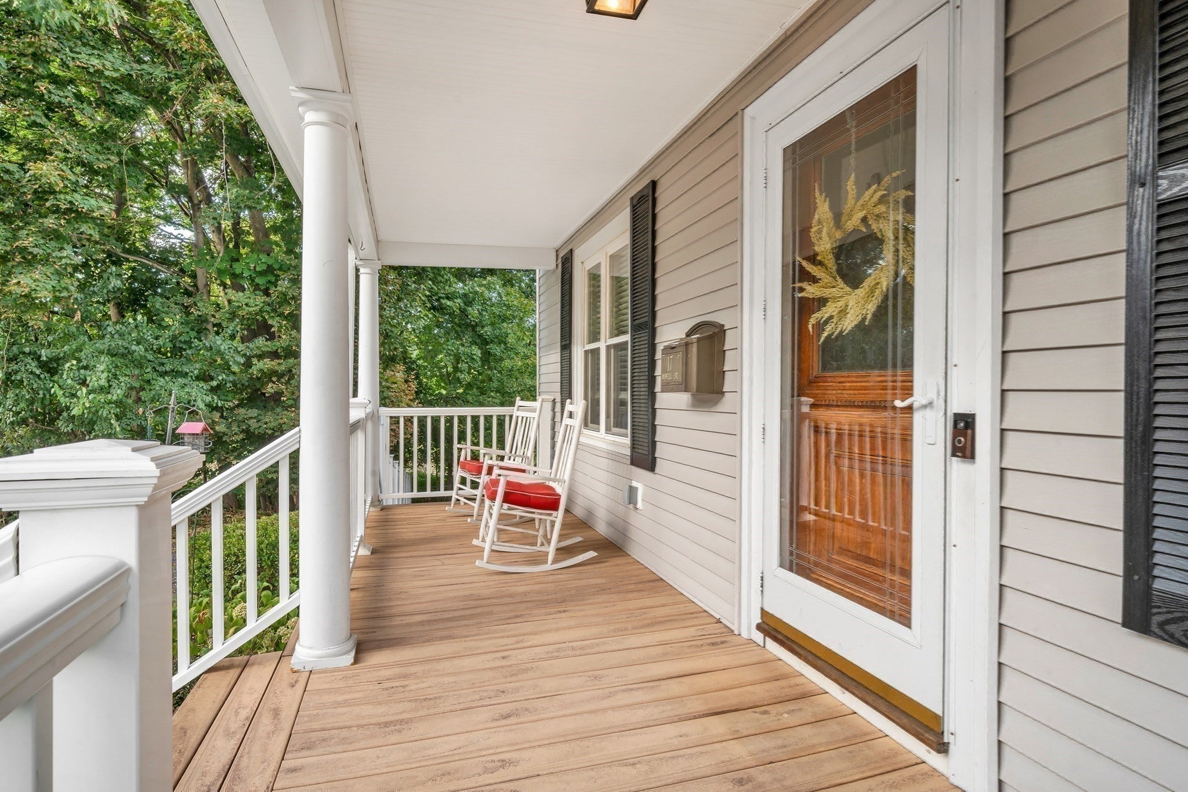
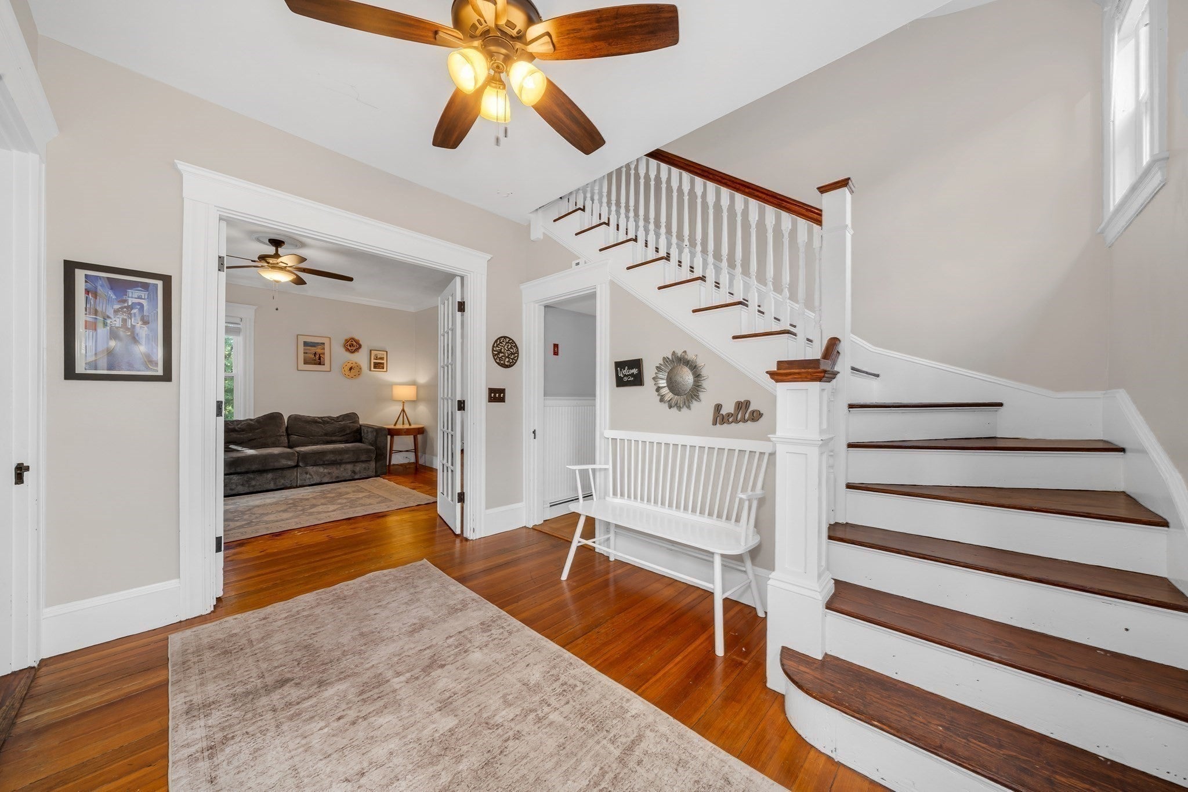
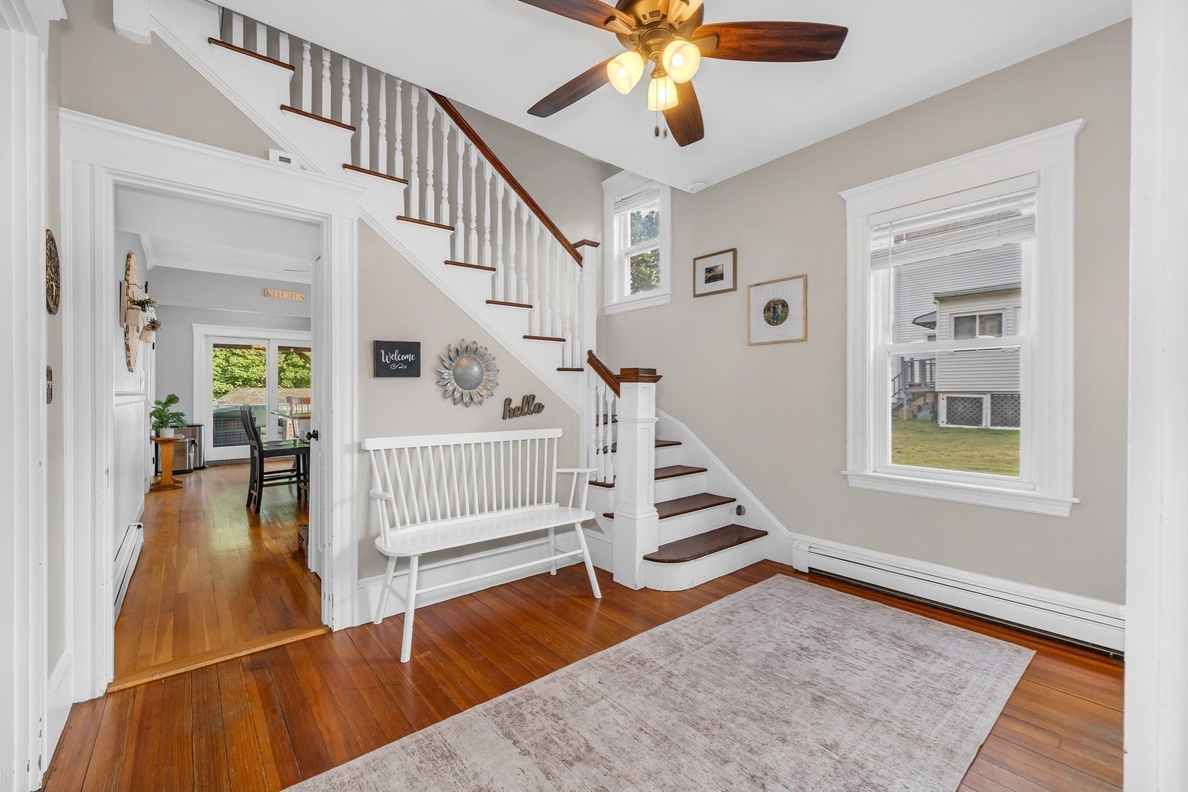
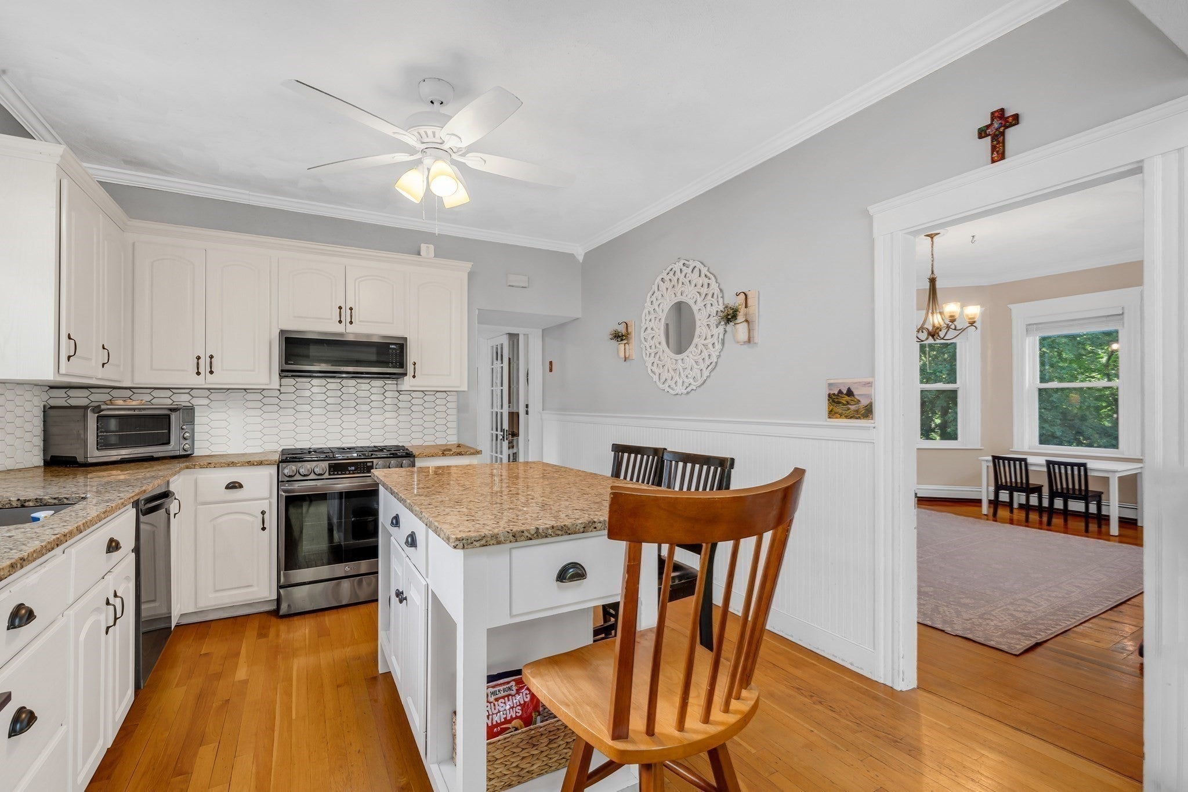
Enter an interest rate to see your estimated monthly payment.Welcome to 17 Nowell Street, a charming Saugus home where classic character meets, modern living. This property offers space and flexibility, with an exceptional backyard that truly sets it apart.The welcoming front porch opens to the foyer with, high ceilings and hardwood floors that flows naturally into the living and dining rooms. The updated eat-in kitchen features white cabinetry, granite countertops, a center island, and stainless-steel appliances, with sliders leading directly to the deck and backyard.Outside, enjoy your own private retreat with professional landscaping, a fully fenced yard, and an in-ground pool. Having room for everyone to enjoy the outdoors, this is a backyard designed for living.The second floor offers four bedrooms and a full bath, while the walk-up third floor provides versatile bonus space ideal for a home office, playroom, studio, or guest area. The finished lower level adds even more room to spread out, complete with a wet bar, full bathroom, and direct access to the yard, making it perfect for entertaining.Location matters, and this one delivers. Enjoy convenient access to Route 1, shopping, restaurants, public transportation, and the Northern Strand Community Trail, with Boston and the North Shore easily within reach.A home with character, space, and an incredible indoor-outdoor lifestyle, ready for its next chapter.
| a week ago | Listing updated with changes from the MLS® | |
| 2 weeks ago | Status changed to Pending | |
| a month ago | Listing first seen on site |

The property listing data and information, or the Images, set forth herein were provided to MLS Property Information Network, Inc. from third party sources, including sellers, lessors, landlords, and public records, and were compiled by MLS Property Information Network, Inc. The property listing data and information, and the Images, are for the personal, non-commercial use of consumers having a good faith interest in purchasing, leasing or renting listed properties of the type displayed to them and may not be used for any purpose other than to identify prospective properties which such consumers may have a good faith interest in purchasing, leasing or renting. MLS Property Information Network, Inc. and its subscribers disclaim any and all representations and warranties as to the accuracy of the property listing data and information, or as to the accuracy of any of the Images, set forth herein.
Last checked 2026-10-03 08:29 AM UTC