

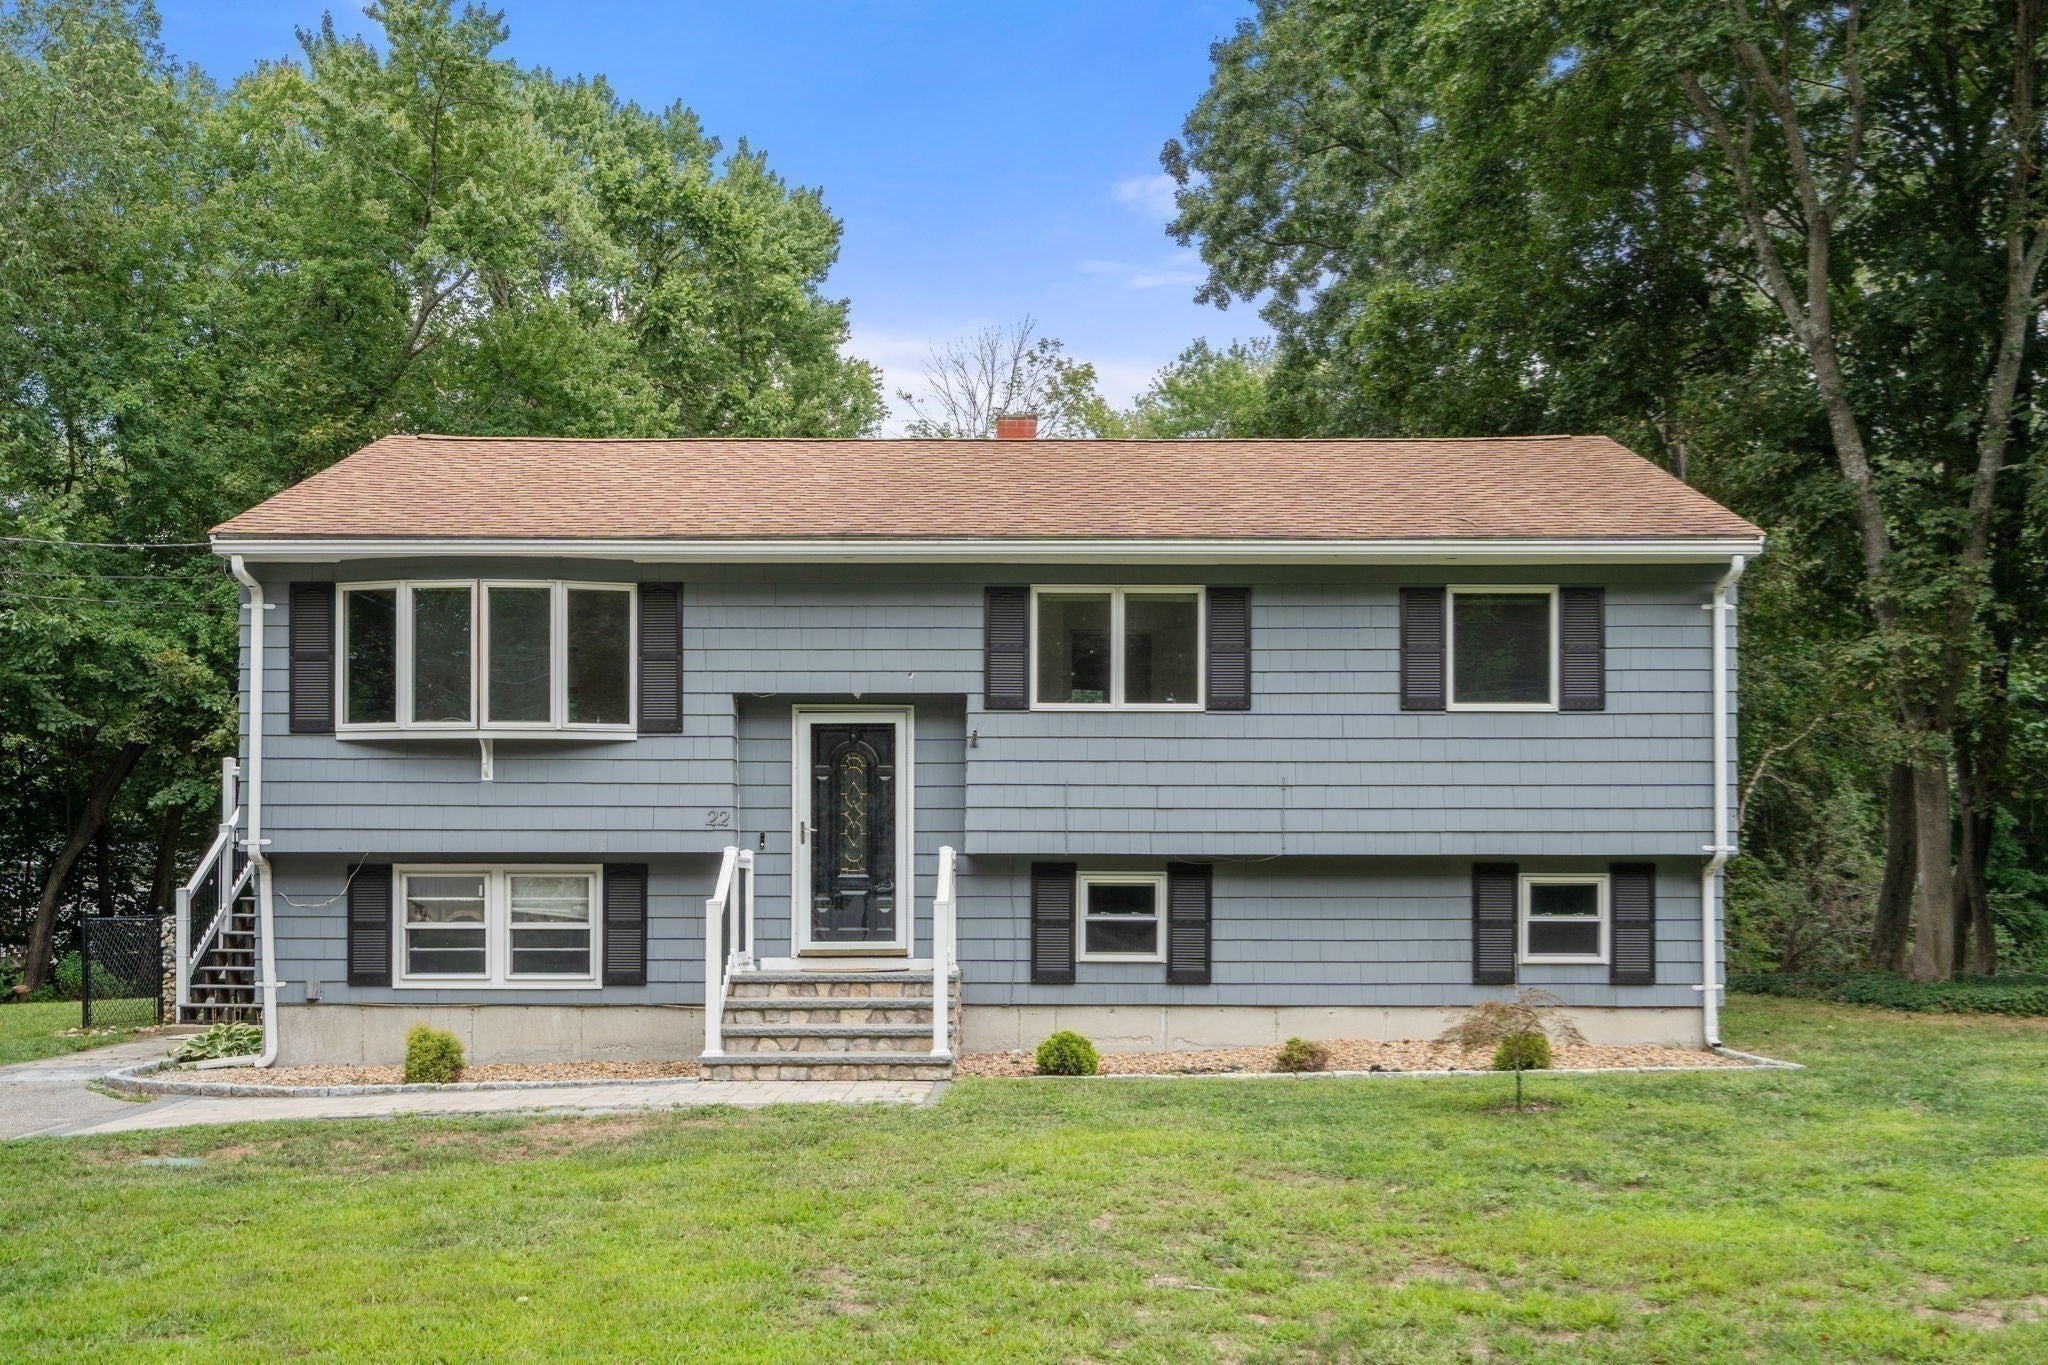
22 Allen RoadBillerica, MA 01821
Mortgage Calculator
Monthly Payment (Est.)
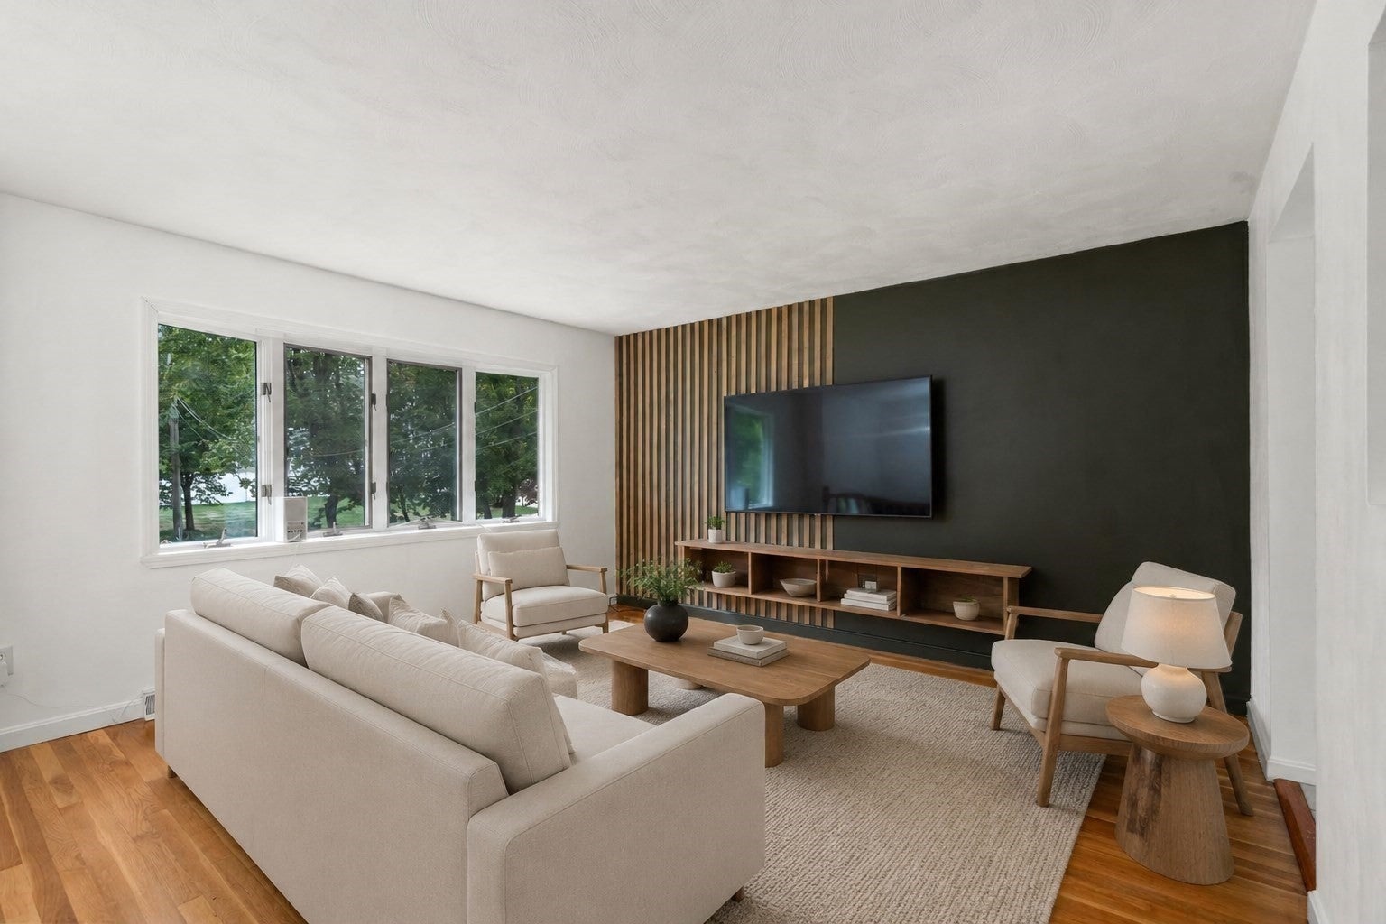
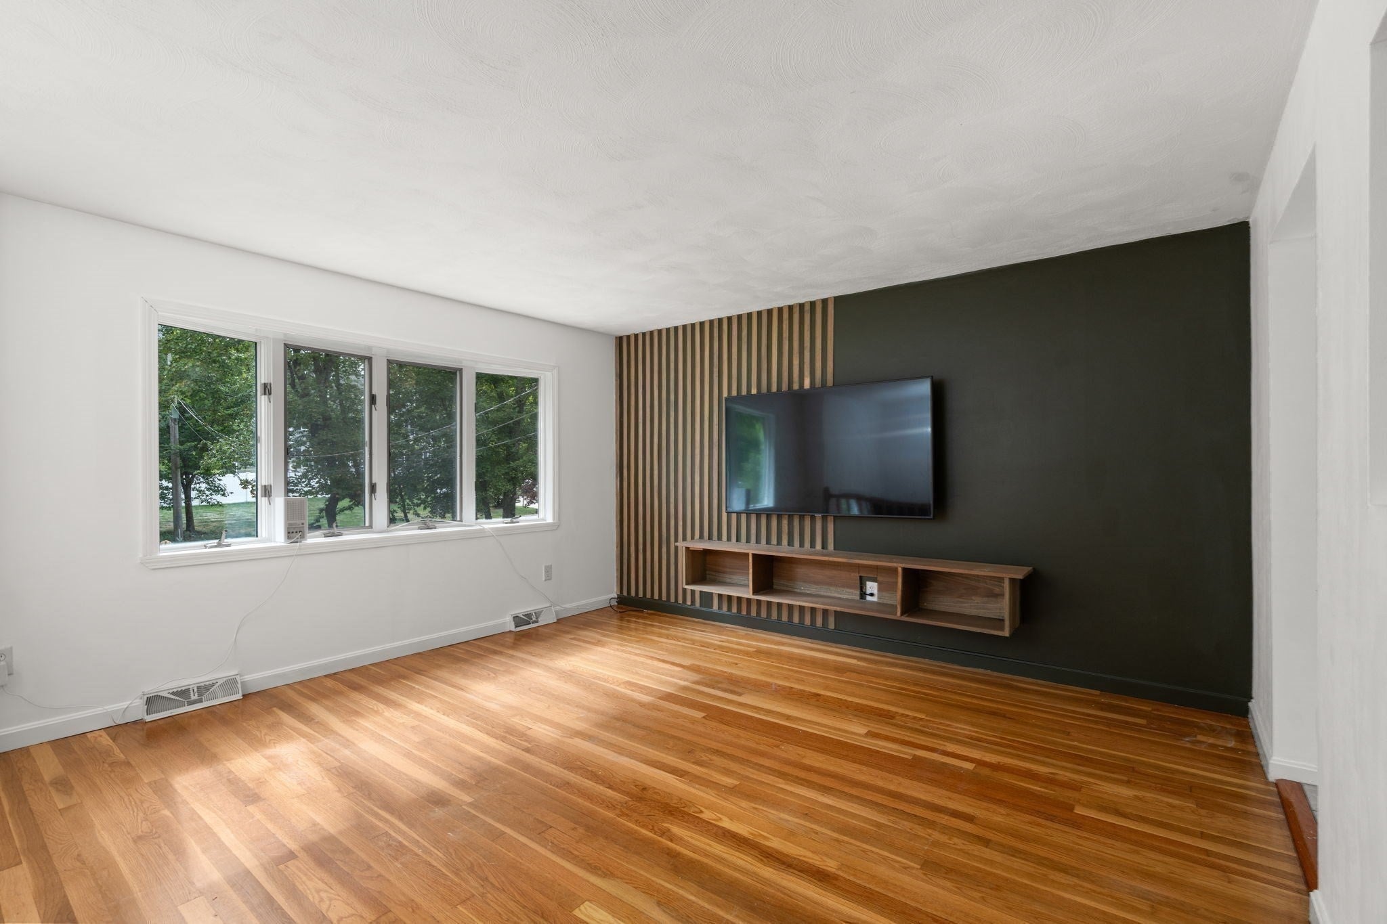
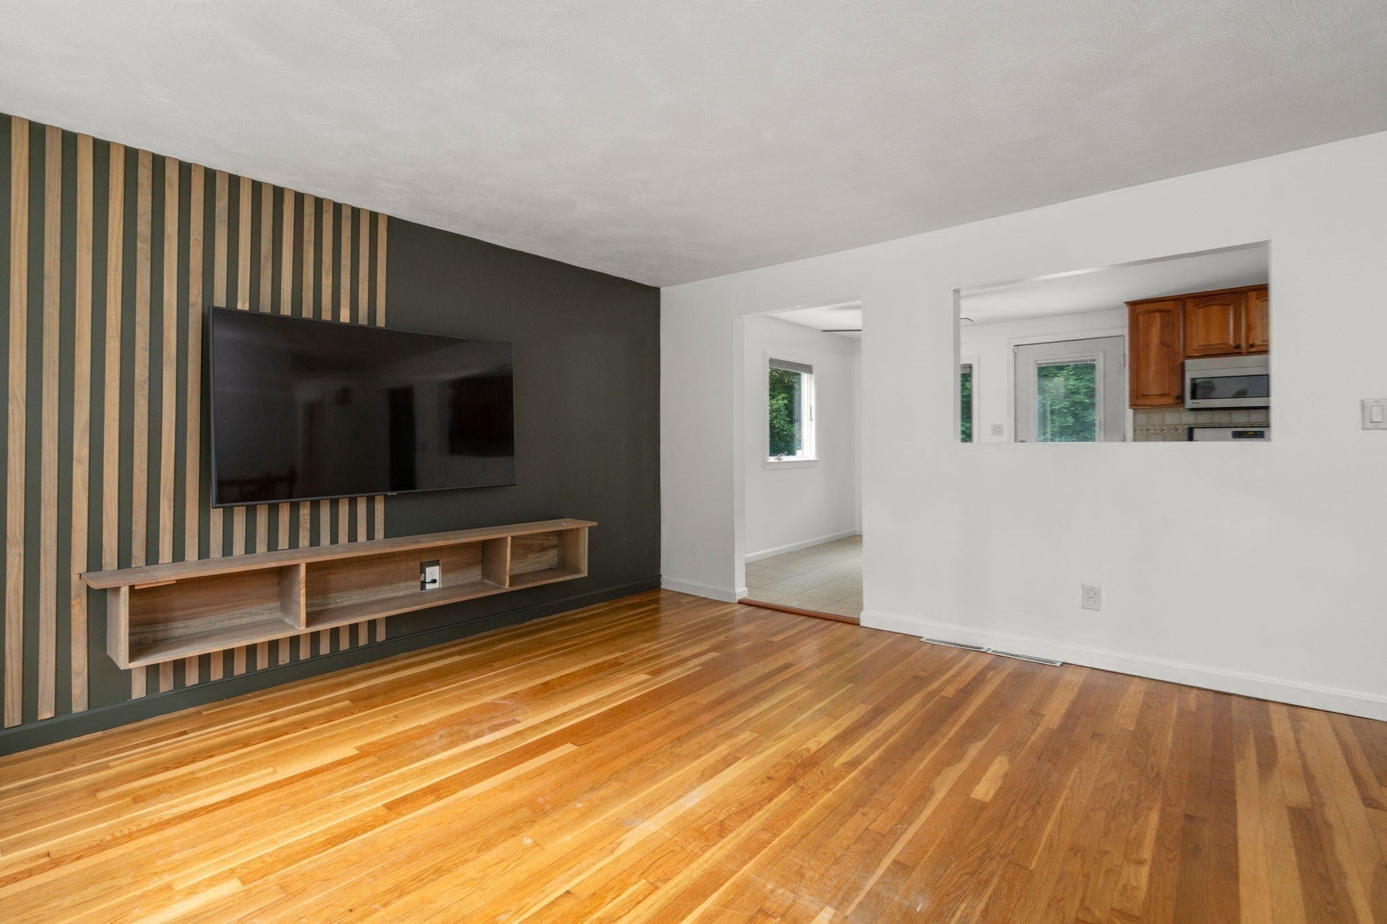
Enter an interest rate to see your estimated monthly payment.Set on over half an acre, this beautifully presented split-entry home offers a spacious layout with approximately 2,052 sq. ft. of finished living space. Hardwood floors enhance the main level, where the living room is highlighted by a dramatic accent wall and flows into an open dining area. The kitchen features rich wood cabinetry, granite countertops, tile flooring, and generous workspace, with an adjoining dining area overlooking the property. Three bedrooms and a full bath complete the main level. The finished lower level significantly expands the living space with a large family room, additional finished areas, and a second full bath—creating excellent options for a home office, guest space, or extended living. Outdoors, an expansive deck provides a beautiful setting overlooking the generous backyard, while the wide driveway offers plenty of parking. With substantial indoor and outdoor space, hardwood flooring, a finished lower level, and an impressive lot, this home presents an exceptional opportunity.
| a week ago | Listing updated with changes from the MLS | |
| a week ago | Status changed to Pending | |
| a month ago | Price changed to $699,000 | |
| 3 months ago | Listing first seen on site |

The property listing data and information, or the Images, set forth herein were provided to MLS Property Information Network, Inc. from third party sources, including sellers, lessors, landlords, and public records, and were compiled by MLS Property Information Network, Inc. The property listing data and information, and the Images, are for the personal, non-commercial use of consumers having a good faith interest in purchasing, leasing or renting listed properties of the type displayed to them and may not be used for any purpose other than to identify prospective properties which such consumers may have a good faith interest in purchasing, leasing or renting. MLS Property Information Network, Inc. and its subscribers disclaim any and all representations and warranties as to the accuracy of the property listing data and information, or as to the accuracy of any of the Images, set forth herein.
Last checked 2026-11-20 09:37 PM UTC