

Save
Ask
Tour
Hide
$579,999
5 Days On Site
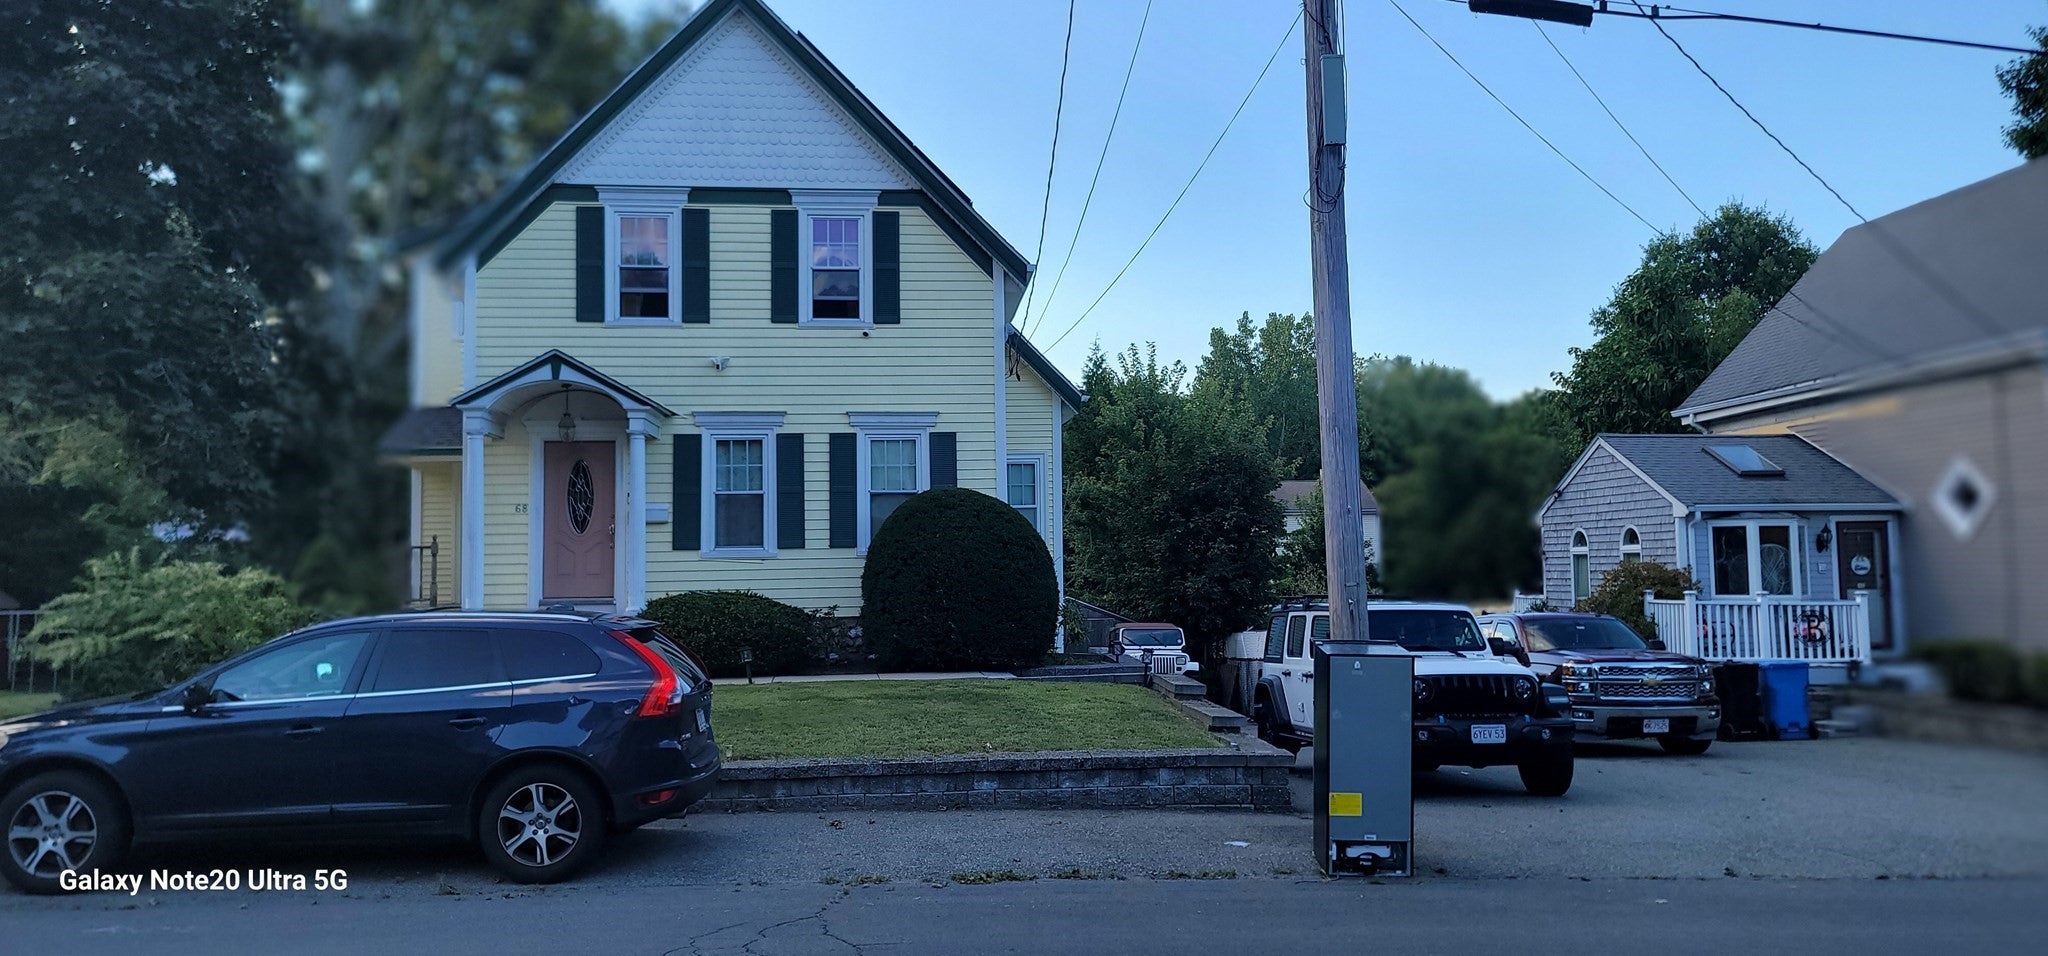
68 Jenkins AveWhitman, MA 02382
For Sale|Single Family Residence|Active
3
Beds
2
Total Baths
2
Full Baths
1,680
SqFt
$345
/SqFt
1895
Built
County:
Plymouth
Save
Ask
Tour
Hide
Mortgage Calculator
Monthly Payment (Est.)
$2,646Calculator powered by Showcase IDX, a Constellation1 Company. Copyright ©2026 Information is deemed reliable but not guaranteed.
Completely renovated kitchen boasts granite counters, bamboo floors, stainless steel appliances, crown molding, and a large island. Formal dining room features French doors leading to a spacious deck. Sitting on a fully fenced double lot, the backyard includes two sheds and a rear gate with space for an RV, boat, or pool.Bonus: Walk-out basement offers an additional 400+ sq ft of living space (not included in the 1,680 count) complete with a separate entrance, full bath, kitchenette, and family room—ideal for an in-law suite or teen space.
Save
Ask
Tour
Hide
Listing Snapshot
Price
$579,999
Days On Site
5 Days
Bedrooms
3
Inside Area (SqFt)
1,680 sqft
Total Baths
2
Full Baths
2
Partial Baths
N/A
Lot Size
0.4 Acres
Year Built
1895
MLS® Number
73571147
Status
Active
Property Tax
$6,807
HOA/Condo/Coop Fees
N/A
Sq Ft Source
Public Records
Friends & Family
Recent Activity
| 2 days ago | Listing updated with changes from the MLS® | |
| 6 days ago | Listing first seen on site |
General Features
Acres
0.4
Foundation
Block
Parking
PavedOff Street
Parking Spaces
3
Property Sub Type
Single Family Residence
Sewer
Public Sewer
SqFt Above
1680
SqFt Total
1680
Style
Colonial
Water Source
Public
Zoning
A2
Interior Features
Appliances
Water HeaterRangeMicrowaveRefrigerator
Basement
FullFinished
Cooling
Window Unit(s)
Electric
220 Volts
Flooring
LaminateHardwood
Heating
BaseboardSteamOil
Laundry Features
In Basement
Bedroom 2
Level - Second
Bedroom 3
Level - Second
Dining Room
Level - First
Family Room
Level - Basement
Kitchen
Level - First
Living Room
Level - First
Master Bedroom
Level - Second
Save
Ask
Tour
Hide
Exterior Features
Construction Details
Frame
Fencing
Fenced
Patio And Porch
Deck
Roof
Shingle
Community Features
Roads
Paved
Listing courtesy of Gerald Francois of JM Realty Group

The property listing data and information, or the Images, set forth herein were provided to MLS Property Information Network, Inc. from third party sources, including sellers, lessors, landlords, and public records, and were compiled by MLS Property Information Network, Inc. The property listing data and information, and the Images, are for the personal, non-commercial use of consumers having a good faith interest in purchasing, leasing or renting listed properties of the type displayed to them and may not be used for any purpose other than to identify prospective properties which such consumers may have a good faith interest in purchasing, leasing or renting. MLS Property Information Network, Inc. and its subscribers disclaim any and all representations and warranties as to the accuracy of the property listing data and information, or as to the accuracy of any of the Images, set forth herein.
Last checked 2026-09-08 02:55 PM UTC
The property listing data and information, or the Images, set forth herein were provided to MLS Property Information Network, Inc. from third party sources, including sellers, lessors, landlords, and public records, and were compiled by MLS Property Information Network, Inc. The property listing data and information, and the Images, are for the personal, non-commercial use of consumers having a good faith interest in purchasing, leasing or renting listed properties of the type displayed to them and may not be used for any purpose other than to identify prospective properties which such consumers may have a good faith interest in purchasing, leasing or renting. MLS Property Information Network, Inc. and its subscribers disclaim any and all representations and warranties as to the accuracy of the property listing data and information, or as to the accuracy of any of the Images, set forth herein.
Last checked 2026-09-08 02:55 PM UTC
Neighborhood & Commute
Source: Walkscore
Save
Ask
Tour
Hide