

14 Cider Mill RdMedway, MA 02053
Mortgage Calculator
Monthly Payment (Est.)
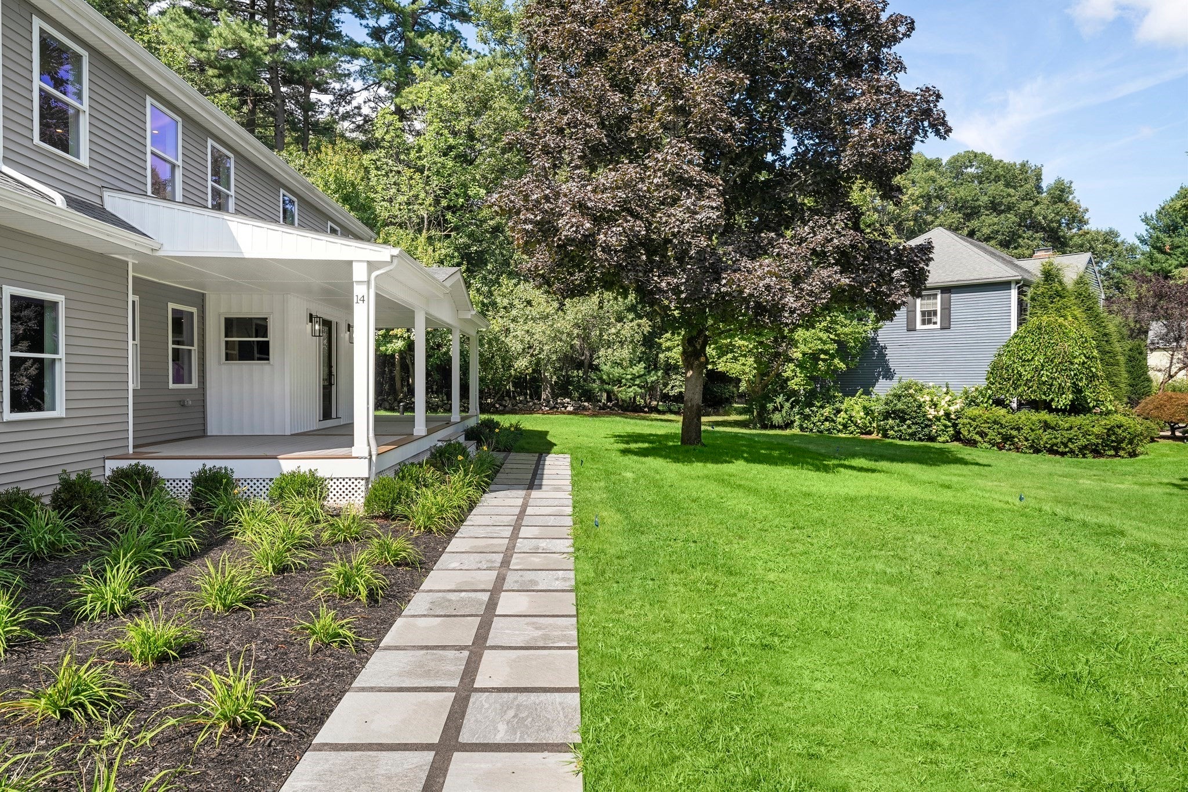
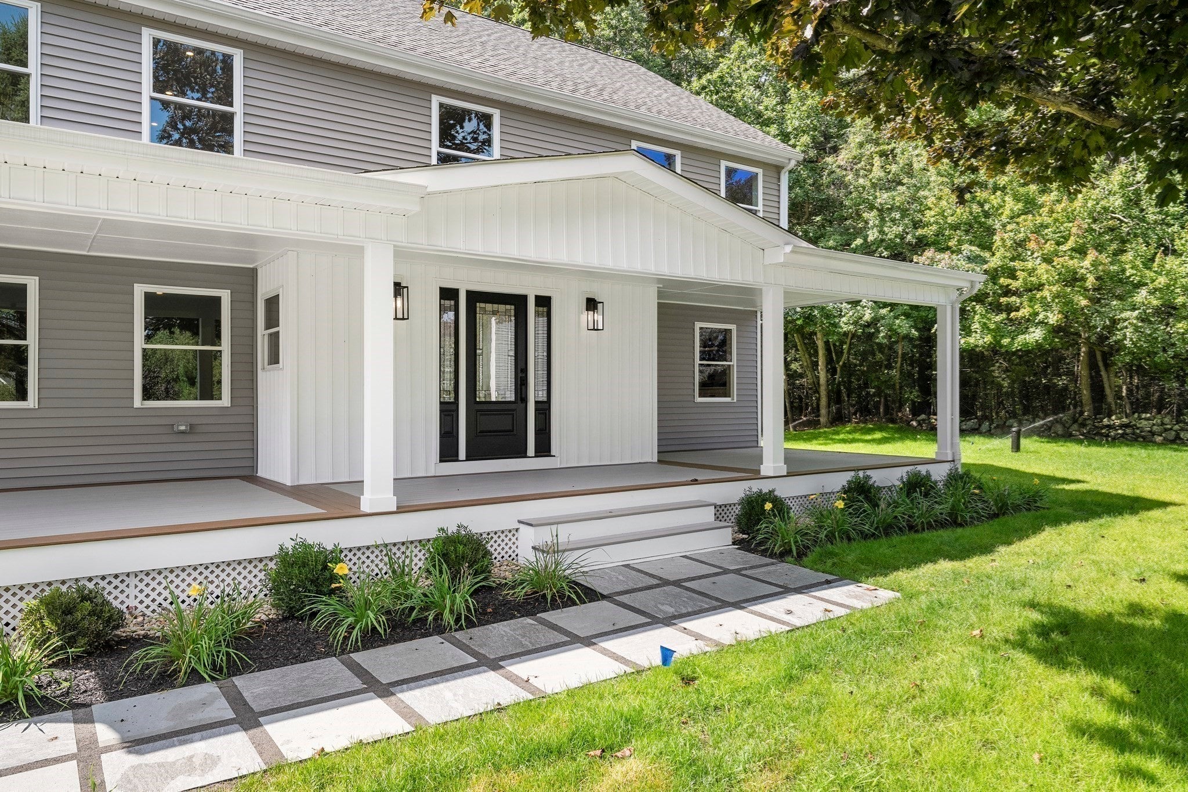
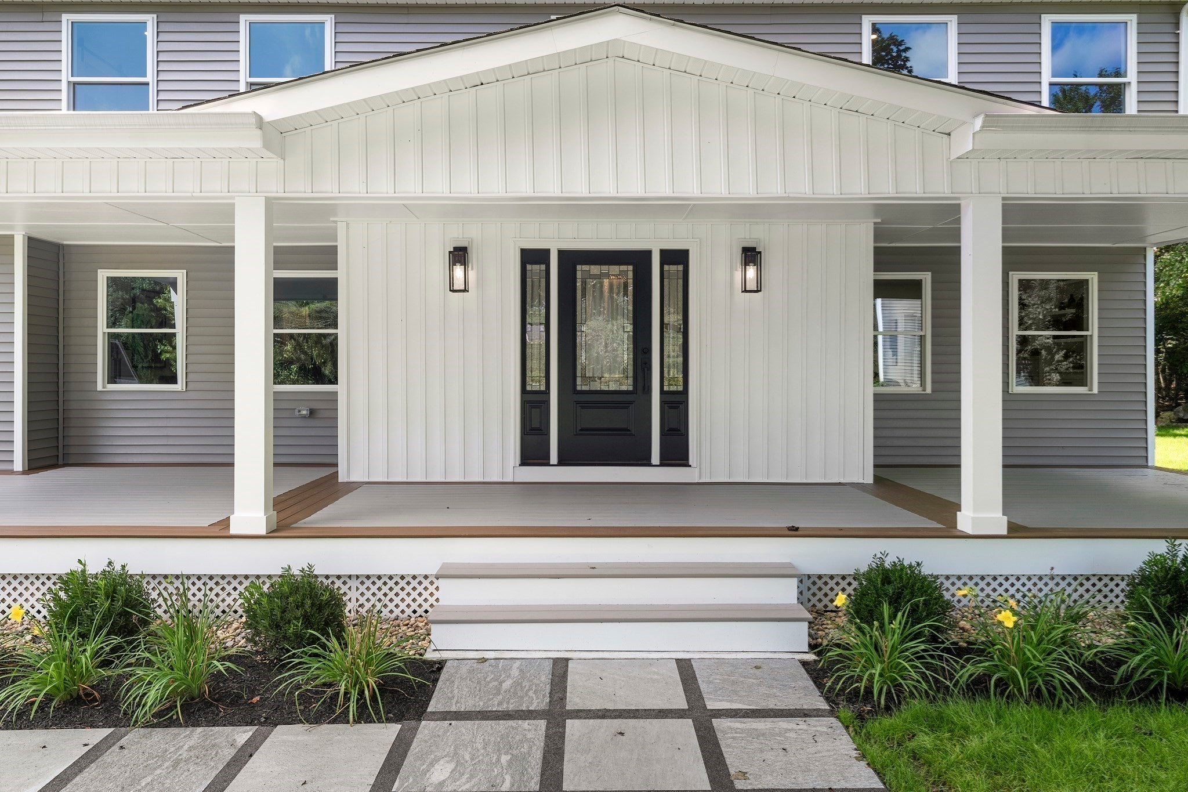
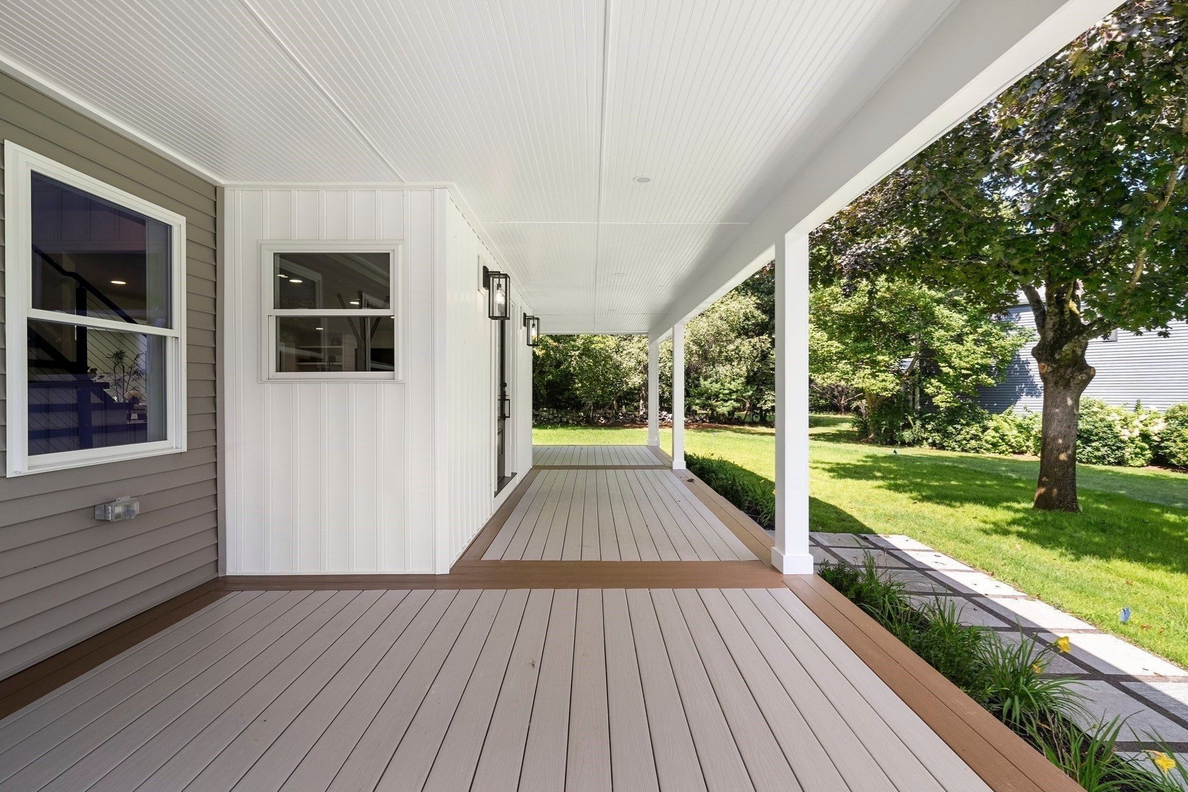
Enter an interest rate to see your estimated monthly payment.Discover a distinguished single-family residence at 14 Cider Mill Road. This stunning home is located in a beautiful neighborhood, at the end of a Cul-de-sac, which backs up to the Hoag Woods conservation area! 3,387 square feet of refined living space which presents an exceptional opportunity for those seeking an established home designed for both comfort and sophisticated living. The residence features an expansive custom kitchen with large island, new stainless-steel appliances, Quartz counter tops, designer back splash and a bright and sunny dining area that opens up to a huge private backyard. Both heating & HVAC systems are new! The fireplaced Livingroom with custom bookshelves and cabinets is oversized and a great space for entertaining. Second floor offers four well-proportioned bedrooms including the primary ensuite with double walk-in closets and a luxurious bath with beautiful tiled shower and soaking tub. There are also two additional full bathrooms and a half bathroom. Further enhancing the property's appeal is an integrated two-car garage with exterior access providing secure parking and additional storage solutions. The finished basement offers a great office space and large family room with full bath. The expansive 44,606 square foot lot offers a substantial outdoor environment which is professionally landscaped allowing opportunities for personal enjoyment and family gatherings! Great commuter location, top rated schools, dining and more! Solar panels to convey with property.
| 2 weeks ago | Listing updated with changes from the MLS® | |
| 4 weeks ago | Price changed to $1,174,000 | |
| 4 weeks ago | Status changed to Active | |
| a month ago | Listing first seen on site |

The property listing data and information, or the Images, set forth herein were provided to MLS Property Information Network, Inc. from third party sources, including sellers, lessors, landlords, and public records, and were compiled by MLS Property Information Network, Inc. The property listing data and information, and the Images, are for the personal, non-commercial use of consumers having a good faith interest in purchasing, leasing or renting listed properties of the type displayed to them and may not be used for any purpose other than to identify prospective properties which such consumers may have a good faith interest in purchasing, leasing or renting. MLS Property Information Network, Inc. and its subscribers disclaim any and all representations and warranties as to the accuracy of the property listing data and information, or as to the accuracy of any of the Images, set forth herein.
Last checked 2026-10-17 09:42 AM UTC