

181 King James DriveDennis, MA 02660
Mortgage Calculator
Monthly Payment (Est.)
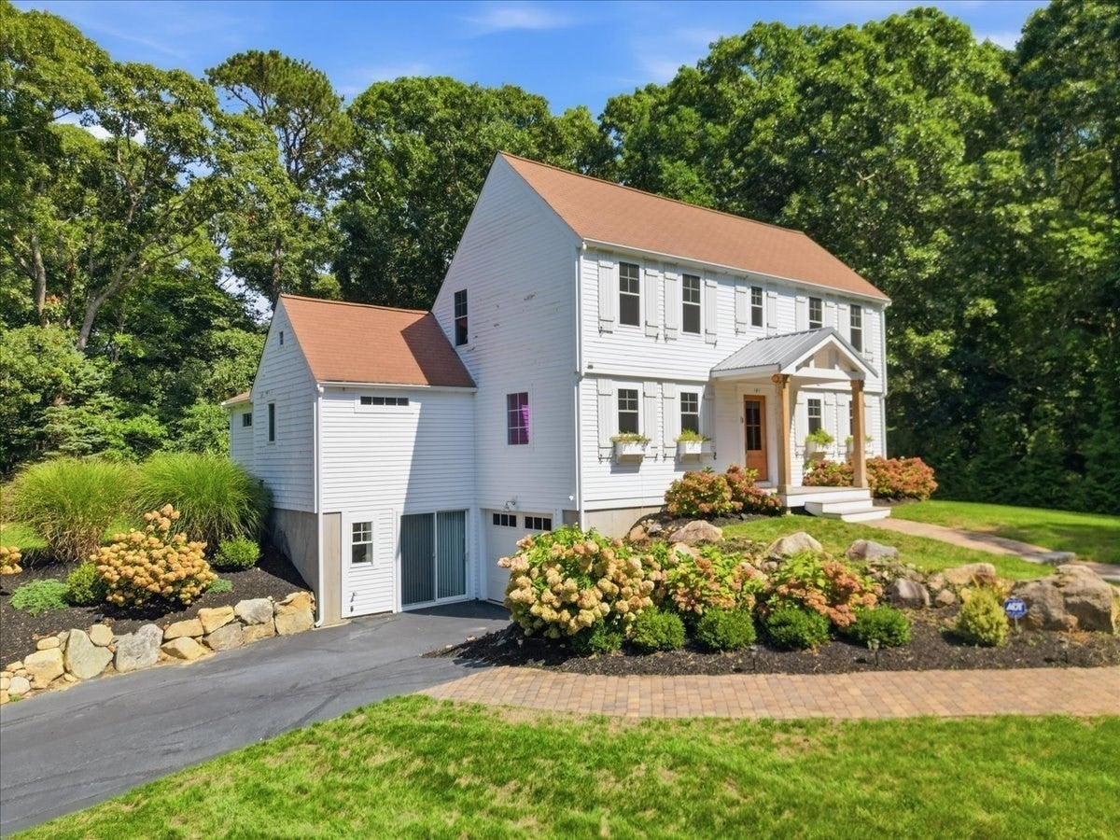
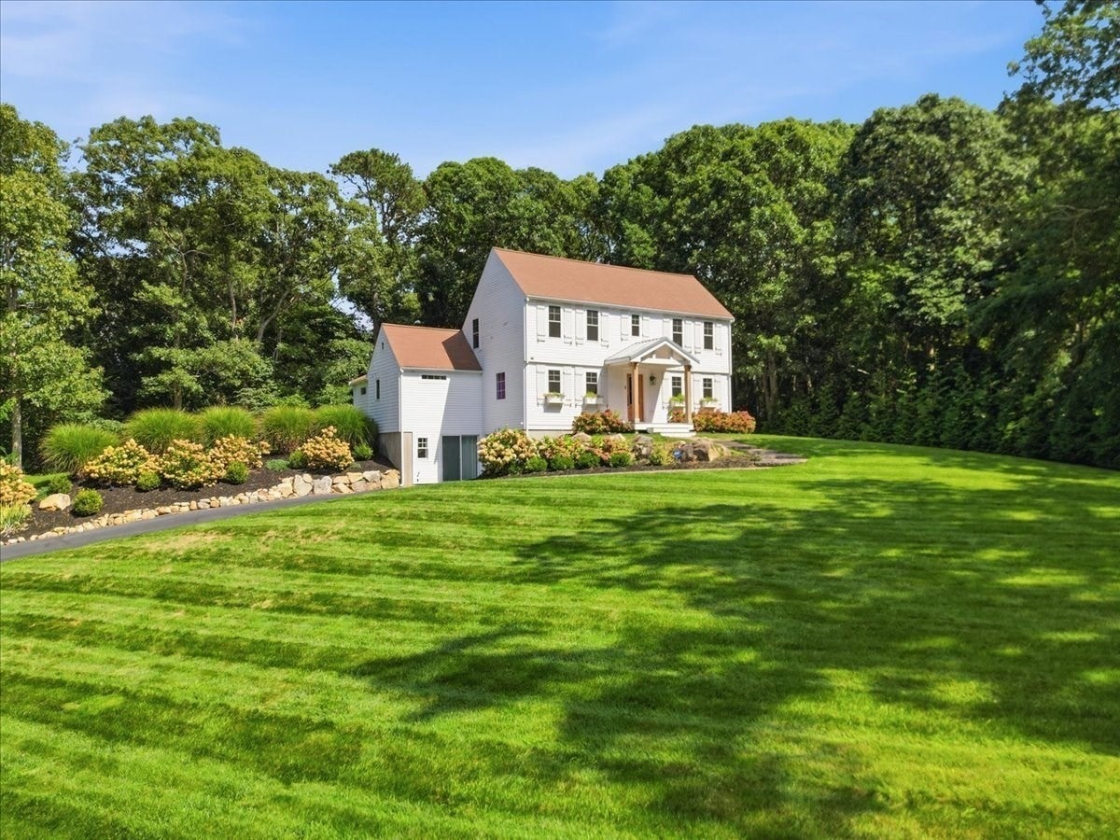
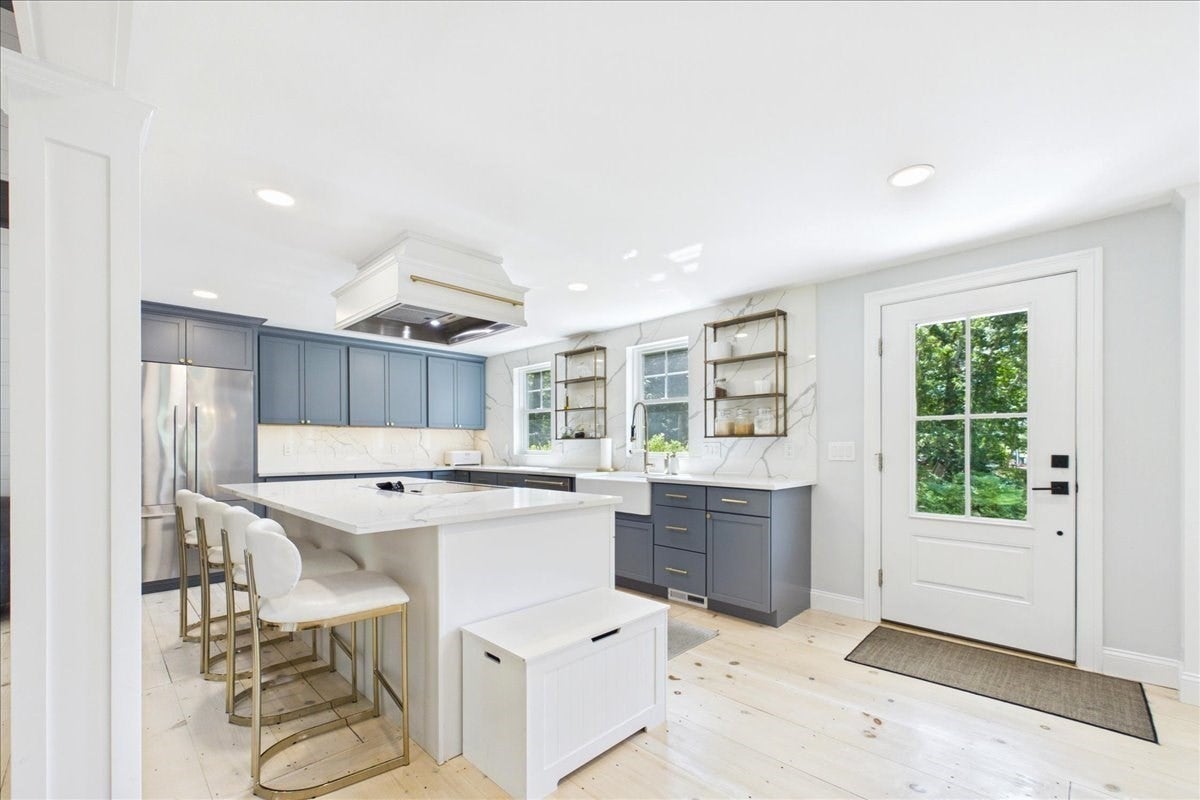
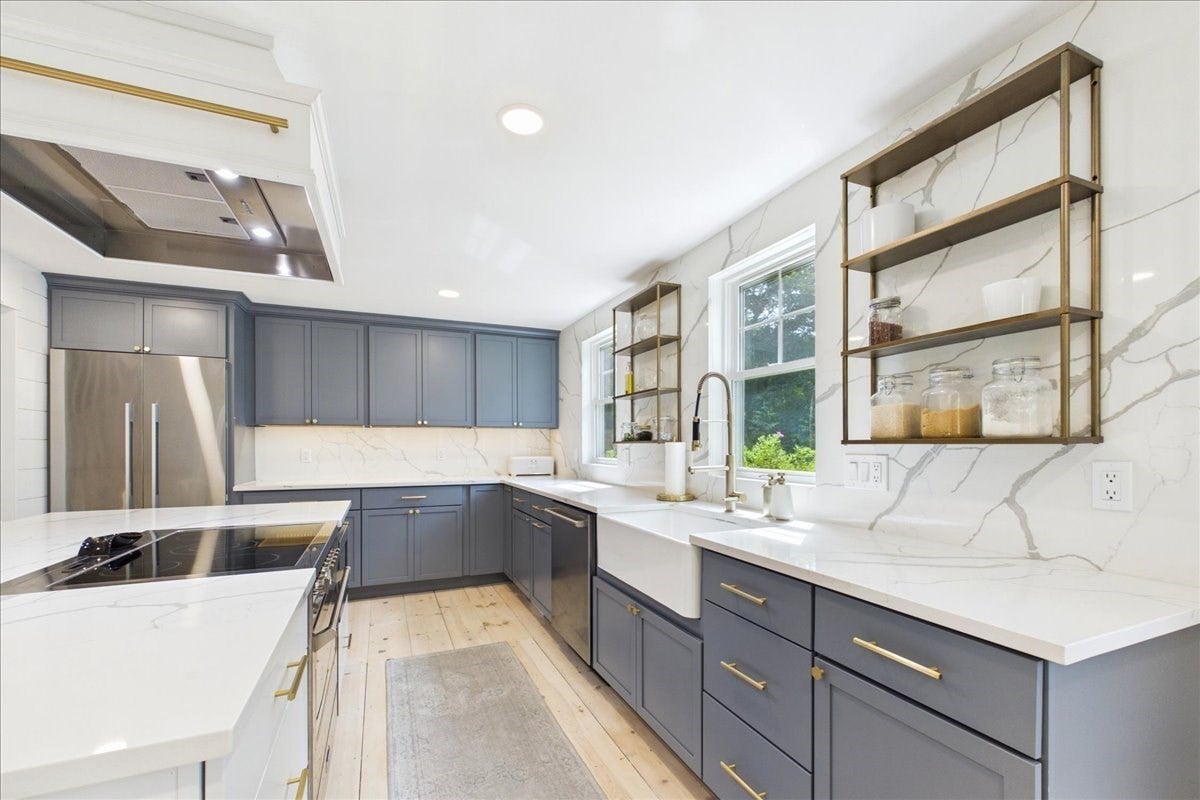
Enter an interest rate to see your estimated monthly payment.Welcome to 181 King James Drive, where sophisticated coastal style meets effortless Cape Cod living. Privately set at the end of a quiet cul-de-sac in sought-after East Dennis, this beautifully renovated home offers exceptional space, style and comfort on a generous .59-acre lot. Thoughtfully designed for both everyday living and entertaining, the light-filled open floor plan seamlessly connects the kitchen, dining and living areas. Wide plank pine floors, dramatic exposed beams, vaulted ceilings, shiplap, oversized island, Verona appliances and beautifully selected finishes create a relaxed yet refined coastal aesthetic. A spacious first-floor primary suite is a true retreat, featuring a walk-in closet, beautifully appointed ensuite bath and French doors opening directly to the backyard patio. Two additional bedrooms and 2.5 baths provide comfortable accommodations for family and guests, while the finished lower level offers flexible space for a home office, media room, gym or additional guest area.The outdoor spaces are equally inviting. A large paved patio overlooks the private backyard, with plenty of room to gather around the fire pit, grill, play lawn games or simply relax after a day at the beach. A new outdoor shower adds one of Cape Cod's favorite summer luxuries.Central air conditioning, an attached garage and EV charging add modern convenience to this truly move-in-ready home. Ideally located near the heart of Dennis Village, 181 King James is just minutes from Scargo Lake and Scargo Tower, Sesuit Harbor, Princess Beach, Dennis' beautiful Bay beaches, local shops and restaurants, and both Dennis Pines and Dennis Highlands golf courses.Beautifully renovated, exceptionally private and perfectly positioned to enjoy the best of the Cape, 181 King James Drive is a home designed to be enjoyed in every season.
| 3 weeks ago | Listing updated with changes from the MLS® | |
| 3 weeks ago | Status changed to Pending | |
| a month ago | Listing first seen on site |

The property listing data and information, or the Images, set forth herein were provided to MLS Property Information Network, Inc. from third party sources, including sellers, lessors, landlords, and public records, and were compiled by MLS Property Information Network, Inc. The property listing data and information, and the Images, are for the personal, non-commercial use of consumers having a good faith interest in purchasing, leasing or renting listed properties of the type displayed to them and may not be used for any purpose other than to identify prospective properties which such consumers may have a good faith interest in purchasing, leasing or renting. MLS Property Information Network, Inc. and its subscribers disclaim any and all representations and warranties as to the accuracy of the property listing data and information, or as to the accuracy of any of the Images, set forth herein.
Last checked 2026-10-13 12:39 PM UTC