

Hathaway Pond Circle31 Hathaway Pond Cir 31Rochester, MA 02770
Mortgage Calculator
Monthly Payment (Est.)
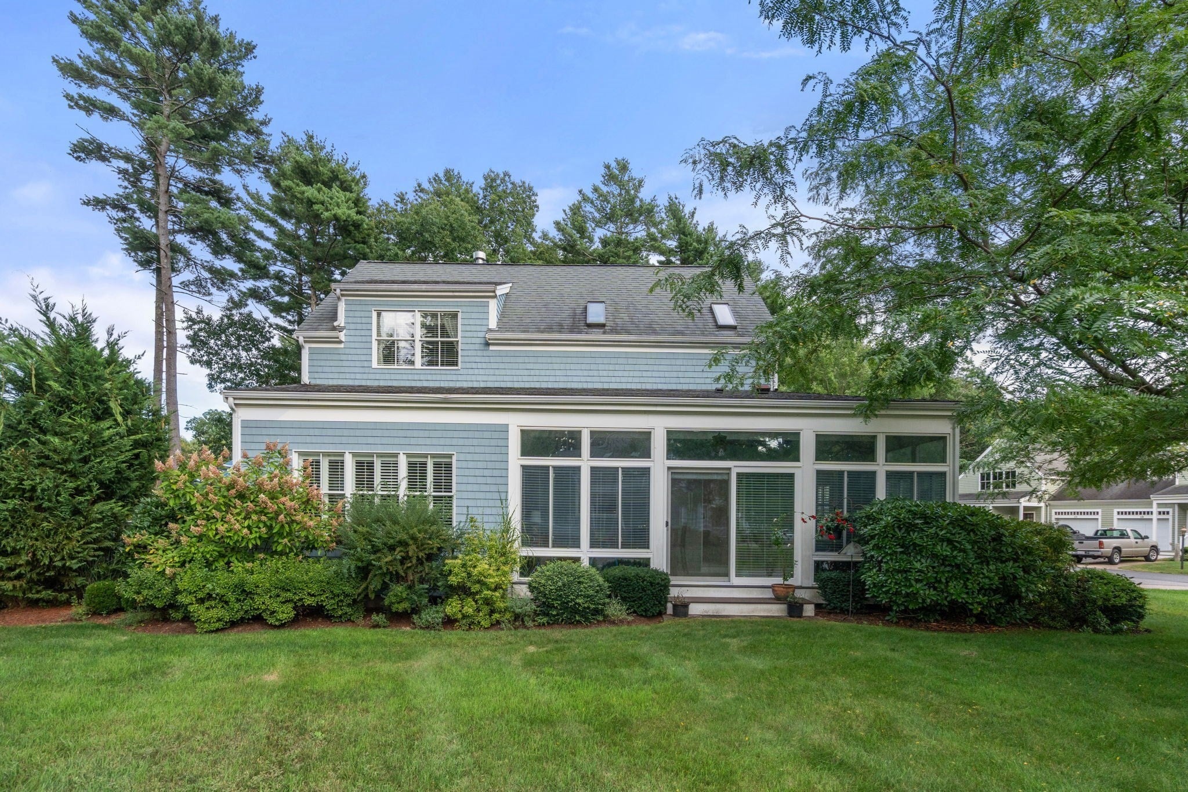
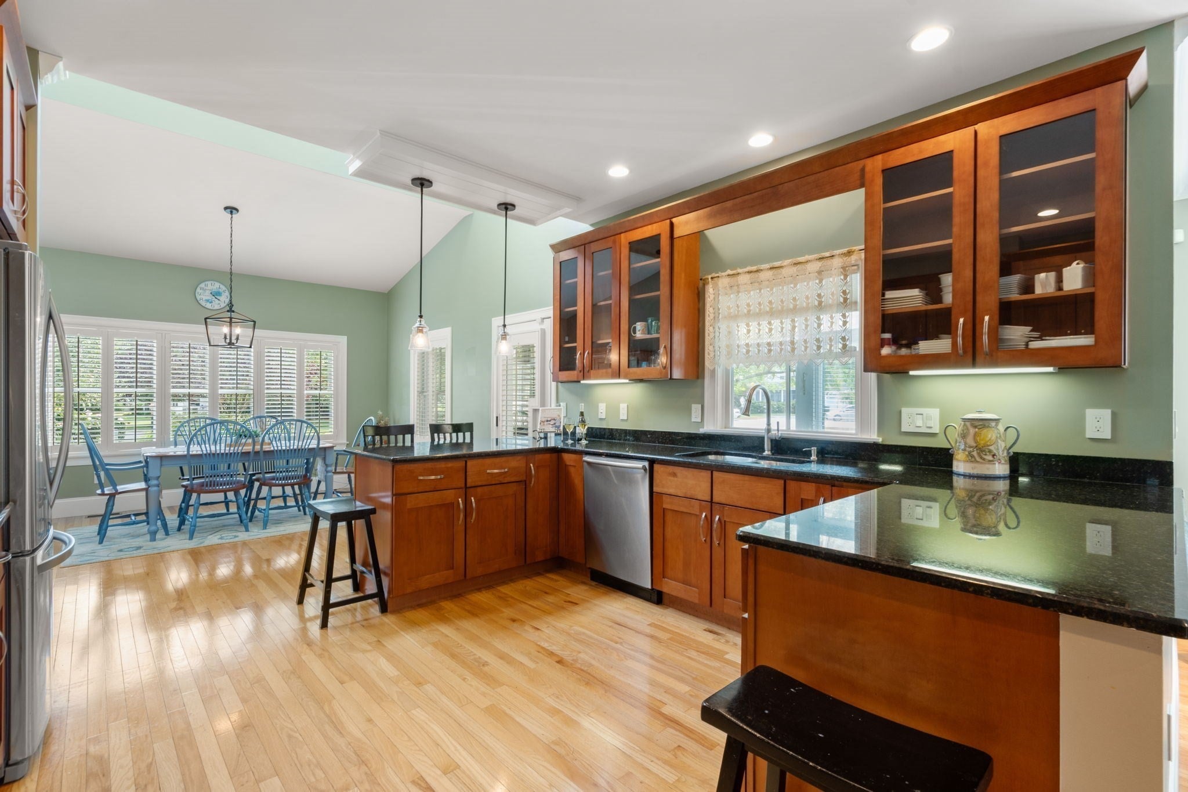
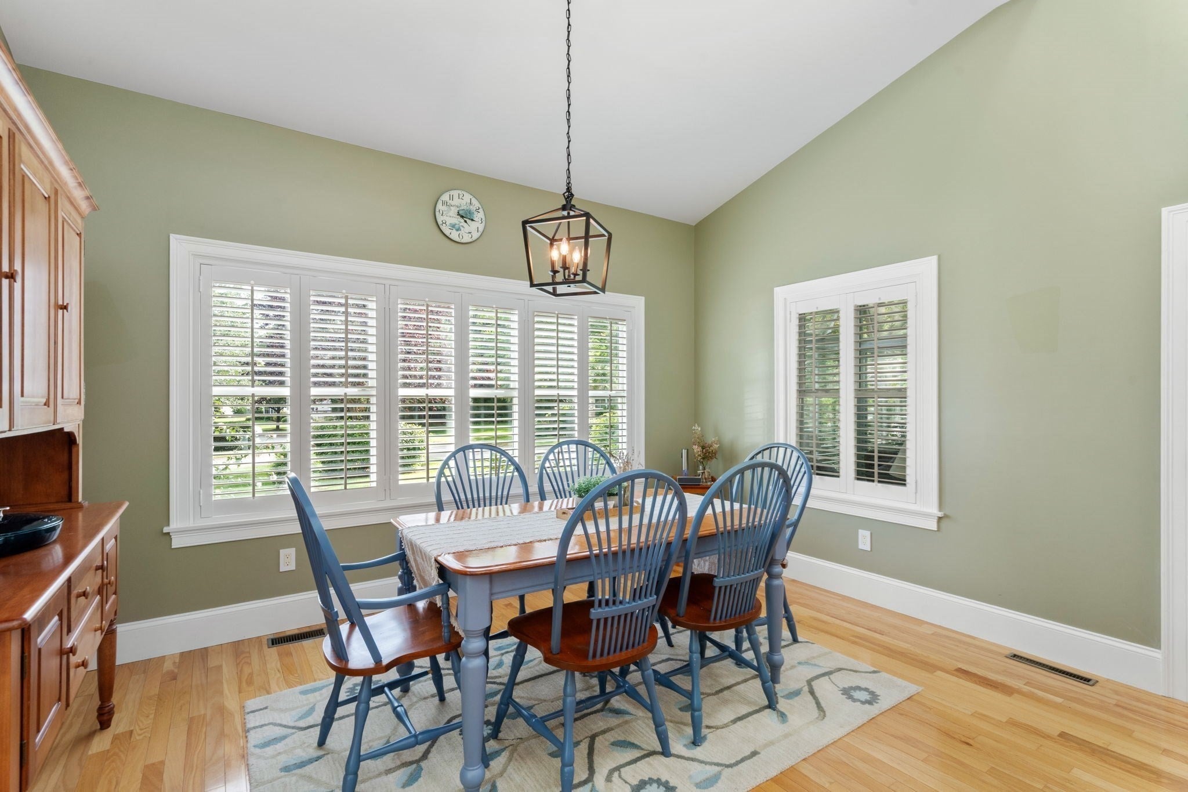
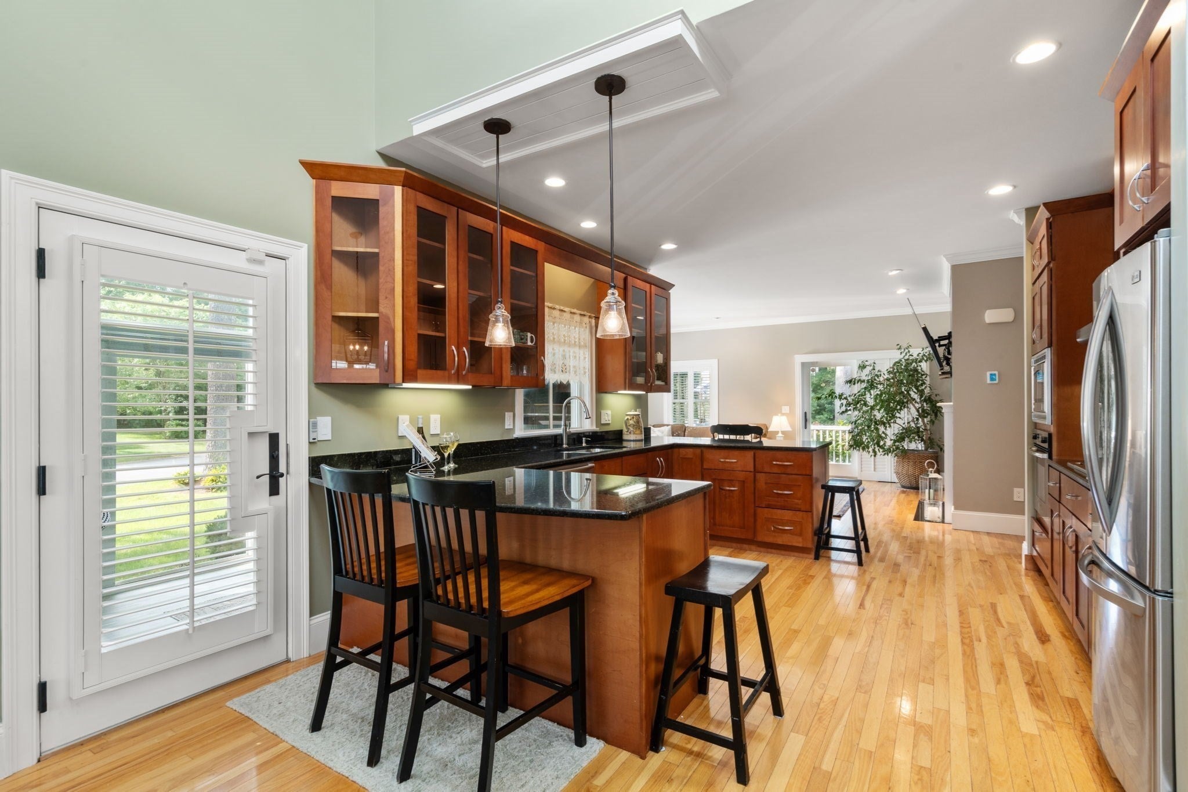
Enter an interest rate to see your estimated monthly payment.31 Hathaway Pond Circle presents an exceptional opportunity to enjoy refined, low-maintenance living with upgraded finishes throughout and a beautifully designed floor plan that feels both elegant and inviting. This premier townhouse has an open-concept first floor enhanced by hardwood flooring, custom crown molding, upgraded cabinetry, and a spacious eat-in kitchen designed for both everyday living and entertaining. A generous food pantry provides excellent storage, while the conveniently located first-floor laundry adds ease and functionality. The impressive primary suite is a true retreat, featuring a walk-in closet and a beautifully appointed private bath with a tiled shower and Jacuzzi tub. Upstairs, a spacious second bedroom and full bath are complemented by a versatile loft, ideal for a home office, den, reading area, or additional lounge space. The bonus room has been thoughtfully updated with shiplap and luxury vinyl plank flooring, offering another beautifully finished area to enjoy. The enclosed three-season porch creates a serene extension of the living space, overlooking the private backyard and providing the perfect setting for morning coffee or quiet evenings. An oversized deck offers additional space for outdoor entertaining, while custom blinds throughout the home and a whole-house generator installed approximately two years ago add both style and peace of mind. This sought after over 55 community offers a wonderful lifestyle with a pool, clubhouse, and an active neighborhood atmosphere featuring holiday gatherings and book clubs. Ideally located near shopping and dining at Wareham Crossing, Plumb Corner Market, Marion Village, and the beautiful beaches of the South Coast, this home offers exceptional convenience while maintaining a peaceful residential setting. Beautifully maintained and thoughtfully upgraded throughout, this home offers a sophisticated combination of comfort, quality, and lifestyle.
| a month ago | Listing updated with changes from the MLS® | |
| a month ago | Status changed to Pending | |
| a month ago | Listing first seen on site |

The property listing data and information, or the Images, set forth herein were provided to MLS Property Information Network, Inc. from third party sources, including sellers, lessors, landlords, and public records, and were compiled by MLS Property Information Network, Inc. The property listing data and information, and the Images, are for the personal, non-commercial use of consumers having a good faith interest in purchasing, leasing or renting listed properties of the type displayed to them and may not be used for any purpose other than to identify prospective properties which such consumers may have a good faith interest in purchasing, leasing or renting. MLS Property Information Network, Inc. and its subscribers disclaim any and all representations and warranties as to the accuracy of the property listing data and information, or as to the accuracy of any of the Images, set forth herein.
Last checked 2026-10-18 04:21 AM UTC