Save
Ask
Tour
Hide
Share
$1,048,000
29 Days On Site

25 Pickman Dr
Bedford, MA 01730

For Sale|Single Family Residence|Active
2
Beds
3
Total Baths
2
Full Baths
1
Partial Bath
2,272
SqFt
$461
/SqFt
1992
Built
County:
Middlesex
Upcoming Open Houses
Sun, Oct 4, 10:30 AM - 12:00 PM
25 Pickman Dr25 Pickman Dr25 Pickman Dr25 Pickman Dr
Save
Ask
Tour
Hide
Share

Mortgage Calculator

Monthly Payment (Est.)

Enter an interest rate to see your estimated monthly payment.
Calculator powered by Showcase IDX, a Constellation1 Company. Copyright ©2026 Information is deemed reliable but not guaranteed.

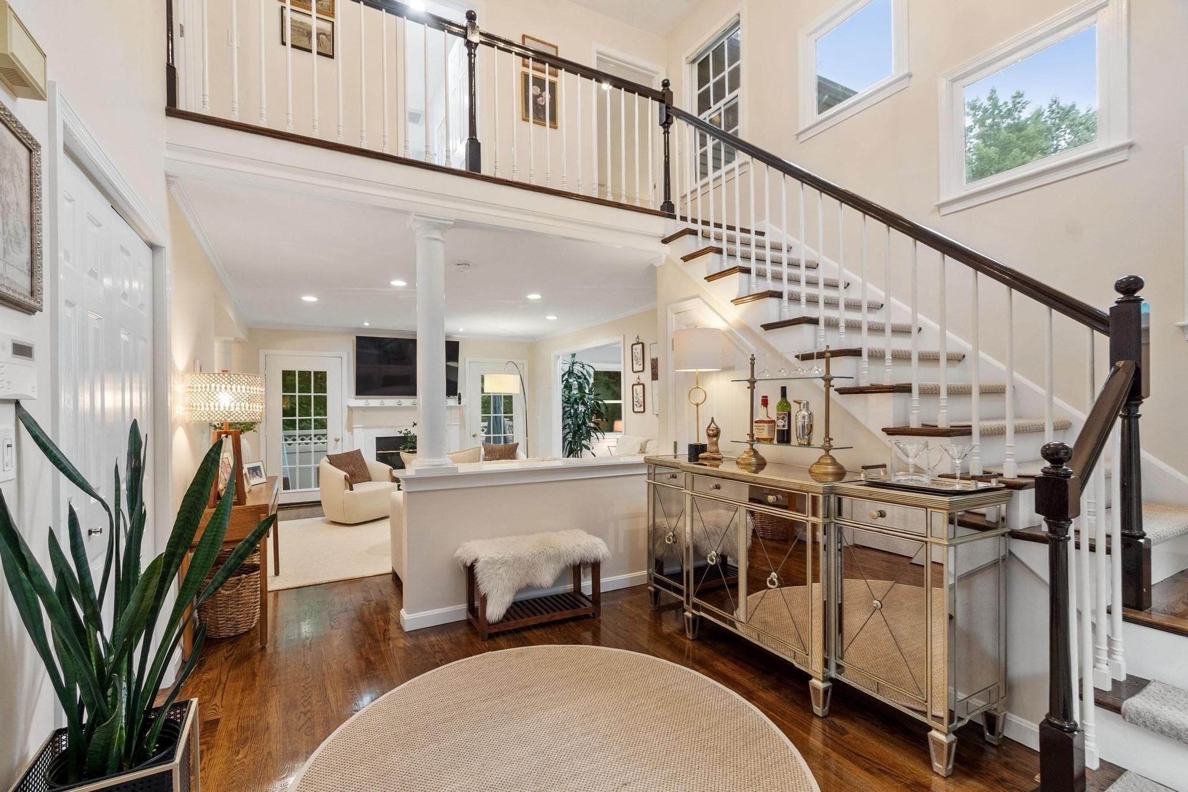
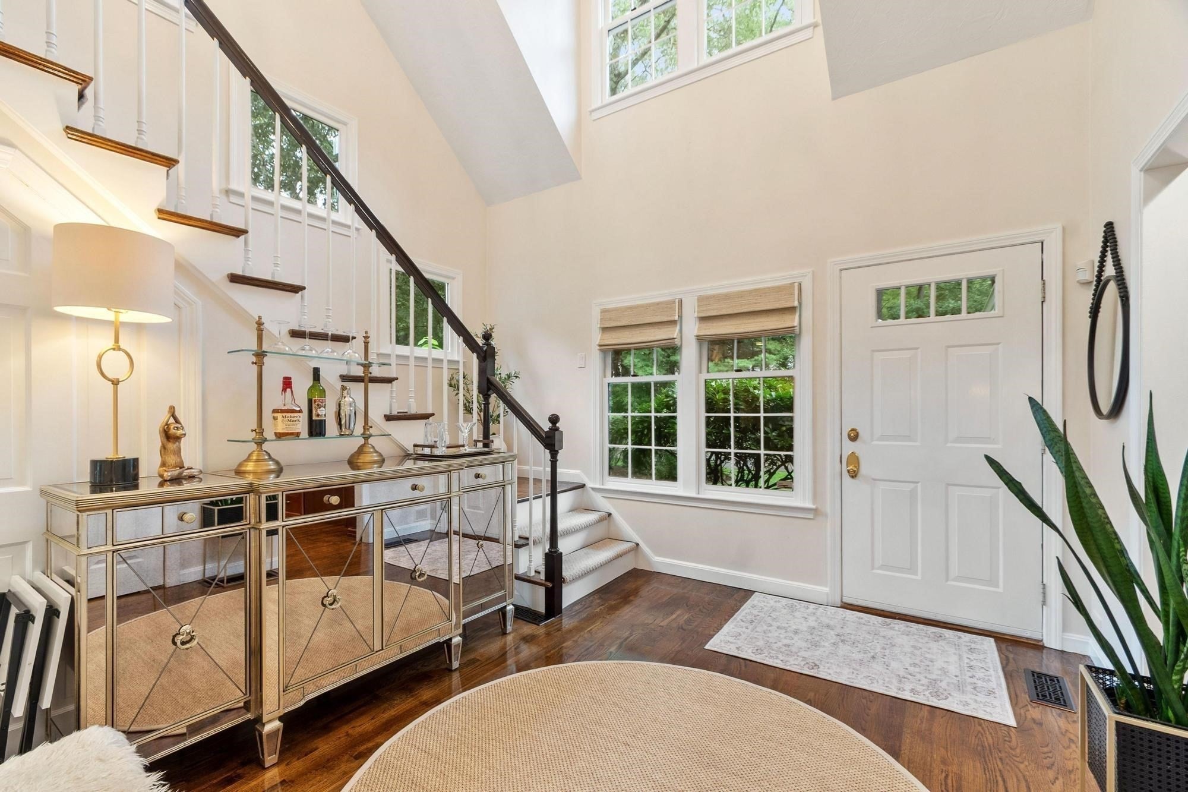
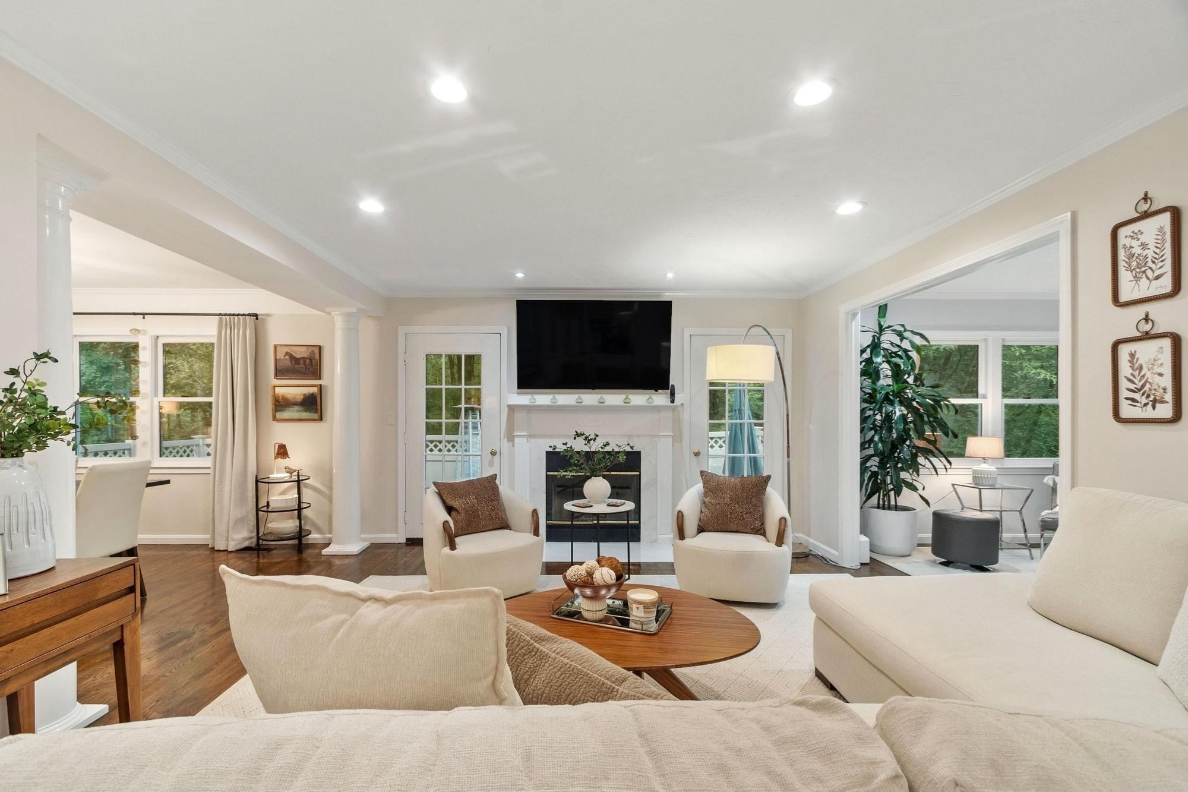
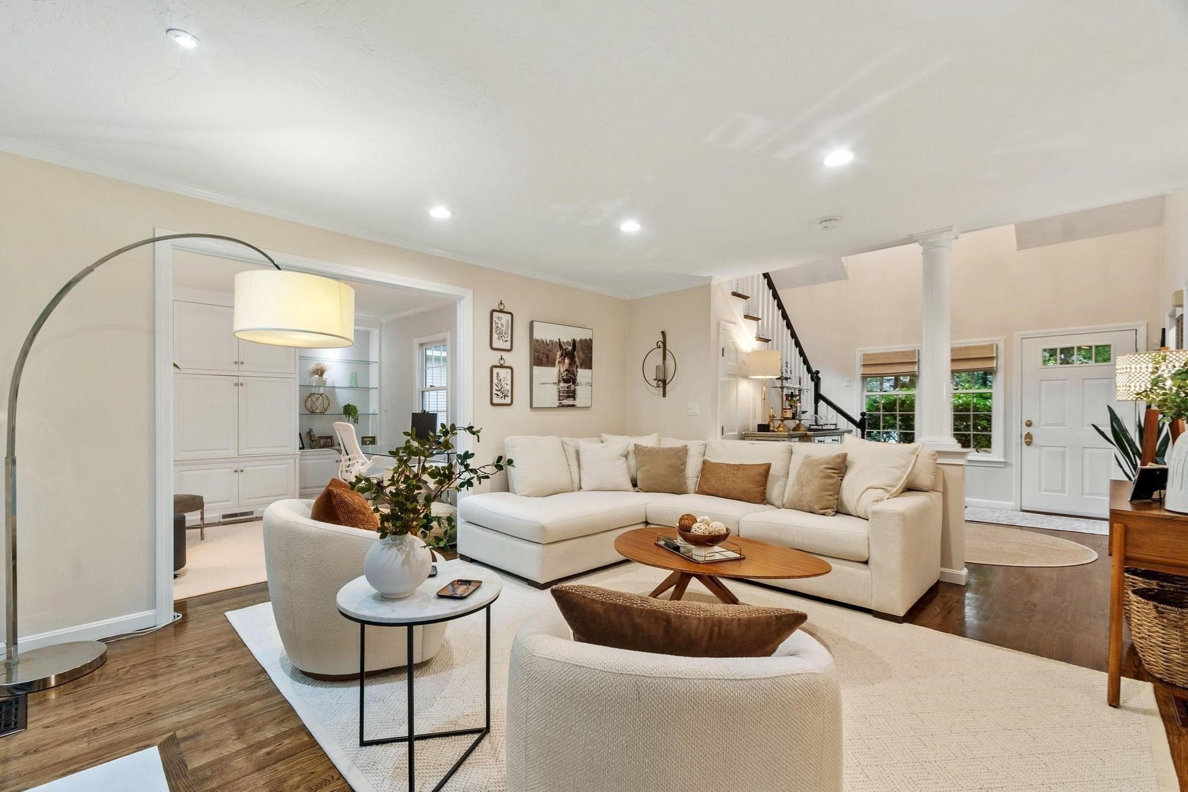
THIS IS A CONDO. Step inside this stunning FREE-STANDING UNIT in the desirable Huckins Farm community! The home opens to a dramatic entryway featuring vaulted ceilings and abundant windows that fill the space with natural light. The living room is the focal point of the home, with a cozy fireplace and direct access to a private fenced patio for relaxing or easy indoor/outdoor entertaining. The stylish eat-in kitchen has been recently remodeled with all new appliances, custom cabinetry, and quartz countertops. The adjacent dining room offers the perfect setting to enjoy everyday meals or special gatherings. A luxurious home office with custom built-ins completes the first floor. Upstairs features a serene primary suite with ample closet space, a spacious en-suite bathroom, and laundry access. A second bedroom and updated full bathroom provide flexibility for guests or a home office. This tastefully updated home offers one of the community's most unique floorplans with access to exceptional amenities including a swimming pool, tennis courts, walking trails, and more.

Save
Ask
Tour
Hide
Share
Listing Snapshot
Price 
$1,048,000
Days On Site 
29 Days
Bedrooms 
2
Inside Area (SqFt) 
2,272 sqft
Total Baths 
3
Full Baths 
2
Partial Baths 
1
Lot Size 
N/A
Year Built 
1992
MLS® Number 
73571077
Status 
Active
Property Tax 
$9,359
HOA/Condo/Coop Fees 
$1,056 monthly
Sq Ft Source 
Other
Friends & Family
Recent Activity
4 days agoListing updated with changes from the MLS®
a week agoPrice changed to $1,048,000
a week agoStatus changed to Active
4 weeks agoListing first seen on site
General Features
Attached Garage 
Yes
Disclosures 
Security system not usednot working.
Foundation 
Slab
Garage 
Yes
Garage Spaces 
2
Parking 
PavedAttachedGarage Faces SideOff StreetGarage
Parking Spaces 
4
Property Sub Type 
Single Family Residence
Security 
Security System
Sewer 
Public Sewer
SqFt Above 
2272
SqFt Total 
2272
Style 
Other (See Remarks)
Water Source 
Public
Zoning 
Res
Interior Features
Appliances 
Gas Water HeaterWater HeaterRangeDishwasherDisposalMicrowaveRefrigeratorWasherDryer
Cooling 
Central AirZoned
Electric 
Circuit Breakers150 Amp Service
Fireplace 
Yes
Fireplace Features 
Living Room
Fireplaces 
1
Flooring 
TileHardwood
Heating 
Natural GasForced AirZoned
Interior 
Recessed Lighting
Laundry Features 
Electric Dryer HookupWasher Hookup
Bathroom 1 
Dimensions - 9.333333333x8.916666666Level - SecondArea - 83
Bathroom 2 
Dimensions - 11.333333333x7.25Level - SecondArea - 82
Bathroom 3 
Dimensions - 4.333333333x4.166666666Level - FirstArea - 18
Bedroom 2 
Dimensions - 15.166666666x11.333333333Level - SecondArea - 171
Dining Room 
Dimensions - 13.75x10.666666666Level - FirstArea - 146
Kitchen 
Dimensions - 16.166666666x13.75Level - FirstArea - 222
Living Room 
Dimensions - 15.333333333x13.25Level - FirstArea - 203
Master Bedroom 
Dimensions - 15.5x13.166666666Level - SecondArea - 204
Office 
Dimensions - 11.5x11.333333333Level - FirstArea - 130
Save
Ask
Tour
Hide
Share
Exterior Features
Lot Features 
Cul-De-SacLandscaped
Patio And Porch 
Patio
Road Frontage 
Private Road
Roof 
Shingle
Community Features
Association Fee 
$1056.0
Association Fee Frequency 
Monthly
Community Features 
PoolTennis Court(s)
Roads 
Paved
Schools
School District
Unknown
Elementary School
Davis/Lane
Middle School
John Glenn
High School
Bedford High School
Listing courtesy of The Debbie Spencer Group of Keller Williams Realty Boston Northwest


The property listing data and information, or the Images, set forth herein were provided to MLS Property Information Network, Inc. from third party sources, including sellers, lessors, landlords, and public records, and were compiled by MLS Property Information Network, Inc. The property listing data and information, and the Images, are for the personal, non-commercial use of consumers having a good faith interest in purchasing, leasing or renting listed properties of the type displayed to them and may not be used for any purpose other than to identify prospective properties which such consumers may have a good faith interest in purchasing, leasing or renting. MLS Property Information Network, Inc. and its subscribers disclaim any and all representations and warranties as to the accuracy of the property listing data and information, or as to the accuracy of any of the Images, set forth herein.

Last checked 2026-10-01 10:36 PM UTC

Neighborhood & Commute
Source: Walkscore
Save
Ask
Tour
Hide
Share