

6 Oak RoadLittleton, MA 01460
Mortgage Calculator
Monthly Payment (Est.)
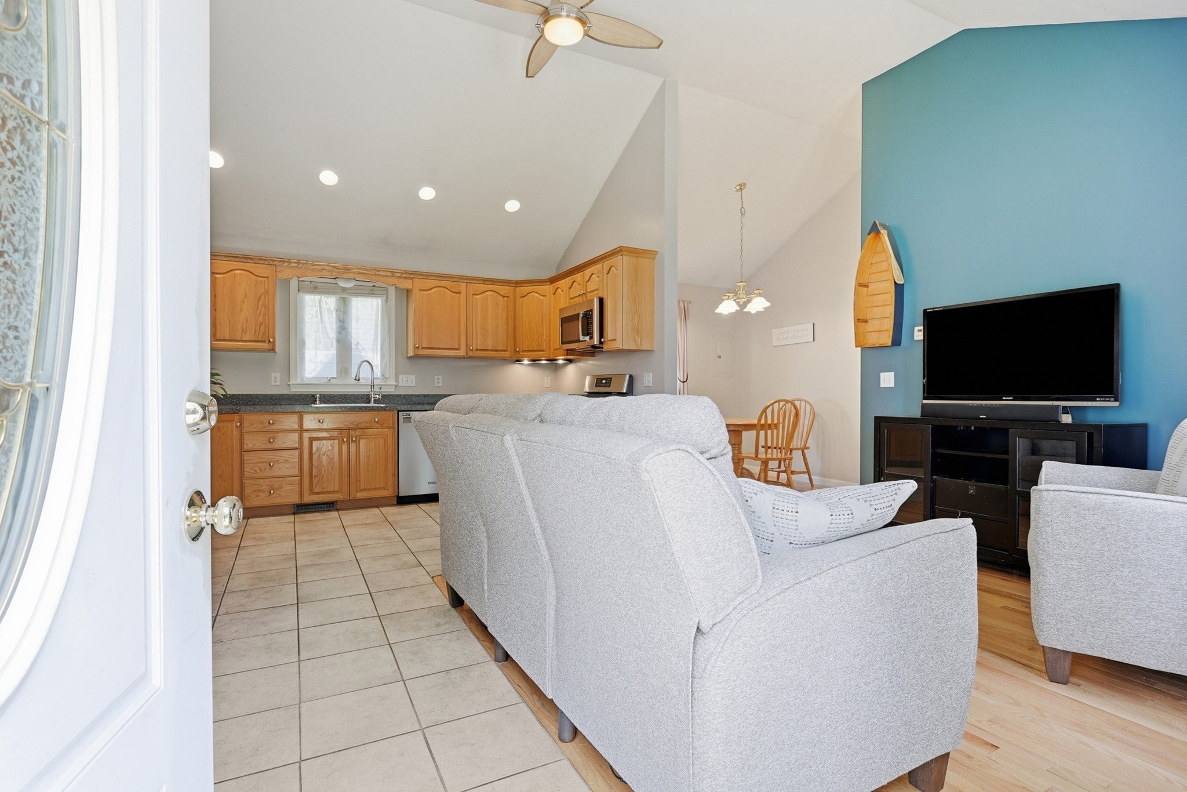
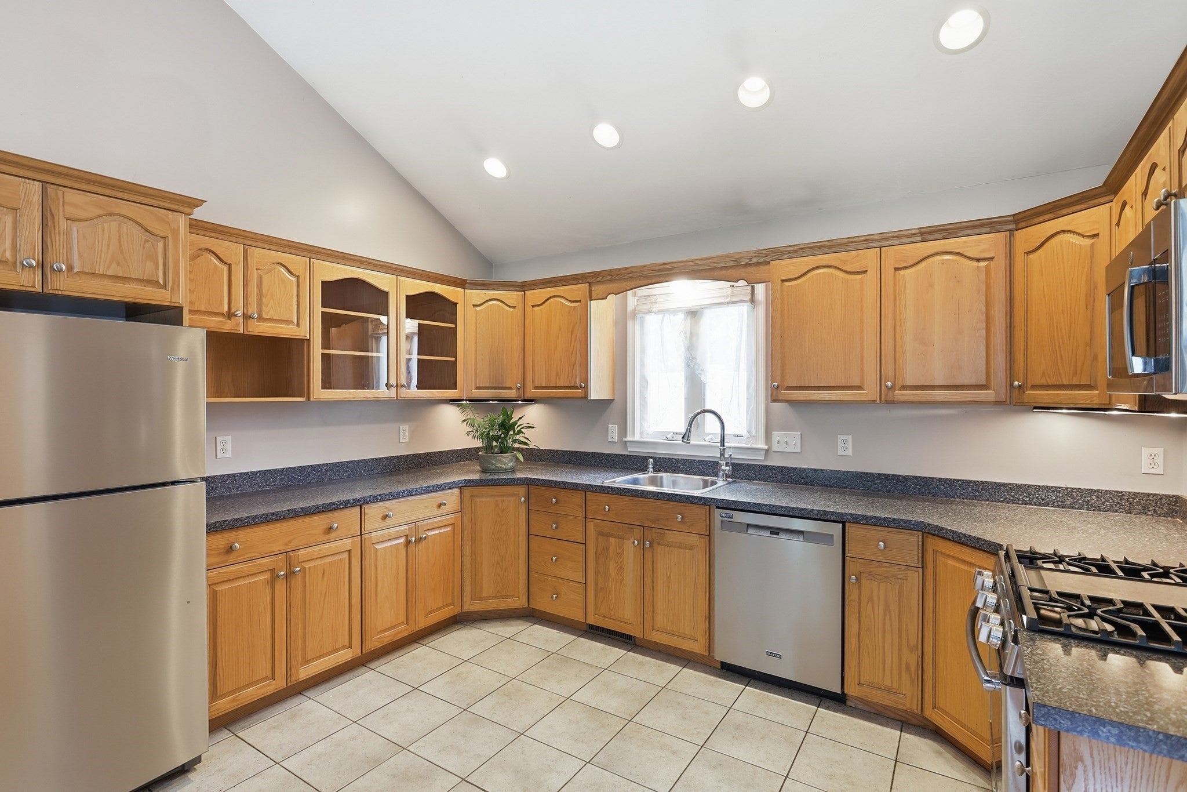
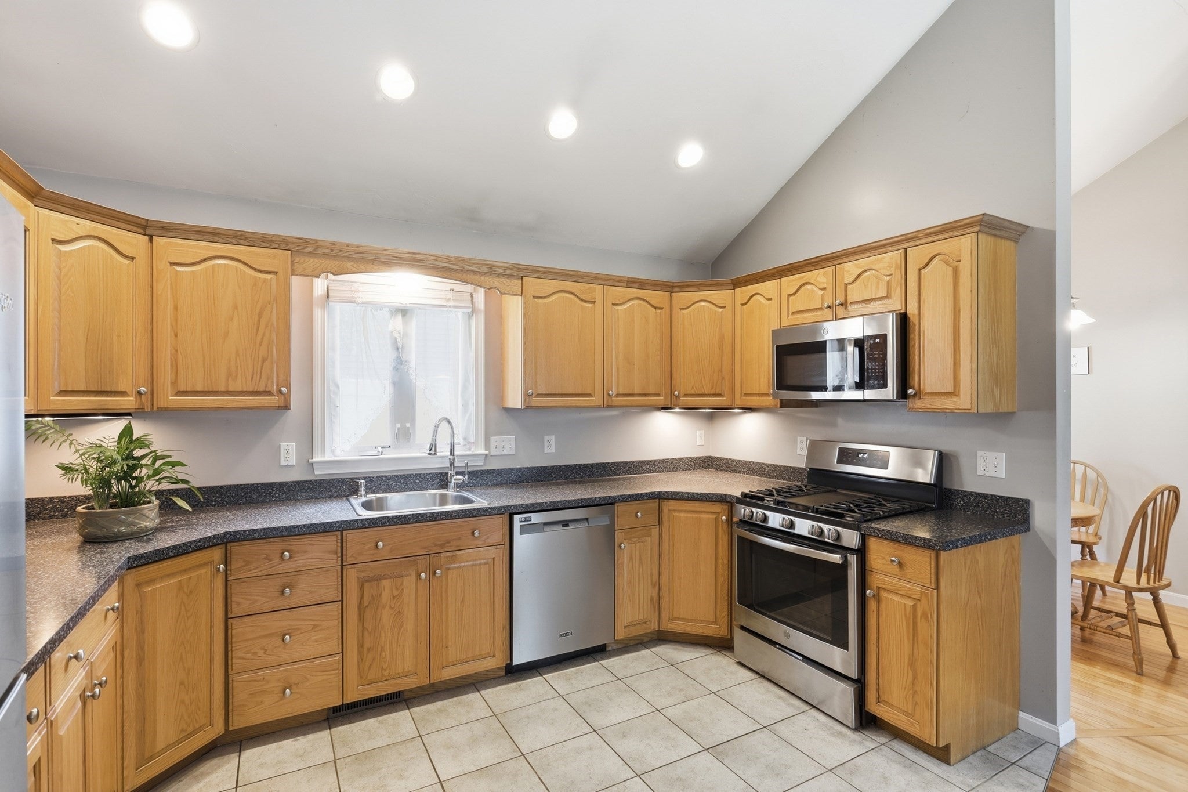
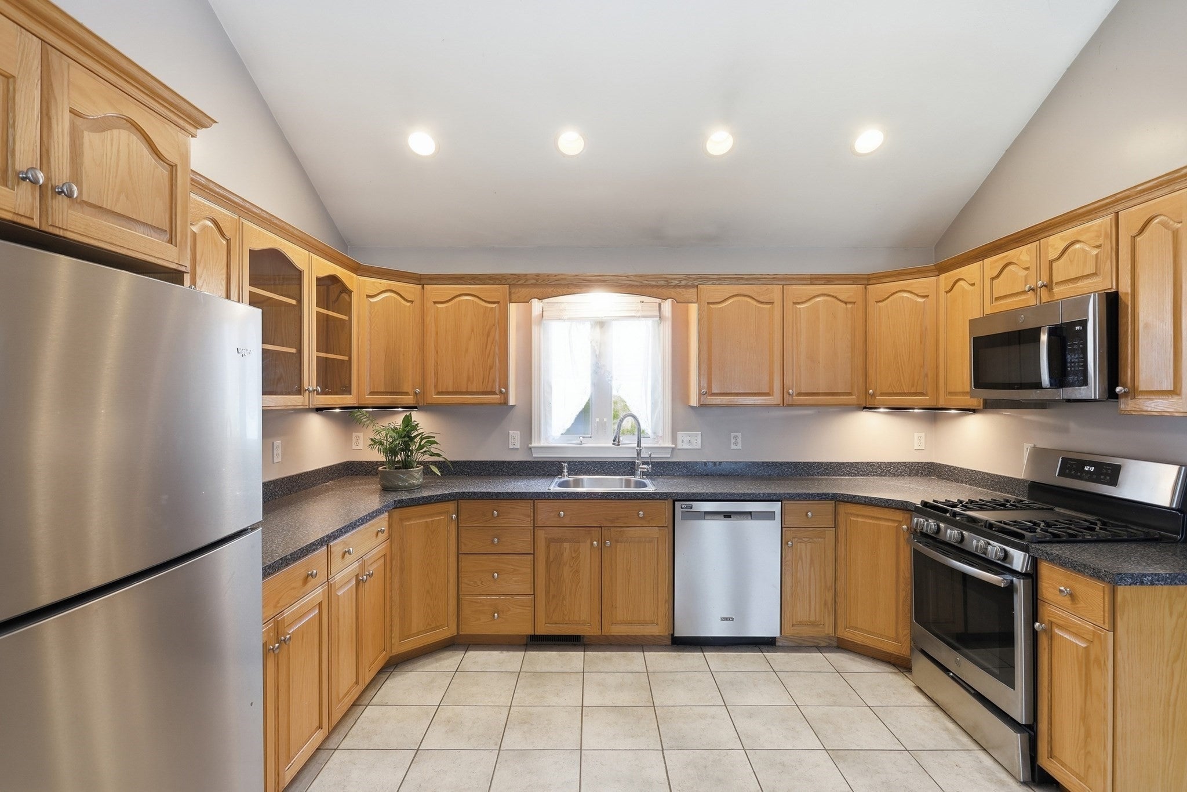
Enter an interest rate to see your estimated monthly payment.Fantastic condo alternative! This charming and well-maintained 2-BR, 2-BA home offers comfortable single-level living with a bright, open layout. Cathedral ceilings enhance the spacious living area, which flows easily into the kitchen and dining space, creating an inviting setting for everyday living and entertaining. The generously sized primary bedroom features a walk-in closet and private full bath, while a second bedroom and additional full bath offer flexibility for guests, an office, or additional living space. Hardwood flooring, central air, and two storage sheds add to the home's appeal. Just a short walk to lake for swimming and recreation fun! Conveniently located near commuting routes and lovely Long Pond, this home presents in fabulous condition and is a wonderful opportunity for buyers seeking the ease of condo living without the condo!Estate sale. Property is being sold as-is. Buyers and buyers' agents to perform their own due diligence. Seller and seller's agent make no representations or warranties.
| 5 days ago | Listing updated with changes from the MLS® | |
| 6 days ago | Status changed to Pending | |
| 3 weeks ago | Price changed to $489,900 | |
| a month ago | Listing first seen on site |

The property listing data and information, or the Images, set forth herein were provided to MLS Property Information Network, Inc. from third party sources, including sellers, lessors, landlords, and public records, and were compiled by MLS Property Information Network, Inc. The property listing data and information, and the Images, are for the personal, non-commercial use of consumers having a good faith interest in purchasing, leasing or renting listed properties of the type displayed to them and may not be used for any purpose other than to identify prospective properties which such consumers may have a good faith interest in purchasing, leasing or renting. MLS Property Information Network, Inc. and its subscribers disclaim any and all representations and warranties as to the accuracy of the property listing data and information, or as to the accuracy of any of the Images, set forth herein.
Last checked 2026-10-05 10:23 AM UTC