

Bates Quarry16 Tiger Terrace 29Walpole, MA 02081

Mortgage Calculator
Monthly Payment (Est.)
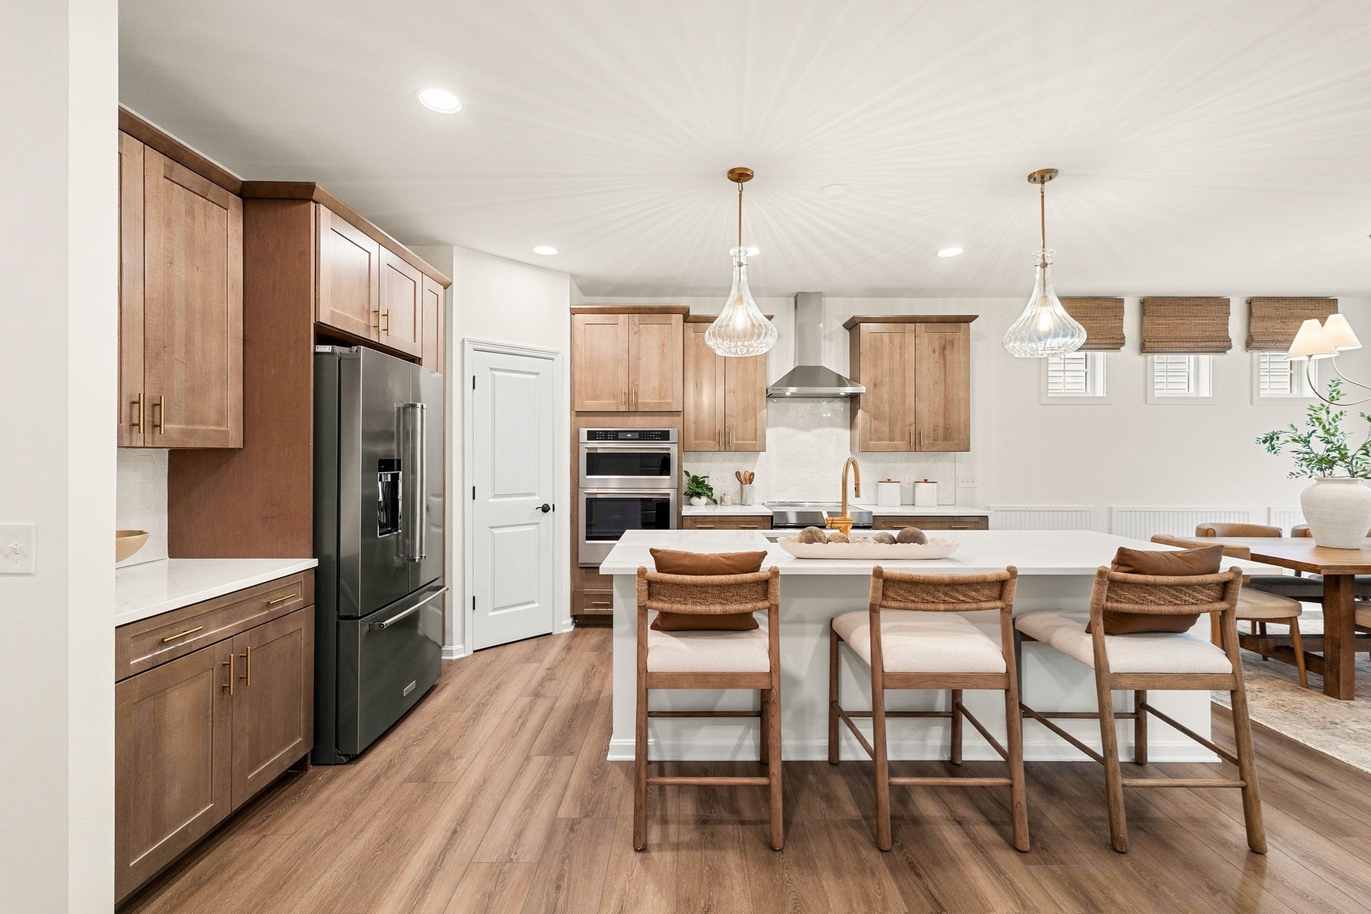
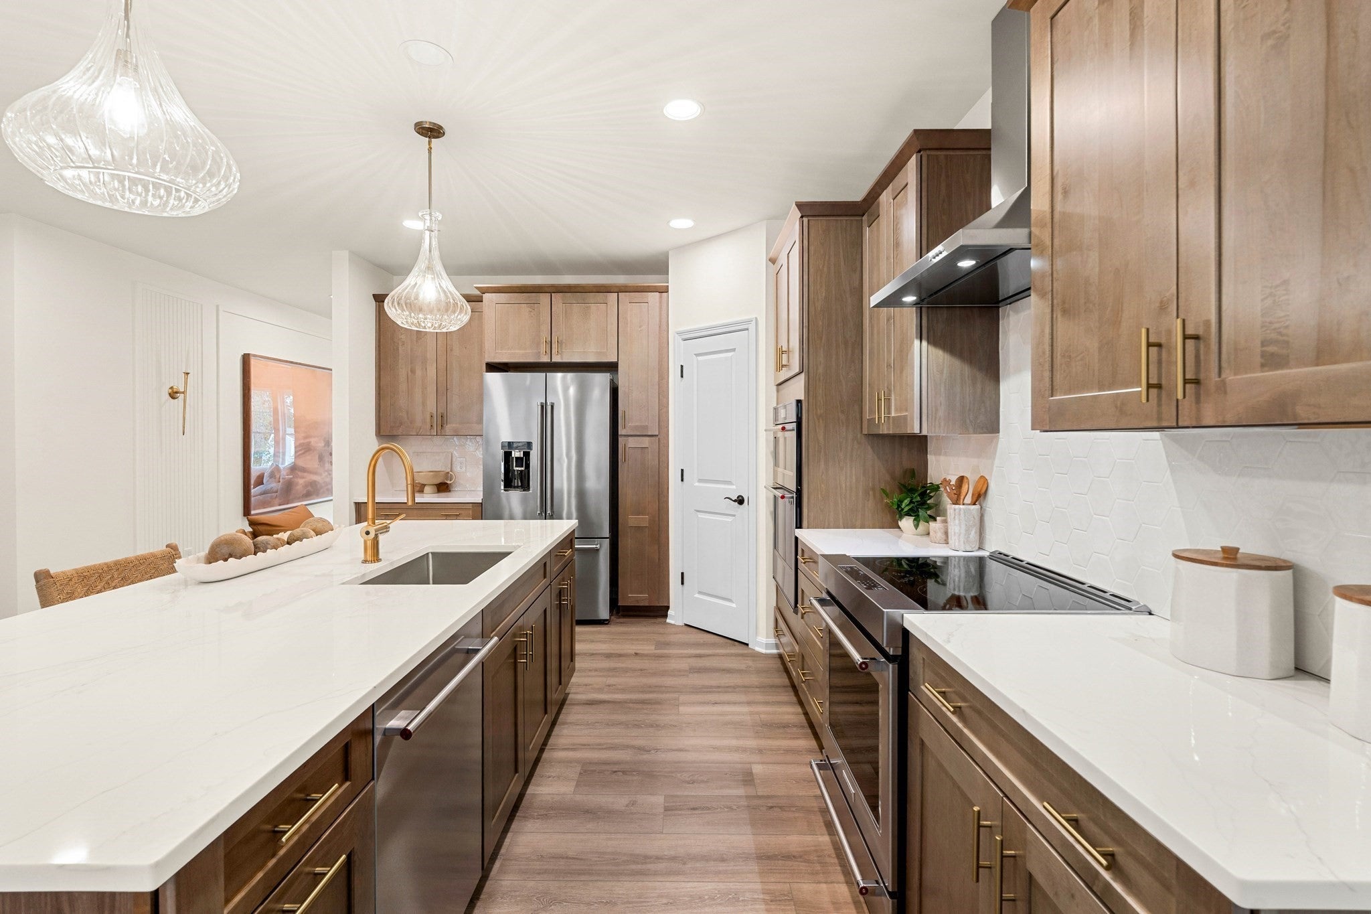
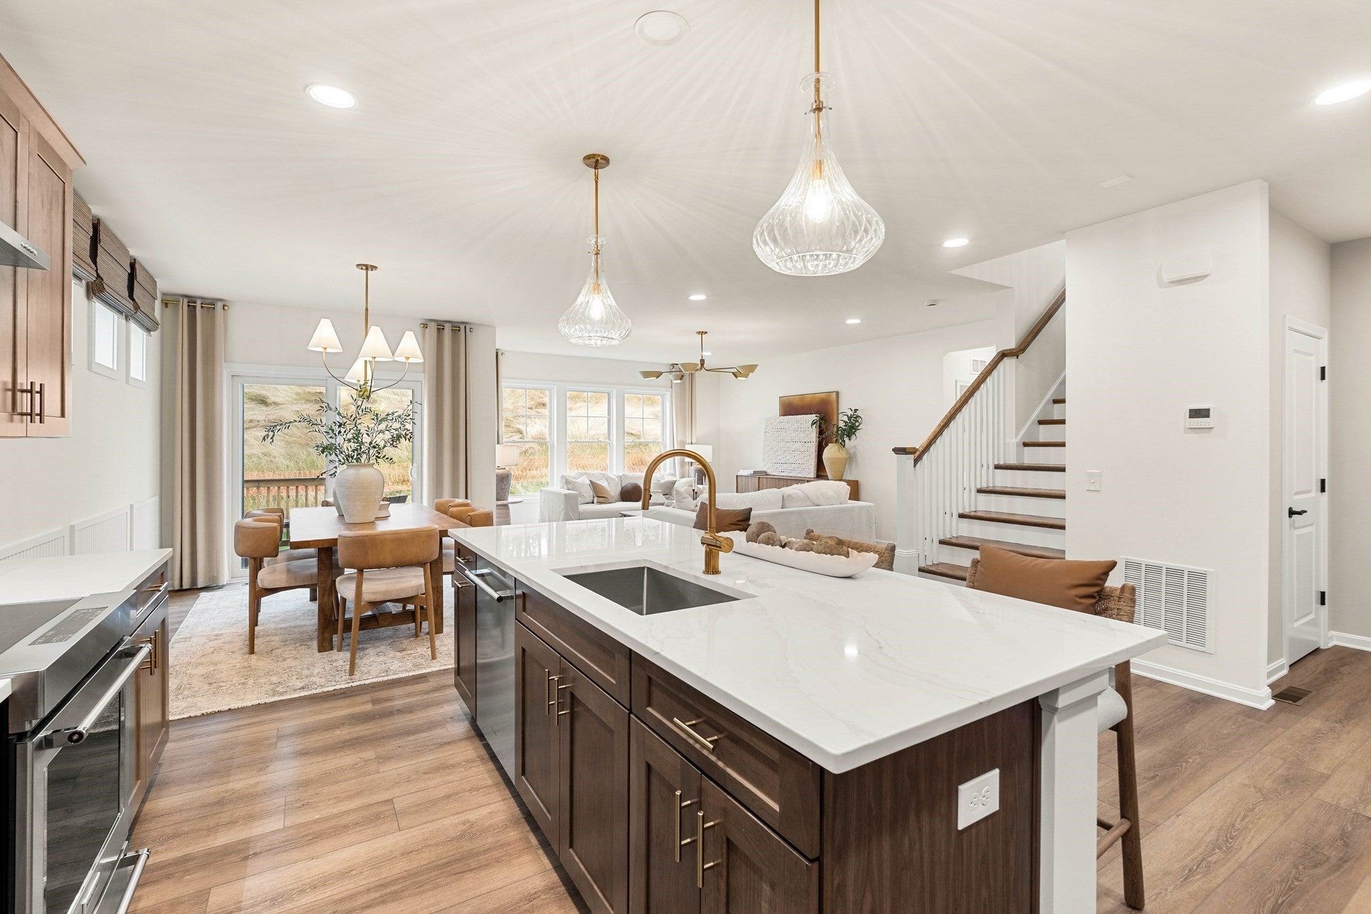
Enter an interest rate to see your estimated monthly payment.TO BE BUILT!! Brand-new construction with early 2027 occupancy! Discover elevated 55+ living at Bates Quarry, where thoughtfully designed single-family homes, low-maintenance living, and welcoming amenities come together in a charming New England setting. The Caserta offers a spacious, light-filled floor plan designed for effortless everyday living and entertaining. This desirable homesite features a walkout basement and a first-floor Owner’s Suite with a private bath, creating a comfortable and peaceful retreat. The open-concept main level seamlessly connects the spacious kitchen, dining area, and gathering room, perfect for casual living or elegant entertaining. Upstairs, a second bedroom, versatile flex room, and loft provide exceptional space for guests, hobbies, a home office, or relaxation. Enjoy the freedom to personalize your new home with your own selections and finishes. Come home to Bates Quarry—where refined living, low-maintenance convenience, and your next chapter begin.
| 3 weeks ago | Listing updated with changes from the MLS® | |
| 4 weeks ago | Price changed to $948,999 | |
| 4 weeks ago | Status changed to Active | |
| 2 months ago | Listing first seen on site |

The property listing data and information, or the Images, set forth herein were provided to MLS Property Information Network, Inc. from third party sources, including sellers, lessors, landlords, and public records, and were compiled by MLS Property Information Network, Inc. The property listing data and information, and the Images, are for the personal, non-commercial use of consumers having a good faith interest in purchasing, leasing or renting listed properties of the type displayed to them and may not be used for any purpose other than to identify prospective properties which such consumers may have a good faith interest in purchasing, leasing or renting. MLS Property Information Network, Inc. and its subscribers disclaim any and all representations and warranties as to the accuracy of the property listing data and information, or as to the accuracy of any of the Images, set forth herein.
Last checked 2026-10-18 09:08 AM UTC