

31 Park DrDennis, MA 02670
Mortgage Calculator
Monthly Payment (Est.)
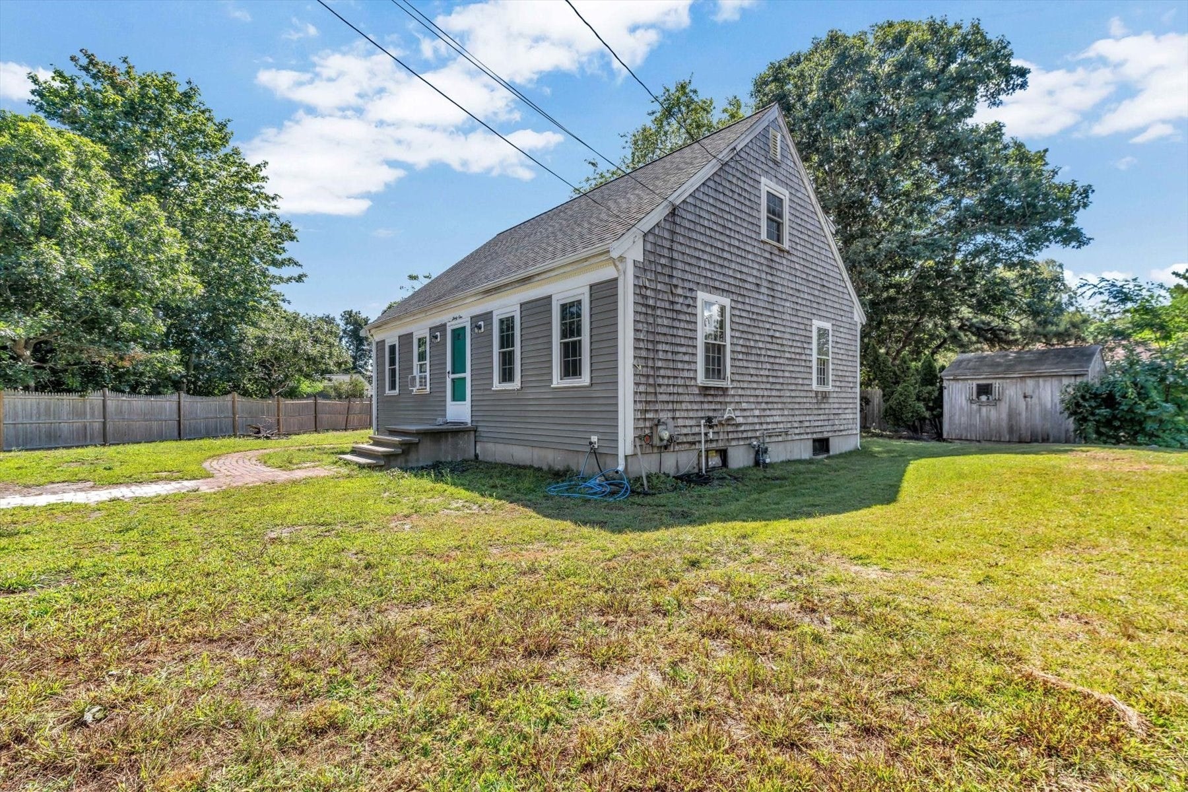
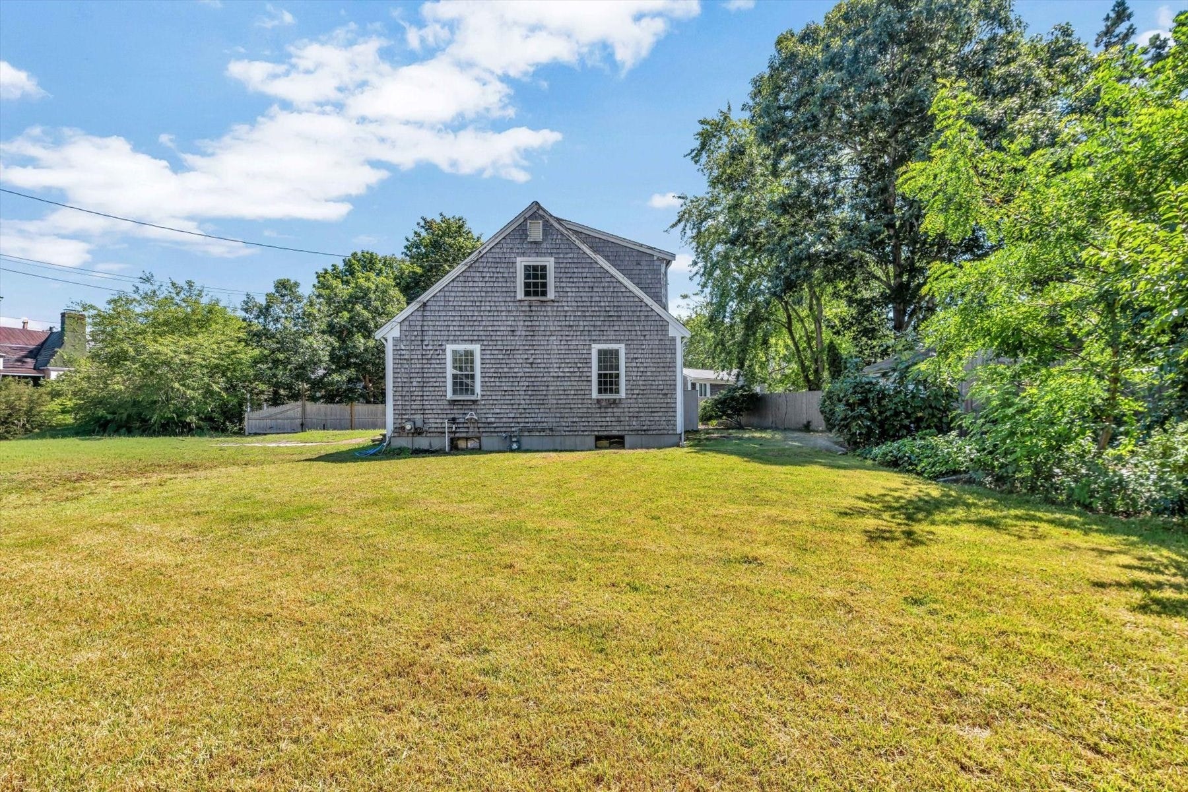
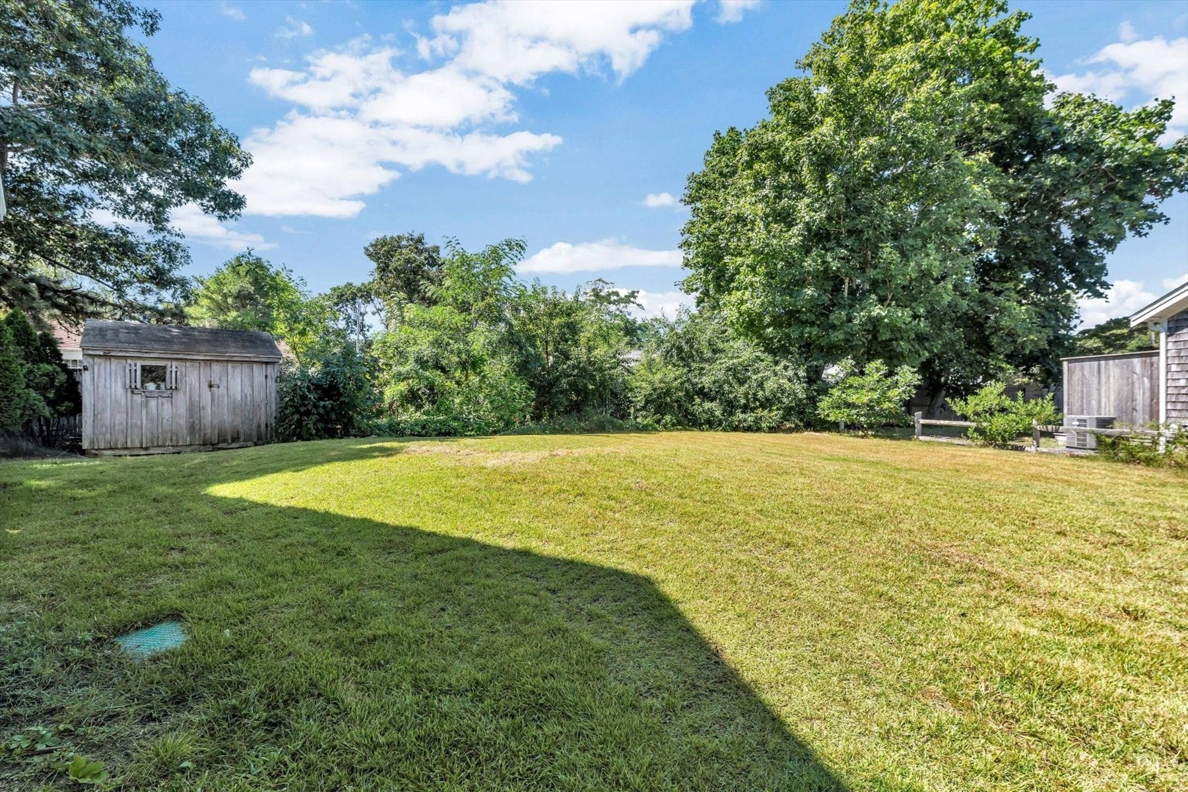
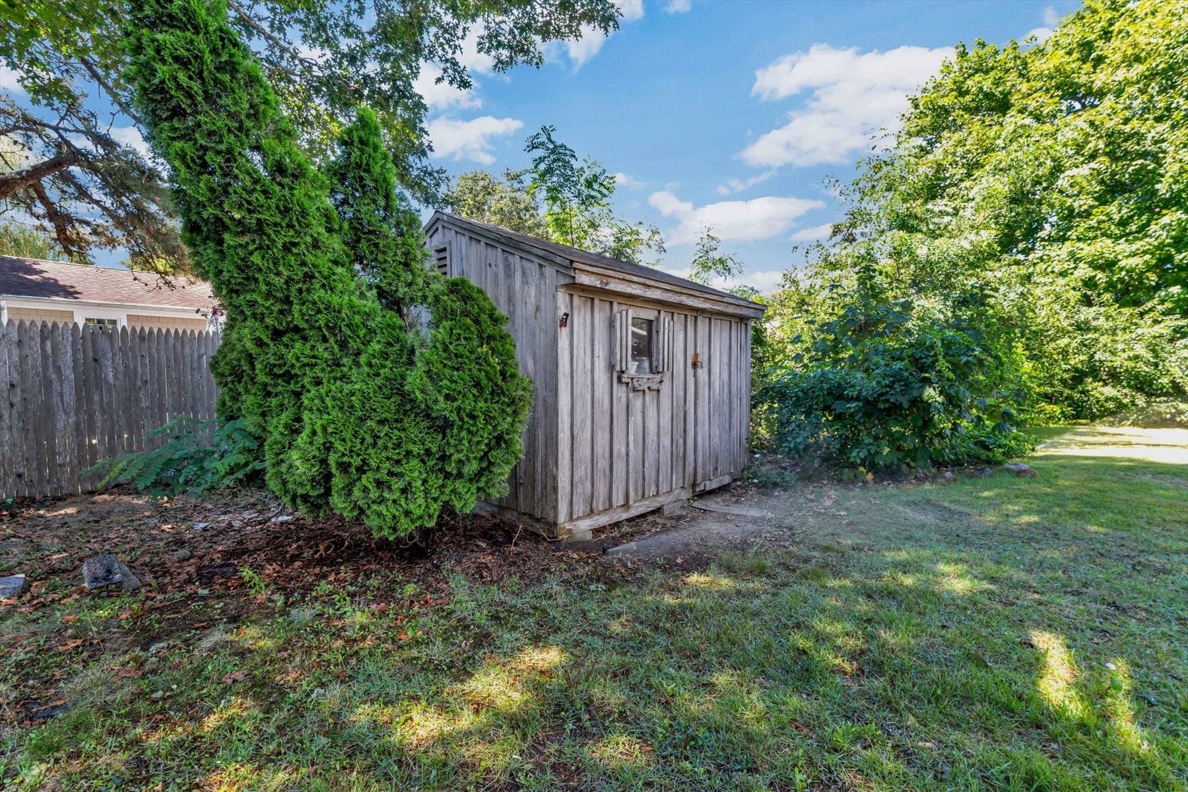
Enter an interest rate to see your estimated monthly payment.Welcome to this four-bedroom, two-bath Cape Cod style home located in West Dennis! Approximately 0.8 miles from South Village Beach, close to in-town shopping, restaurants, highway access, and other area amenities. This home features two bedrooms and a full bath on the first floor, with two additional bedrooms and a full bath on the second floor. Three of the four bedrooms have newer vinyl flooring, (7) windows have been replaced, open kitchen-dining area with exterior access to a nice size deck and patio, hardwood flooring in the living room and lots of natural lighting throughout. The kitchen and bathrooms are ready for your personal vision and finishing touches. Outside, the property offers vinyl siding for easy maintenance, an open yard that is partially fenced in and a shed. Don't miss out on this opportunity to make 31 Park Drive your own!
| 3 weeks ago | Listing updated with changes from the MLS® | |
| 4 weeks ago | Price changed to $659,000 | |
| 4 weeks ago | Status changed to Active | |
| a month ago | Listing first seen on site |

The property listing data and information, or the Images, set forth herein were provided to MLS Property Information Network, Inc. from third party sources, including sellers, lessors, landlords, and public records, and were compiled by MLS Property Information Network, Inc. The property listing data and information, and the Images, are for the personal, non-commercial use of consumers having a good faith interest in purchasing, leasing or renting listed properties of the type displayed to them and may not be used for any purpose other than to identify prospective properties which such consumers may have a good faith interest in purchasing, leasing or renting. MLS Property Information Network, Inc. and its subscribers disclaim any and all representations and warranties as to the accuracy of the property listing data and information, or as to the accuracy of any of the Images, set forth herein.
Last checked 2026-10-13 02:23 PM UTC