

Park Terrace Condominium200 Park Terrace Drive 255Stoneham, MA 02180
Mortgage Calculator
Monthly Payment (Est.)
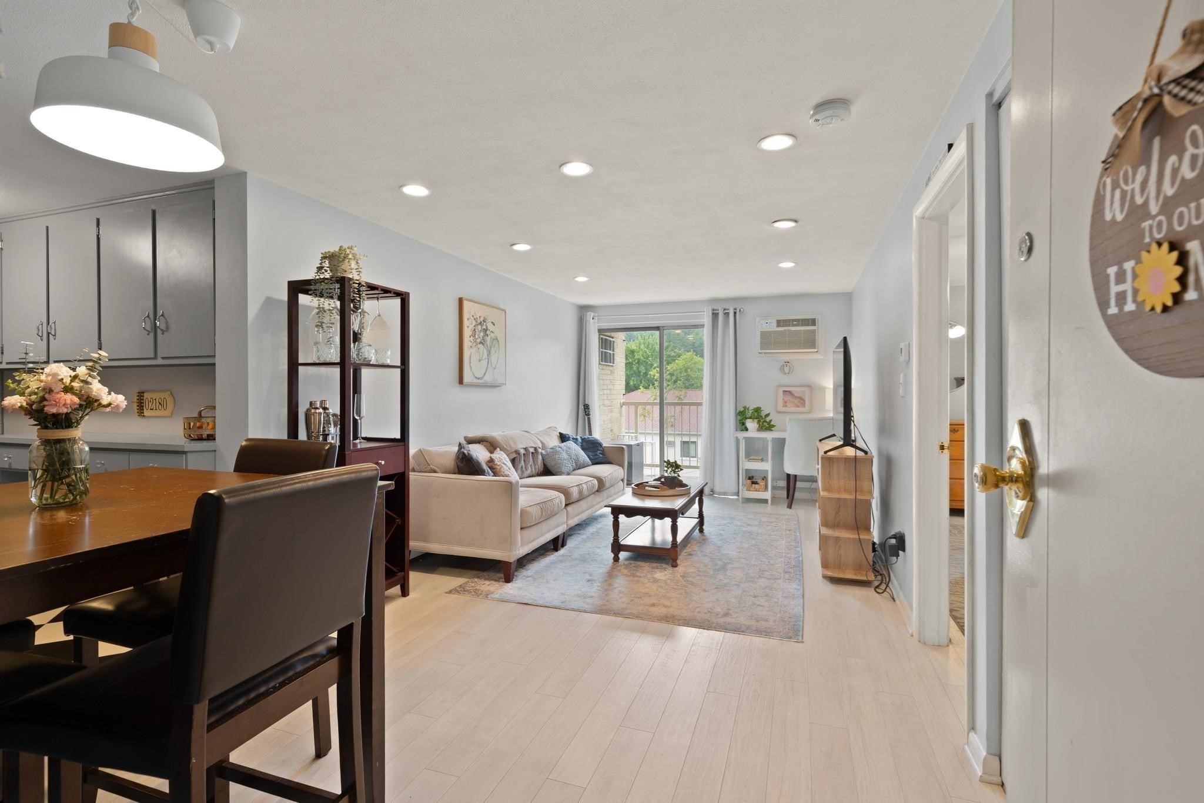
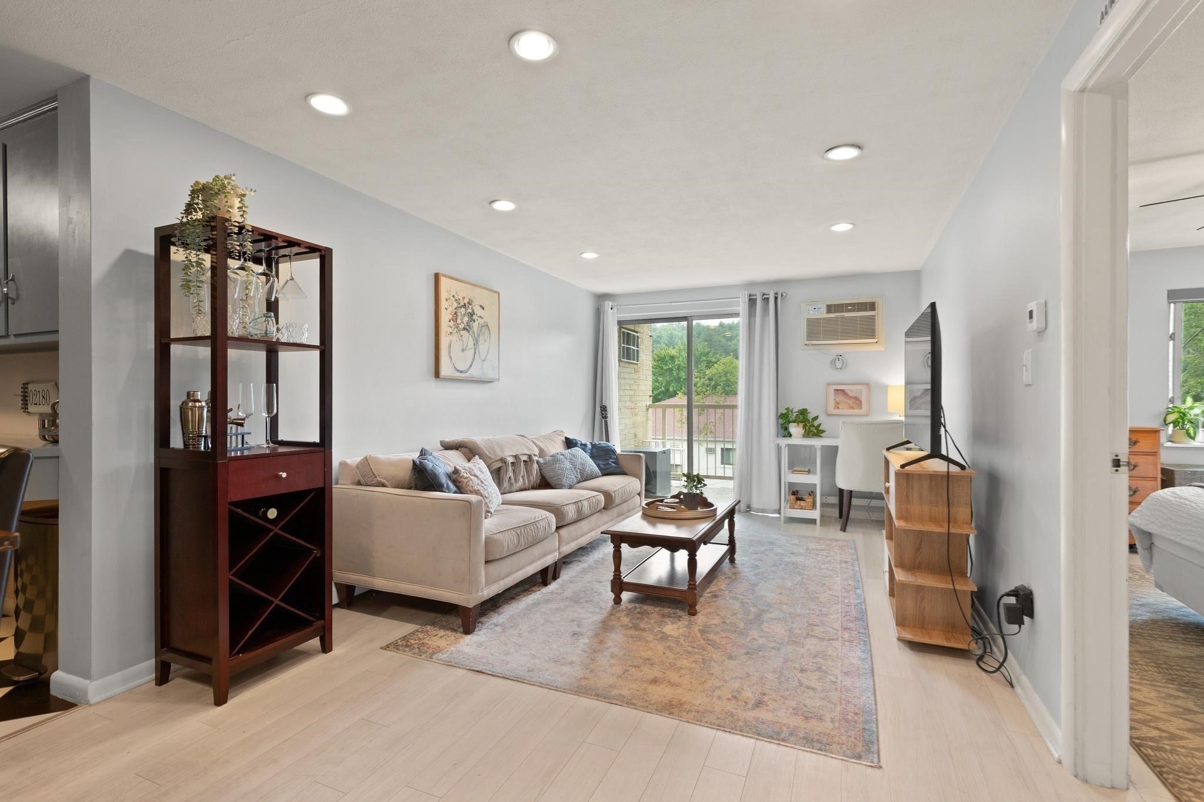
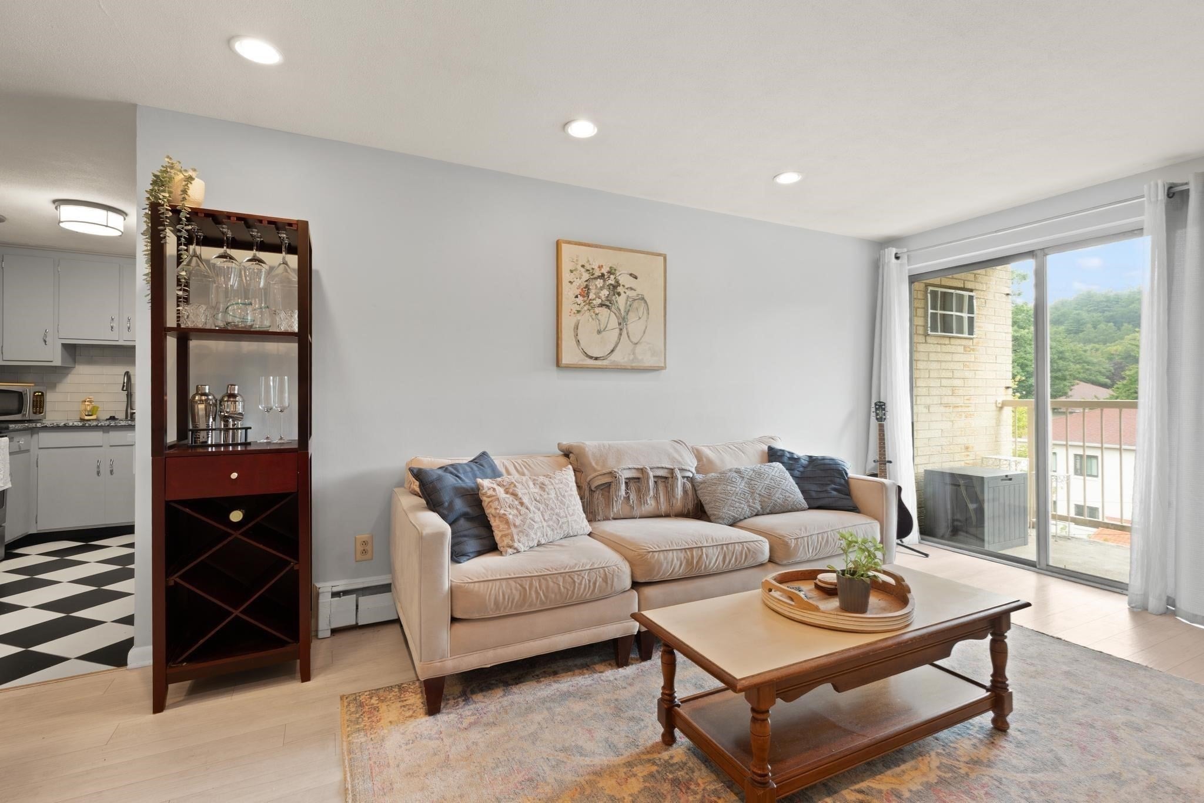
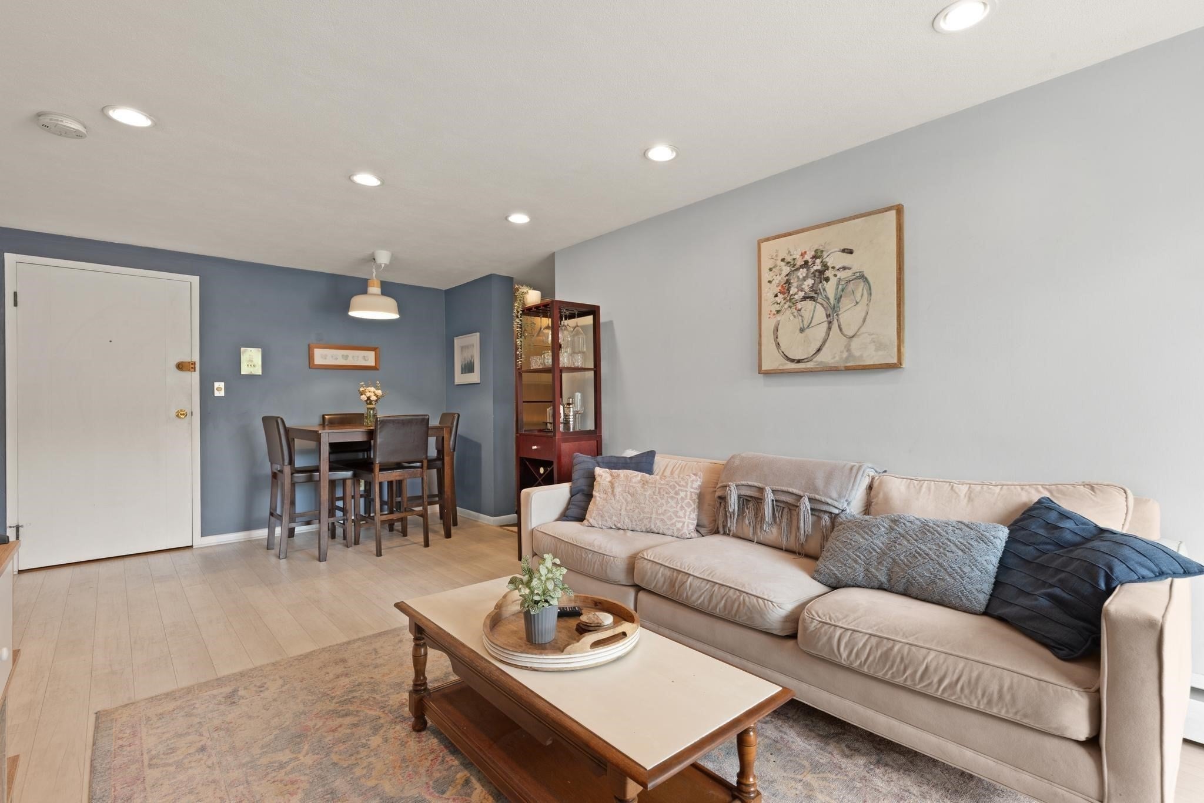
Enter an interest rate to see your estimated monthly payment.This condo offers the ultimate in worry-free condo living. With no neighbors above, this top floor one-bedroom features a private balcony, walk-in closet, renovated kitchen, newer flooring, and wall air conditioning. Park Terrace Condominium amenities include an in-ground swimming pool with pool house, private tennis courts, beautifully landscaped grounds, laundry on every floor, an elevator, and a picnic and barbecue area. Heat and hot water are included in the monthly condo fee. Located on the Stoneham–Melrose line, this Stoneham MA condo is steps from the Middlesex Fells Reservation and Spot Pond, offering miles of trails. Commuters will love the direct bus access to Oak Grove T Station (Orange Line) at the end of the driveway, Wyoming Hill Commuter Rail Station just 0.6 miles away, and easy access to Route 93 and Route 1. Schedule your showing today.
| a week ago | Listing updated with changes from the MLS | |
| 3 weeks ago | Price changed to $329,900 | |
| 3 weeks ago | Status changed to Active | |
| 2 months ago | Listing first seen on site |

The property listing data and information, or the Images, set forth herein were provided to MLS Property Information Network, Inc. from third party sources, including sellers, lessors, landlords, and public records, and were compiled by MLS Property Information Network, Inc. The property listing data and information, and the Images, are for the personal, non-commercial use of consumers having a good faith interest in purchasing, leasing or renting listed properties of the type displayed to them and may not be used for any purpose other than to identify prospective properties which such consumers may have a good faith interest in purchasing, leasing or renting. MLS Property Information Network, Inc. and its subscribers disclaim any and all representations and warranties as to the accuracy of the property listing data and information, or as to the accuracy of any of the Images, set forth herein.
Last checked 2026-10-19 10:21 PM UTC