

30 Woodland RdAshland, MA 01721
Mortgage Calculator
Monthly Payment (Est.)
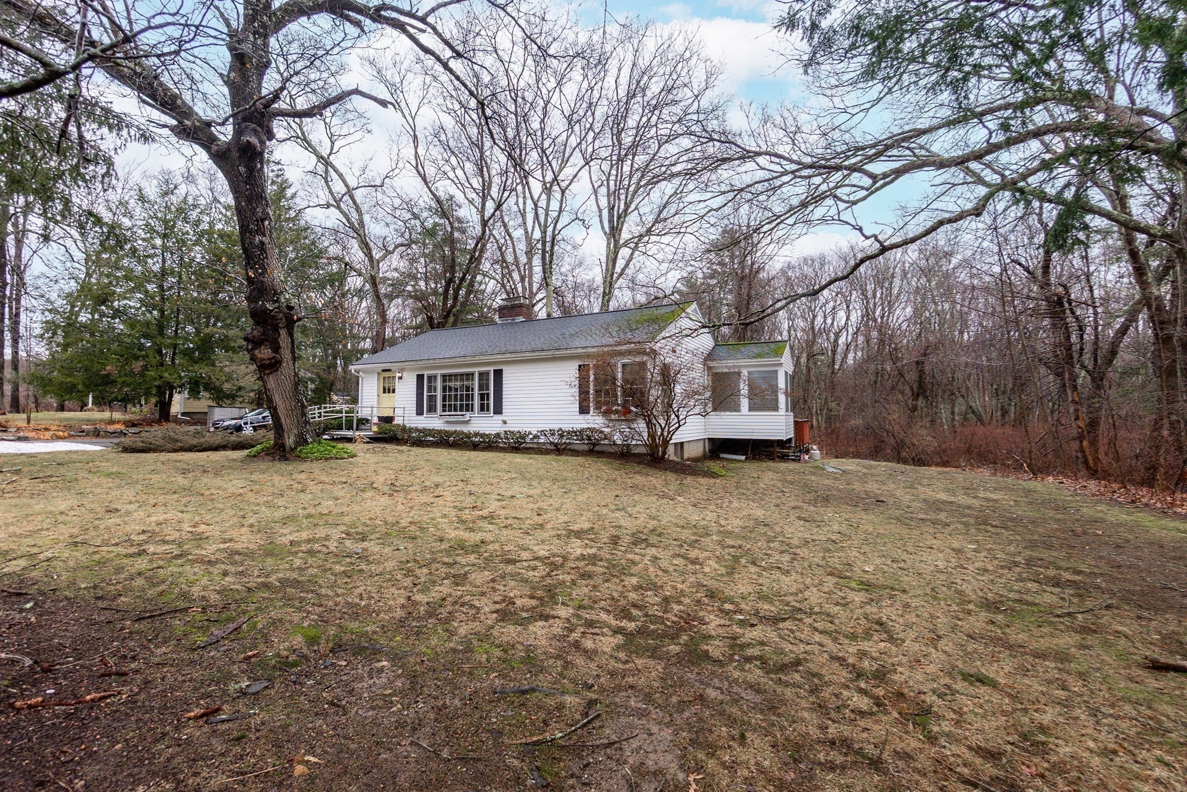
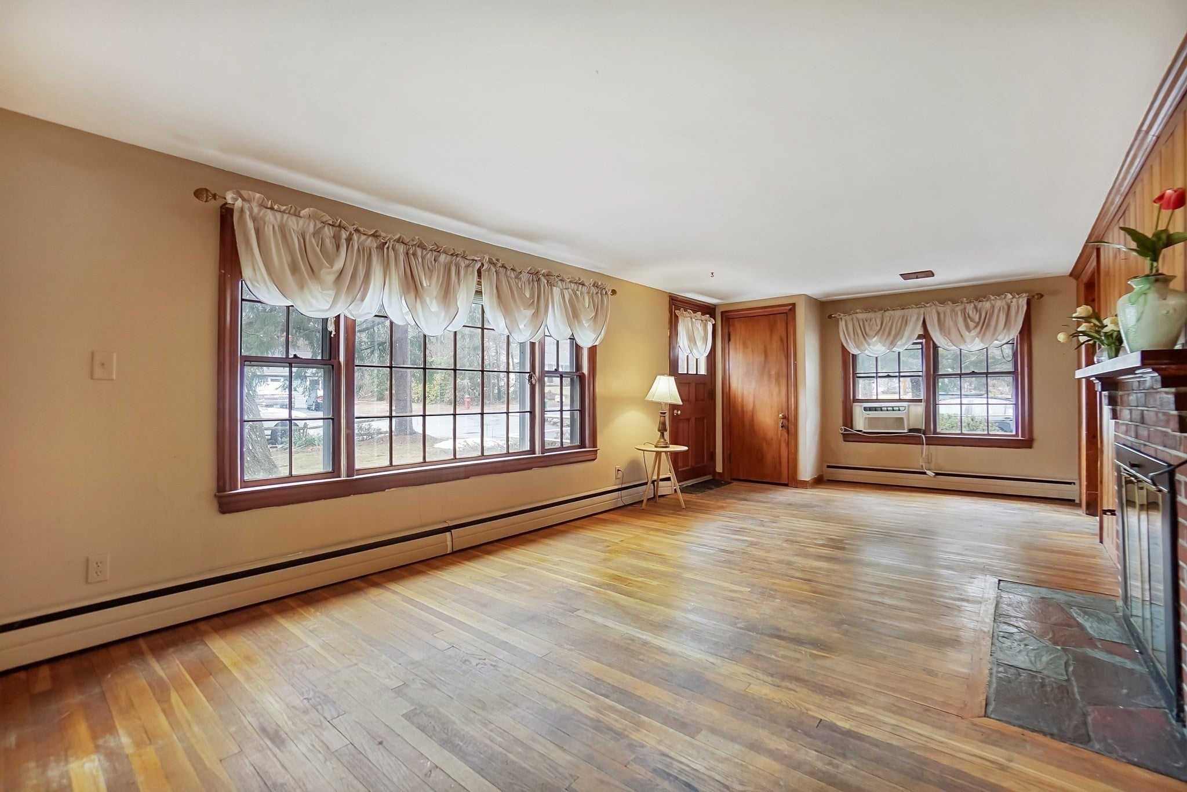
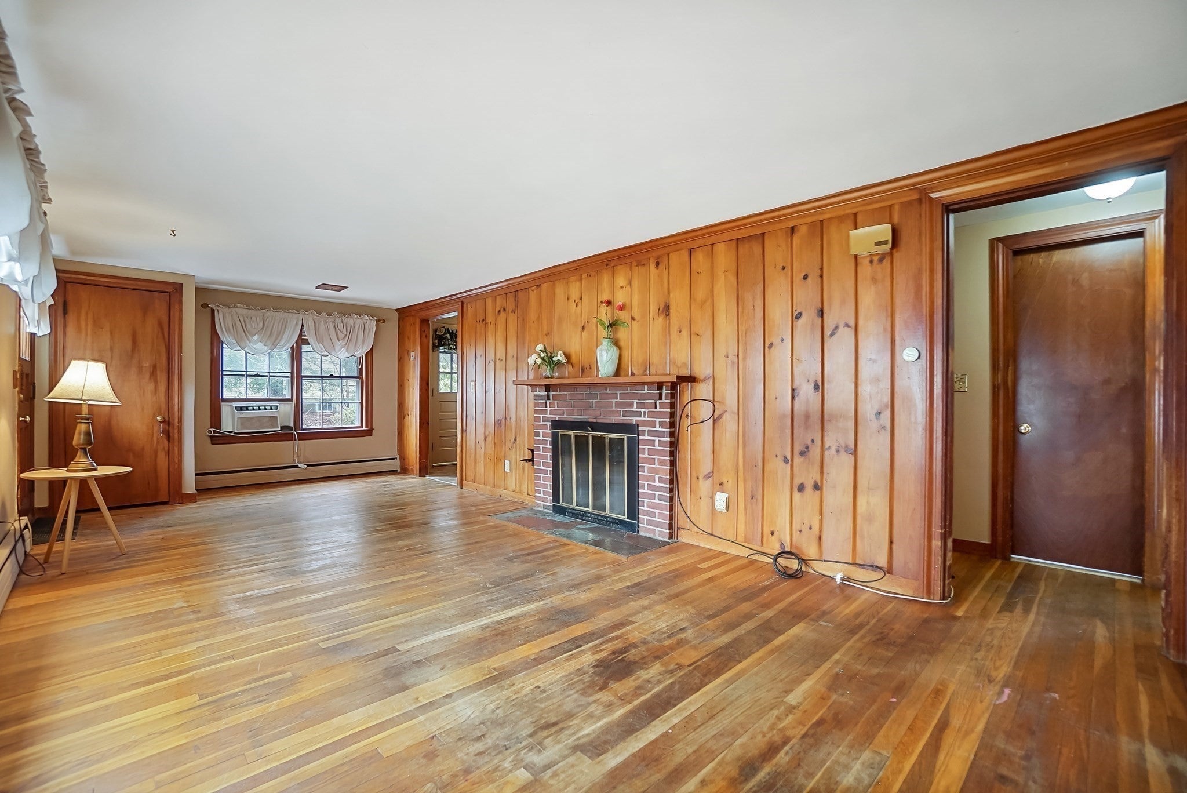
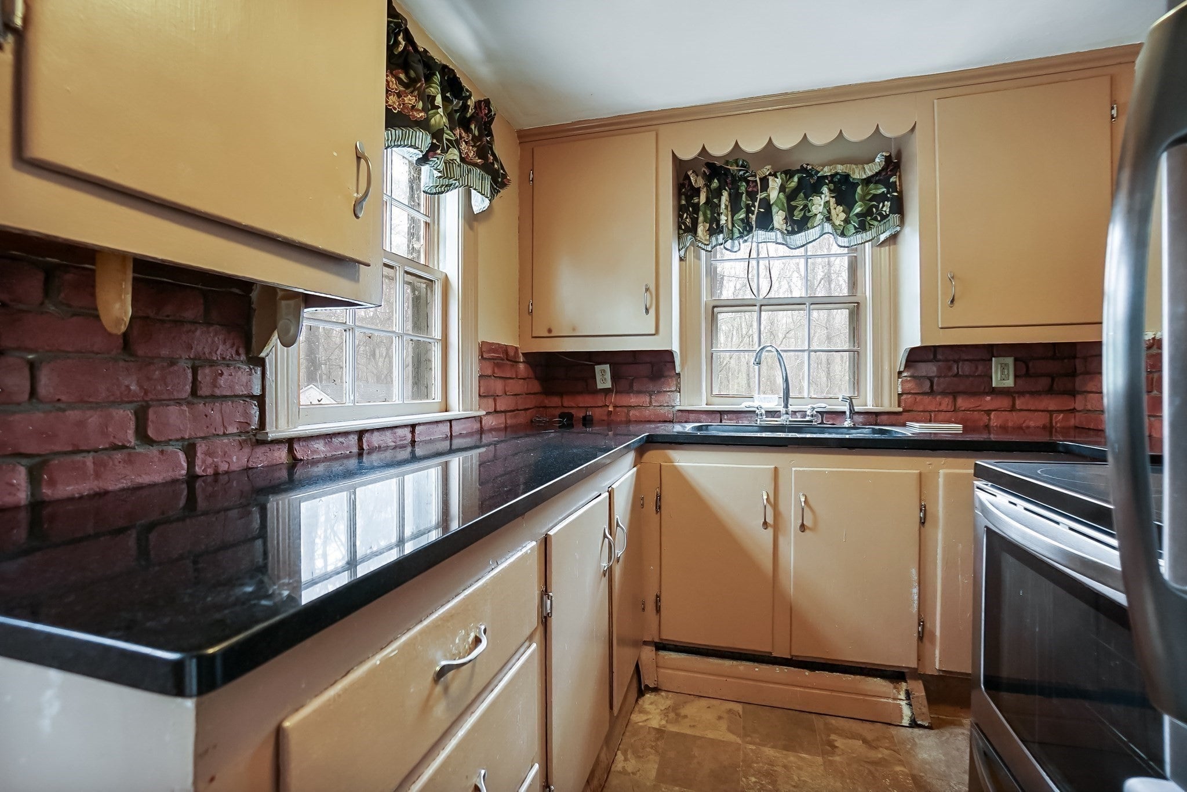
Enter an interest rate to see your estimated monthly payment.ALL OFFERS DUE TUESDAY 9/8 BY NOON! Bring your toolbelt and design ideas to 30 Woodland Rd in Ashland! This 3-bed, 1-bath ranch is the ultimate fixer-upper opportunity, sitting on a massive 1.13-acre lot with tons of privacy. With 888 sq ft of single-level living and a classic fireplace, it has great bones for a total makeover. Keep the footprint or utilize the huge wooded yard to expand and build massive equity. The location is killer—tucked away in a quiet neighborhood but minutes from top-rated schools, local shops, and highway access. Whether you're a flipper, contractor, or savvy buyer looking to customize your dream home from scratch, this Ashland diamond in the rough is a rare find. It's being sold as-is, so bring your vision and score a huge lot in a great town before someone else does!
| 2 weeks ago | Listing updated with changes from the MLS® | |
| 2 weeks ago | Status changed to Pending | |
| 3 weeks ago | Listing first seen on site |

The property listing data and information, or the Images, set forth herein were provided to MLS Property Information Network, Inc. from third party sources, including sellers, lessors, landlords, and public records, and were compiled by MLS Property Information Network, Inc. The property listing data and information, and the Images, are for the personal, non-commercial use of consumers having a good faith interest in purchasing, leasing or renting listed properties of the type displayed to them and may not be used for any purpose other than to identify prospective properties which such consumers may have a good faith interest in purchasing, leasing or renting. MLS Property Information Network, Inc. and its subscribers disclaim any and all representations and warranties as to the accuracy of the property listing data and information, or as to the accuracy of any of the Images, set forth herein.
Last checked 2026-09-23 08:36 AM UTC