

Save
Ask
Tour
Hide
$820,000
3 Days On Site
362 Mount Vernon StDedham, MA 02026
For Sale|Single Family Residence|Active
3
Beds
3
Total Baths
2
Full Baths
1
Partial Bath
1,628
SqFt
$504
/SqFt
1910
Built
County:
Norfolk
Save
Ask
Tour
Hide
Mortgage Calculator
Monthly Payment (Est.)
$3,741Calculator powered by Showcase IDX, a Constellation1 Company. Copyright ©2026 Information is deemed reliable but not guaranteed.
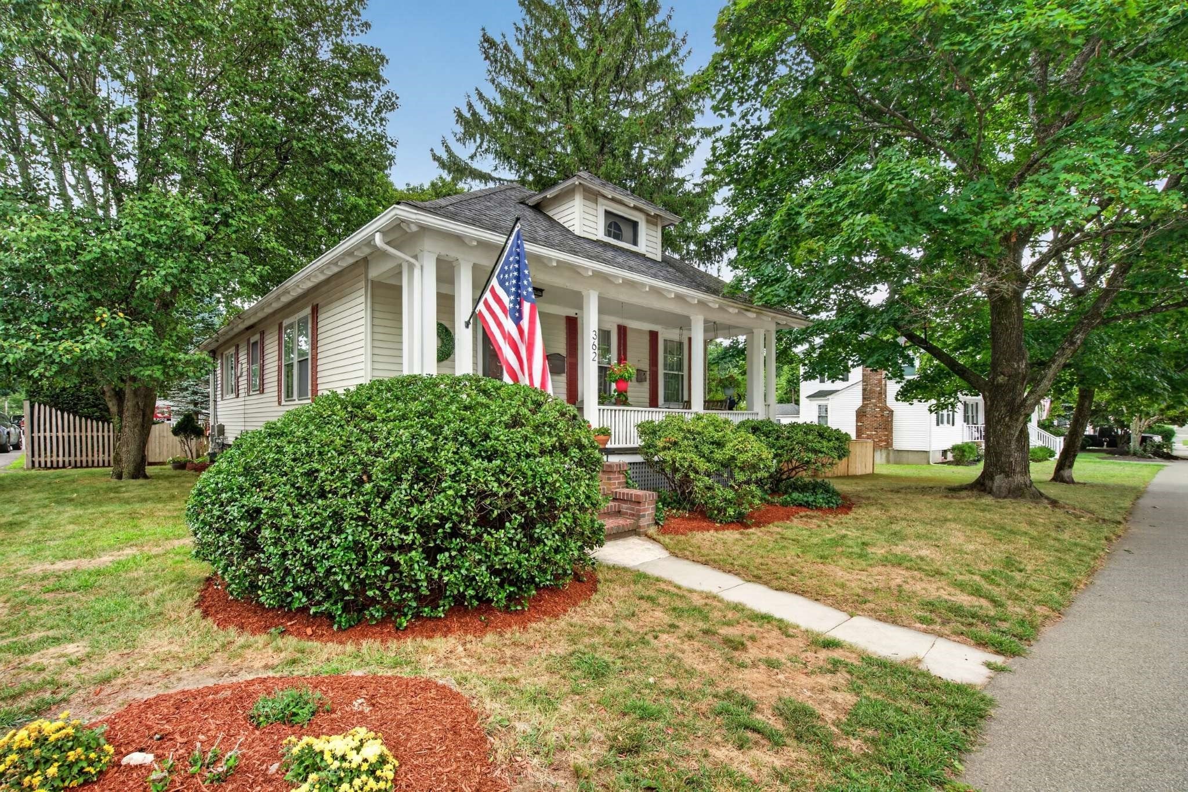
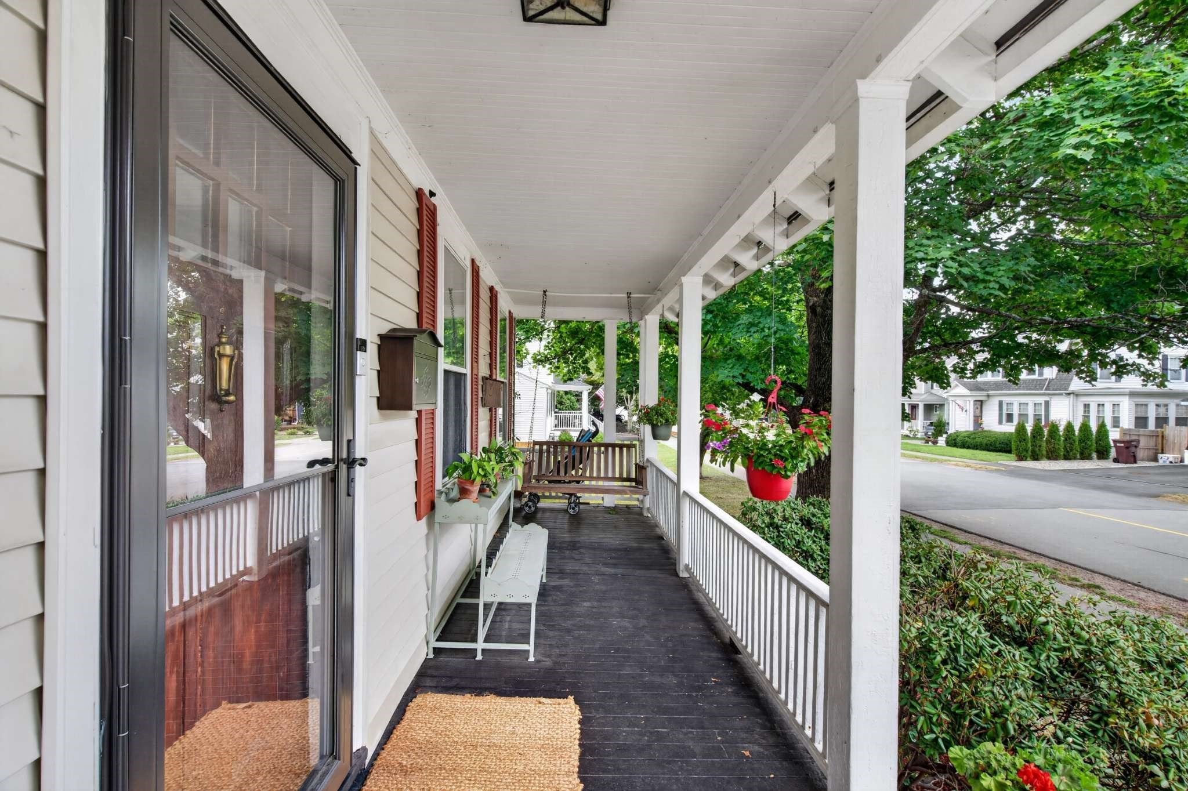
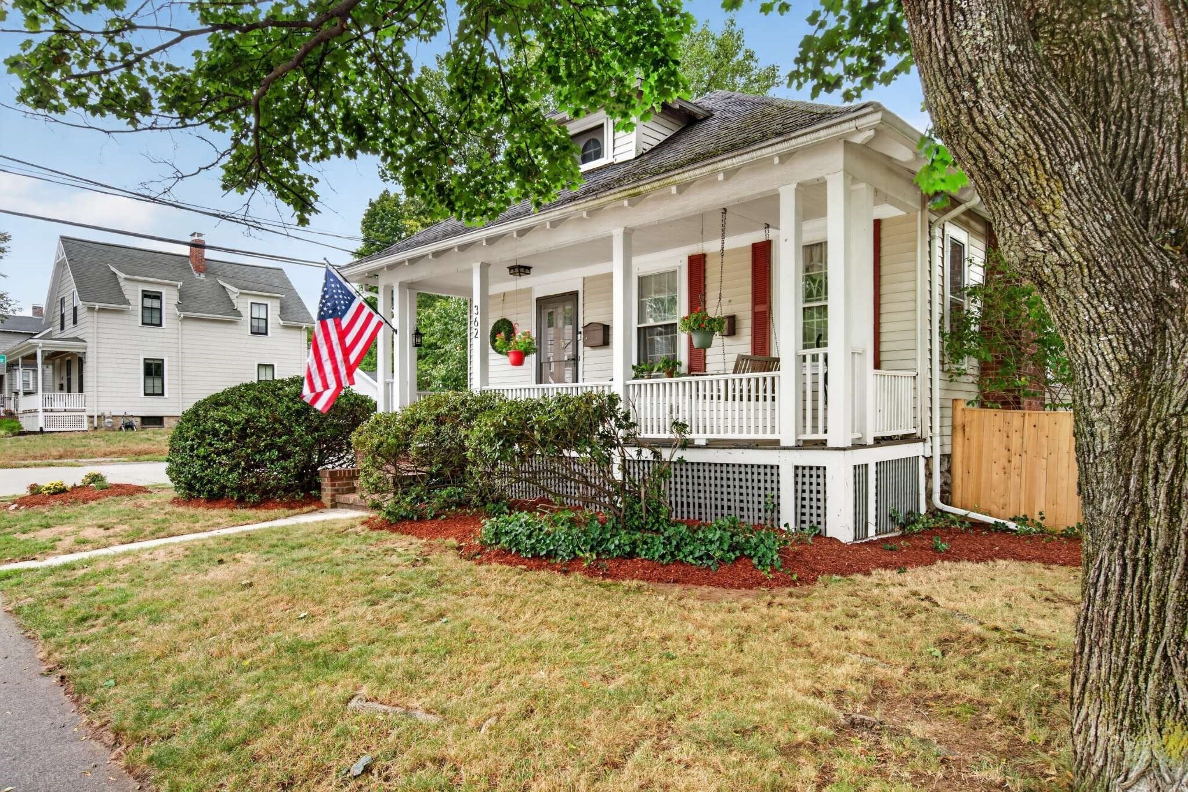
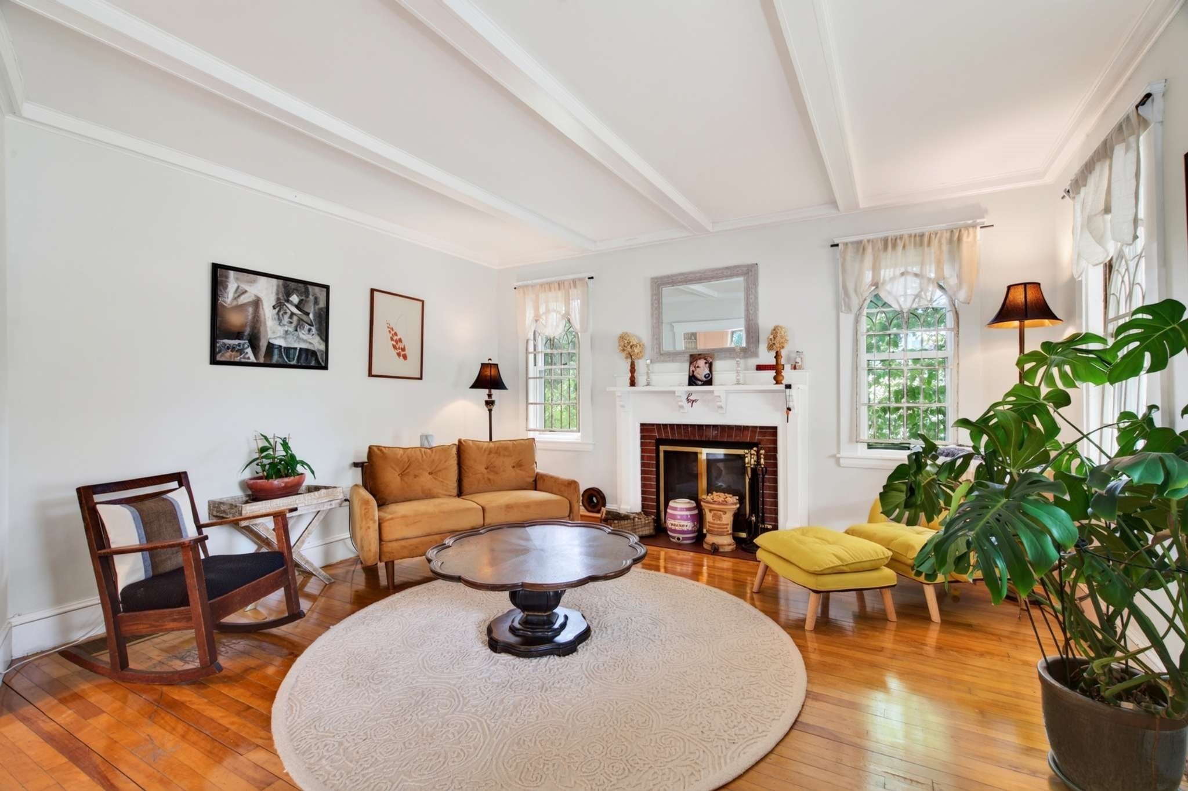
Classic bungalow with one level living and many recent updates, 3 bedroom, 2 1/2 baths, master suite addition with full bath and custom closets, gas fireplace and built ins in den leading out to the large deck, formal living room with fireplace, dining room with leaded glass hutch, and finished basement area currently set up as a gym. Convenient neighborhood within walking distance to all schools and the MBTA commuter rail heading into South Station, local shopping and Legacy Place.
Save
Ask
Tour
Hide
Listing Snapshot
Price
$820,000
Days On Site
3 Days
Bedrooms
3
Inside Area (SqFt)
1,628 sqft
Total Baths
3
Full Baths
2
Partial Baths
1
Lot Size
0.21 Acres
Year Built
1910
MLS® Number
73570906
Status
Active
Property Tax
$8,800
HOA/Condo/Coop Fees
N/A
Sq Ft Source
Public Records
Friends & Family
Recent Activity
| 2 days ago | Listing updated with changes from the MLS® | |
| 4 days ago | Listing first seen on site |
General Features
Acres
0.21
Disclosures
Outside area recently treated for carpenter ants; Pest contract in place. Seller is an attorney.
Foundation
Stone
Garage
Yes
Garage Spaces
1
Parking
DetachedOff StreetPaved
Parking Spaces
3
Property Sub Type
Single Family Residence
Sewer
Public Sewer
SqFt Above
1628
SqFt Below
464
SqFt Total
1628
Style
Bungalow
Water Source
Public
Zoning
B
Interior Features
Appliances
Electric Water HeaterRangeDishwasherDisposalRefrigerator
Basement
Partially FinishedInterior EntryConcrete
Electric
200+ Amp Service
Fireplace
Yes
Fireplaces
2
Flooring
WoodTileCarpetLaminate
Heating
Natural Gas
Interior
Entrance FoyerWalk-In Closet(s)
Laundry Features
Electric Dryer Hookup
Window Features
Screens
Bedroom 2
Dimensions - 11x12Area - 132
Bedroom 3
Dimensions - 9x15Area - 135
Dining Room
Dimensions - 11x12Area - 132
Kitchen
Dimensions - 11x16Area - 176
Living Room
Dimensions - 13x14Area - 182
Master Bedroom
Dimensions - 15x15Area - 225
Save
Ask
Tour
Hide
Exterior Features
Construction Details
Frame
Fencing
Fenced
Lot Features
Corner LotLevel
Patio And Porch
PorchDeck
Roof
Shingle
Windows/Doors
Screens
Community Features
Accessibility Features
Accessible Entrance
Roads
Paved
Schools
School District
Unknown
Elementary School
Oakdale
Middle School
Dedham
High School
Dedham
Listing courtesy of Lisa Berry of Simply Sell Realty

The property listing data and information, or the Images, set forth herein were provided to MLS Property Information Network, Inc. from third party sources, including sellers, lessors, landlords, and public records, and were compiled by MLS Property Information Network, Inc. The property listing data and information, and the Images, are for the personal, non-commercial use of consumers having a good faith interest in purchasing, leasing or renting listed properties of the type displayed to them and may not be used for any purpose other than to identify prospective properties which such consumers may have a good faith interest in purchasing, leasing or renting. MLS Property Information Network, Inc. and its subscribers disclaim any and all representations and warranties as to the accuracy of the property listing data and information, or as to the accuracy of any of the Images, set forth herein.
Last checked 2026-09-06 03:34 AM UTC
The property listing data and information, or the Images, set forth herein were provided to MLS Property Information Network, Inc. from third party sources, including sellers, lessors, landlords, and public records, and were compiled by MLS Property Information Network, Inc. The property listing data and information, and the Images, are for the personal, non-commercial use of consumers having a good faith interest in purchasing, leasing or renting listed properties of the type displayed to them and may not be used for any purpose other than to identify prospective properties which such consumers may have a good faith interest in purchasing, leasing or renting. MLS Property Information Network, Inc. and its subscribers disclaim any and all representations and warranties as to the accuracy of the property listing data and information, or as to the accuracy of any of the Images, set forth herein.
Last checked 2026-09-06 03:34 AM UTC
Neighborhood & Commute
Source: Walkscore
Save
Ask
Tour
Hide