Save
Ask
Tour
Hide
Share
$515,000
20 Days On Site

The Summit
20 Waltham Dr 20
Plainville, MA 02762

For Sale|Condominium|Active
3
Beds
3
Total Baths
2
Full Baths
1
Partial Bath
1,936
SqFt
$266
/SqFt
1998
Built
County:
Norfolk
20 Waltham Dr 2020 Waltham Dr 2020 Waltham Dr 2020 Waltham Dr 20
Save
Ask
Tour
Hide
Share

Mortgage Calculator

Monthly Payment (Est.)

Enter an interest rate to see your estimated monthly payment.
Calculator powered by Showcase IDX, a Constellation1 Company. Copyright ©2026 Information is deemed reliable but not guaranteed.

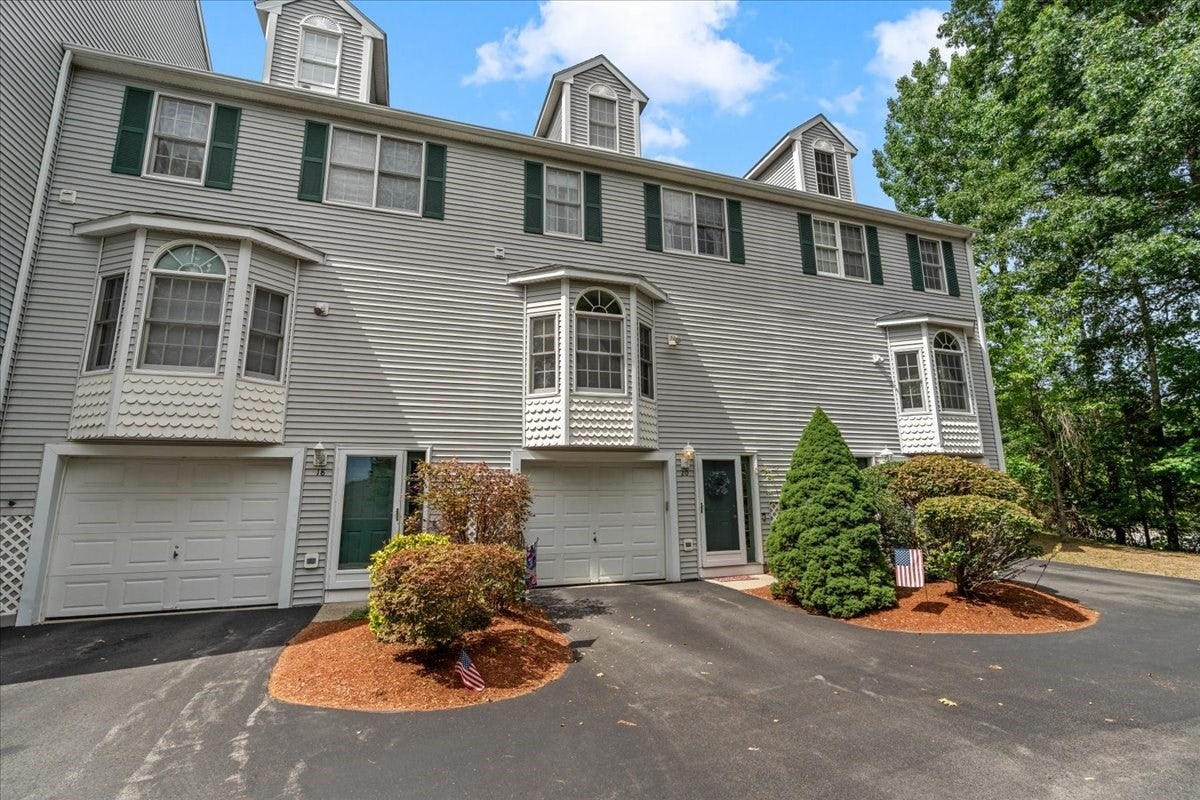
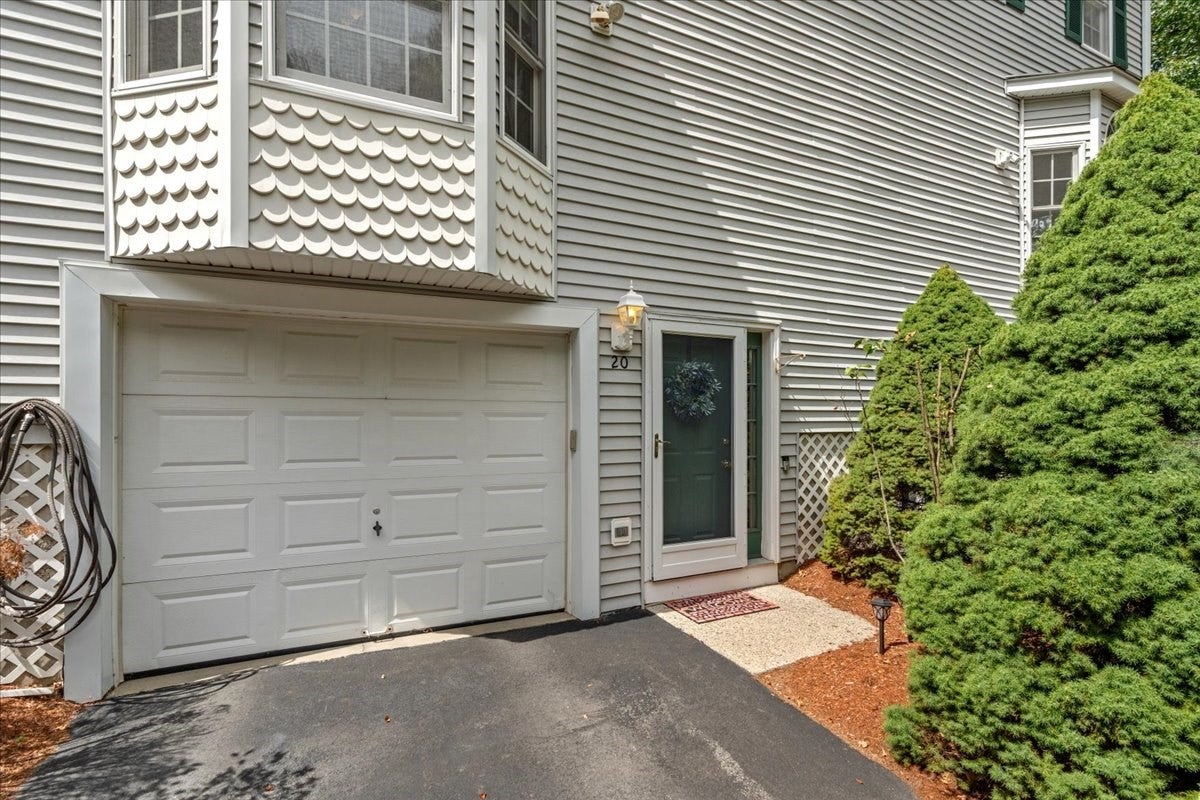
Welcome to The Summit at 20 Waltham Dr - Unit 20! Discover the ease of condo living in this spacious, well-maintained 3-bedroom, 2.5-bathroom townhouse spanning approximately 1,936 sq ft across four levels. Nestled in the heart of Plainville, this unit offers a blend of comfort, easy access to shopping/gas/coffee shops, and fantastic community amenities! The updated kitchen features beautiful Quartz Countertops, Stone/Ceramic Tile Flooring, a Walk-in Pantry, and comes fully equipped with Stainless Steel Appliances. A formal Dining Room is also on this level. The main living level boasts a comfortable Living Room with a romantic Gas Fireplace, wall-to-wall carpet, recessed lighting, and a slider leading to the composite deck. Find the Main Bedroom w/THREE CLOSETS, Bedroom 2 and the Laundry Room on Level 3, and a expansive Bedroom on Level 4! Located in a desirable area, you'll have easy access to Shopping, Parks, Walk/Jog Trails, Medical Facilities, and Highway Access! Call today!

Save
Ask
Tour
Hide
Share
Listing Snapshot
Price 
$515,000
Days On Site 
20 Days
Bedrooms 
3
Inside Area (SqFt) 
1,936 sqft
Total Baths 
3
Full Baths 
2
Partial Baths 
1
Lot Size 
N/A
Year Built 
1998
MLS® Number 
73570899
Status 
Active
Property Tax 
$4,593
HOA/Condo/Coop Fees 
$462 monthly
Sq Ft Source 
Public Records
Friends & Family
Recent Activity
3 days agoListing updated with changes from the MLS®
7 days agoPrice changed to $515,000
7 days agoStatus changed to Active
3 weeks agoListing first seen on site
General Features
Attached Garage 
Yes
Disclosures 
Kitchen - approx 10 years oldStove - 2026Heater - 2024Furnace - 2025Roof 2 years. Fireplace in the living room is a gas fireplace. The bedroom on the 4th floor does not have a door but occupies the entire floor. Buyers verify all information here-in this listing.
Garage 
Yes
Garage Spaces 
2
Number Of Stories 
4
Parking 
AttachedStorageWorkshop in GarageOff StreetPavedGarage
Parking Spaces 
3
Pets 
Cats OKDogs OKSize LimitYes
Property Sub Type 
Condominium
Sewer 
Public Sewer
SqFt Above 
1936
SqFt Total 
1936
Water Source 
Public
Zoning 
R
Interior Features
Appliances 
RangeDishwasherMicrowaveRefrigeratorWasherDryerPlumbed For Ice Maker
Cooling 
Central AirZoned
Electric 
100 Amp Service
Fireplace 
Yes
Fireplace Features 
Living Room
Fireplaces 
1
Flooring 
TileVinylHardwood
Heating 
Natural GasForced Air
Interior 
PantryRecessed Lighting
Laundry Features 
Laundry ClosetIn UnitGas Dryer HookupWasher Hookup
Bathroom 1 
Level - Second
Bathroom 2 
Level - Third
Bathroom 3 
Level - Third
Bedroom 2 
Level - Third
Bedroom 3 
Dining Room 
Level - Second
Kitchen 
Level - Second
Living Room 
Level - Second
Master Bedroom 
Level - Third
Save
Ask
Tour
Hide
Share
Exterior Features
Construction Details 
Frame
Patio And Porch 
Deck
Pool Features 
AssociationAbove Ground
Roof 
Shingle
Community Features
Association Amenities 
Pool
Association Fee 
$462.0
Association Fee Frequency 
Monthly
Community Features 
ParkStable(s)
Listing courtesy of Cindy Brouwer of Cindy Brouwer Real Estate


The property listing data and information, or the Images, set forth herein were provided to MLS Property Information Network, Inc. from third party sources, including sellers, lessors, landlords, and public records, and were compiled by MLS Property Information Network, Inc. The property listing data and information, and the Images, are for the personal, non-commercial use of consumers having a good faith interest in purchasing, leasing or renting listed properties of the type displayed to them and may not be used for any purpose other than to identify prospective properties which such consumers may have a good faith interest in purchasing, leasing or renting. MLS Property Information Network, Inc. and its subscribers disclaim any and all representations and warranties as to the accuracy of the property listing data and information, or as to the accuracy of any of the Images, set forth herein.

Last checked 2026-09-22 12:07 PM UTC

Neighborhood & Commute
Source: Walkscore
Save
Ask
Tour
Hide
Share