Save
Ask
Tour
Hide
Share
$1,900,000
8 Days On Site

1 Elm Top Lane
Beverly, MA 01915

For Sale|Single Family Residence|Active
4
Beds
4
Total Baths
3
Full Baths
1
Partial Bath
3,044
SqFt
$624
/SqFt
1969
Built
Subdivision:
Cove
County:
Essex
1 Elm Top Lane1 Elm Top Lane1 Elm Top Lane1 Elm Top Lane
Save
Ask
Tour
Hide
Share

Mortgage Calculator

Monthly Payment (Est.)

$8,669
Calculator powered by Showcase IDX, a Constellation1 Company. Copyright ©2026 Information is deemed reliable but not guaranteed.

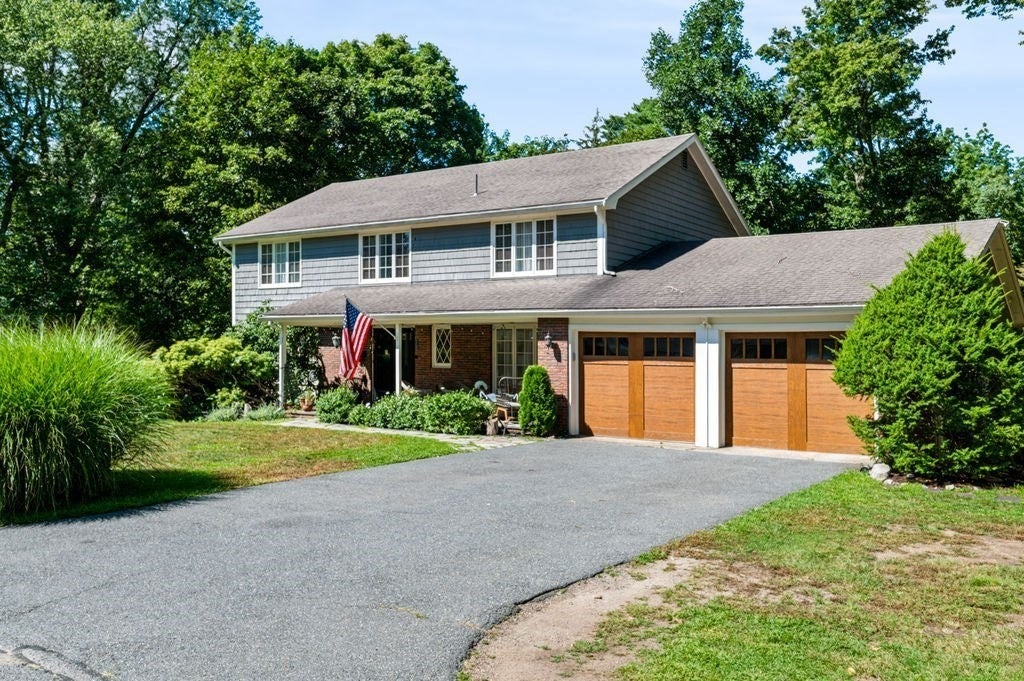
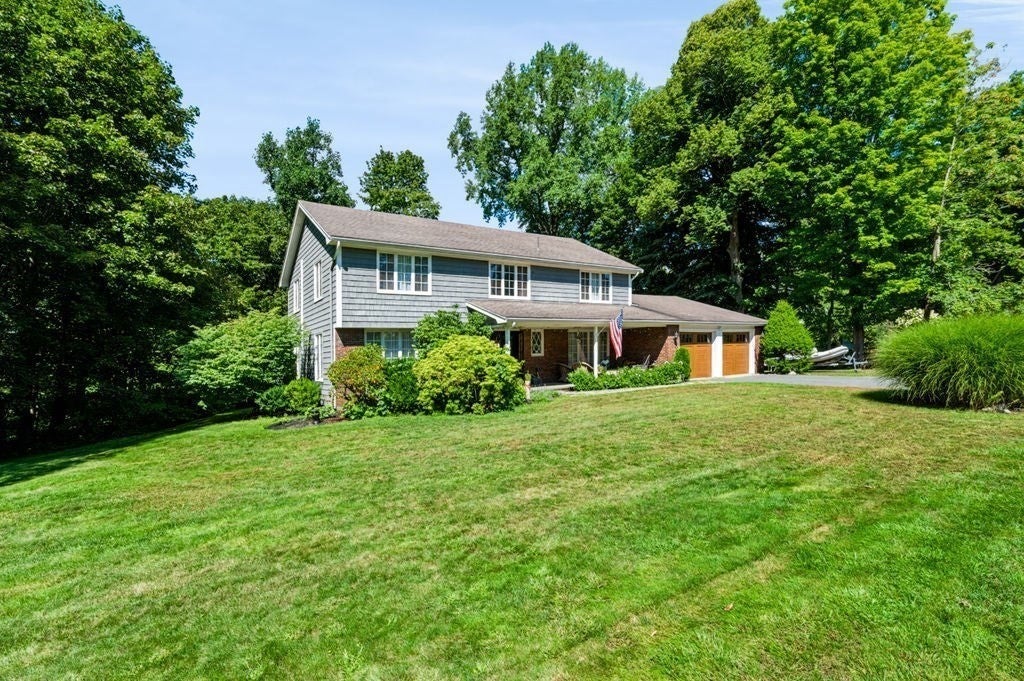
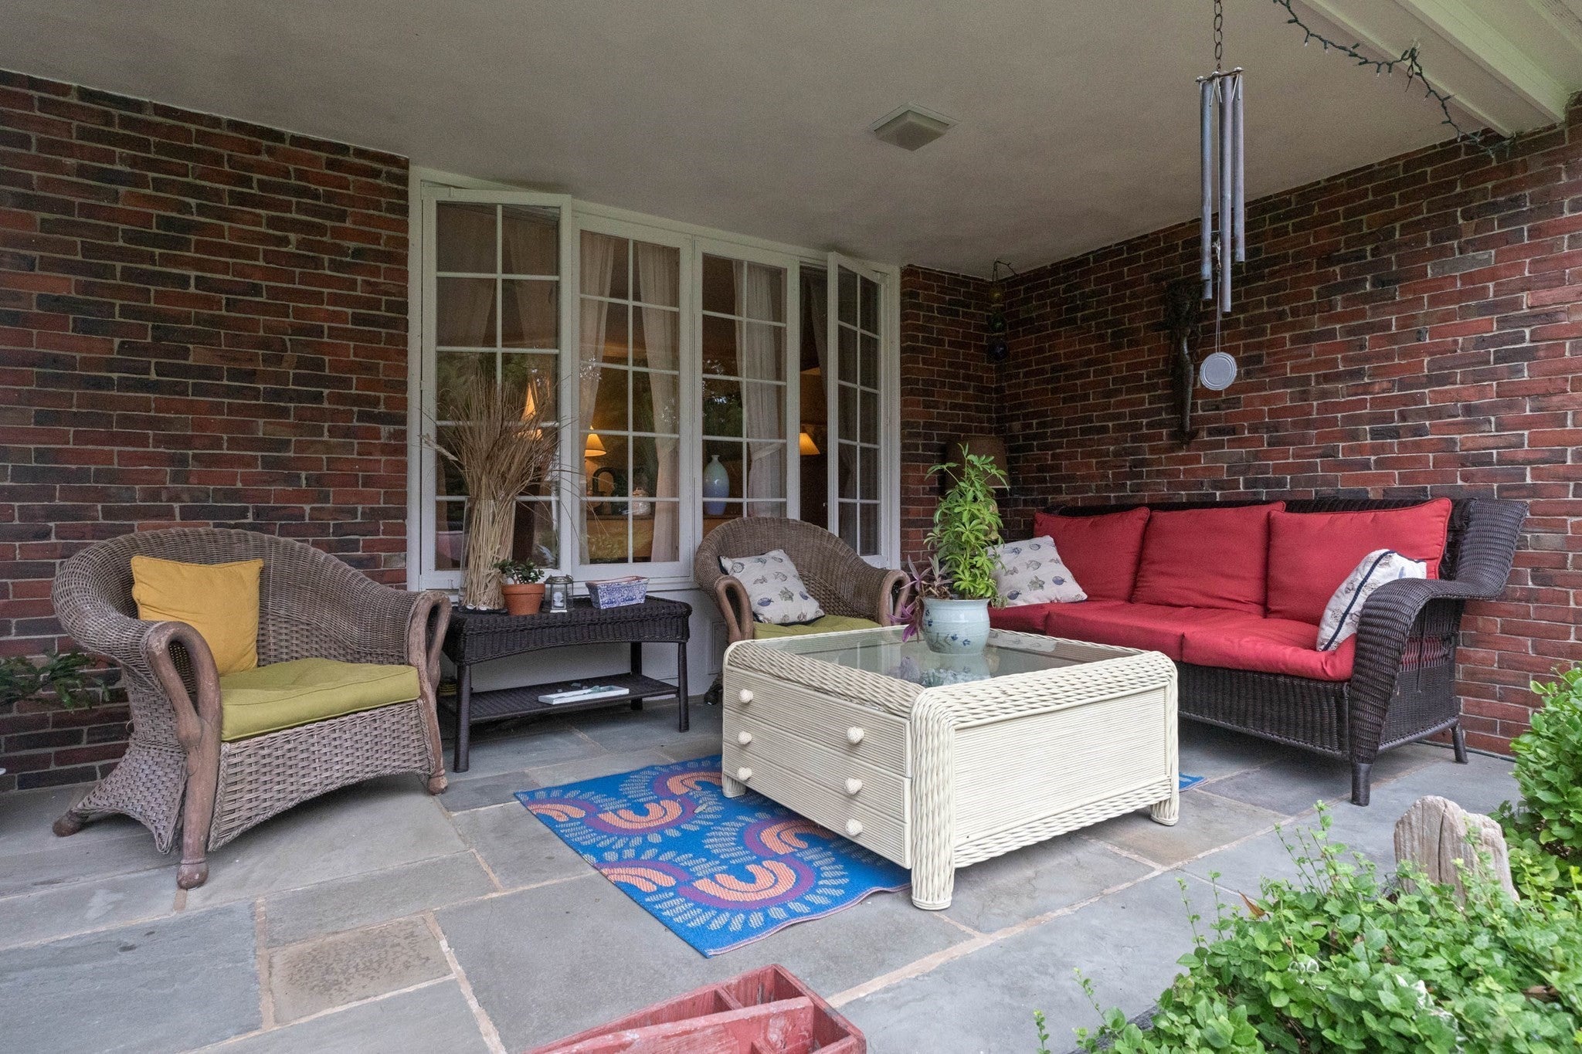
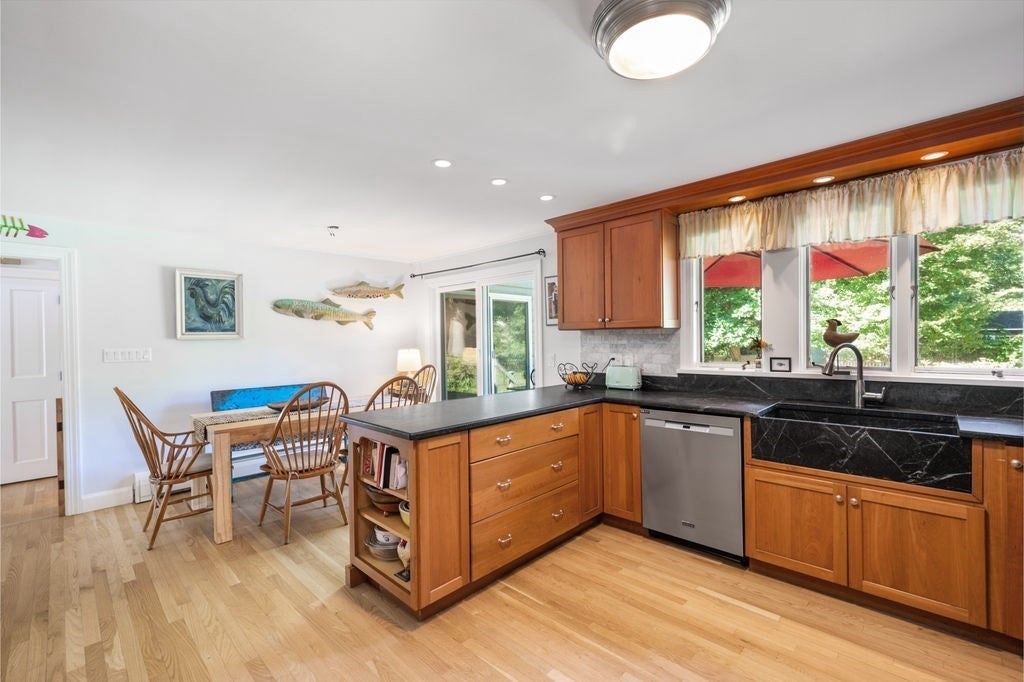
Welcome to 1 Elm Top Lane! Enter through impressive stone walls and discover this exceptional property, ideally situated in Beverly’s highly desirable Cove neighborhood. Tucked away on a private lane just steps from the ocean, this beautifully updated, custom-built Garrison Colonial seamlessly blends classic New England charm with modern amenities. Featuring 4 bedrooms and 3.5 bathrooms, the home offers a spacious, thoughtfully updated interior with new hardwood floors throughout and an updated kitchen with cherry custom cabinets and soapstone countertops. Step outside to a large backyard with a generous fenced-in area, private patio, and out front a covered porch area. The private setting, abundant outdoor space, and proximity to the ocean provide a wonderful opportunity to experience the best of Beverly’s coastal lifestyle.

Save
Ask
Tour
Hide
Share
Listing Snapshot
Price 
$1,900,000
Days On Site 
8 Days
Bedrooms 
4
Inside Area (SqFt) 
3,044 sqft
Total Baths 
4
Full Baths 
3
Partial Baths 
1
Lot Size 
0.48 Acres
Year Built 
1969
MLS® Number 
73570893
Status 
Active
Property Tax 
$11,915
HOA/Condo/Coop Fees 
N/A
Sq Ft Source 
Public Records
Friends & Family
Recent Activity
4 days agoListing updated with changes from the MLS®
a week agoListing first seen on site
General Features
Acres 
0.48
Attached Garage 
Yes
Disclosures 
The owner/seller of home is a real estate agent.
Foundation 
Concrete Perimeter
Garage 
Yes
Garage Spaces 
2
Parking 
PavedAttachedGarage Door OpenerStorageWorkshop in GarageOff StreetGarage
Parking Spaces 
6
Property Sub Type 
Single Family Residence
Sewer 
Public Sewer
SqFt Above 
3044
SqFt Total 
3044
Style 
ColonialGarrison
Water Source 
Public
Zoning 
R10
Interior Features
Appliances 
Gas Water HeaterRangeDishwasherDisposalRefrigeratorFreezerWasherDryer
Basement 
FullCrawl SpaceUnfinished
Cooling 
Central AirHeat PumpDualZoned
Fireplace 
Yes
Fireplace Features 
Family Room
Fireplaces 
1
Flooring 
WoodTile
Heating 
Natural GasBaseboardHeat PumpCentralForced AirGravityElectricZoned
Interior 
Entrance FoyerBeamed Ceilings
Laundry Features 
Electric Dryer HookupWasher Hookup
Window Features 
Insulated WindowsScreens
Bathroom 1 
Level - First
Bathroom 2 
Level - First
Bathroom 3 
Dimensions - 4.9x8.5Level - SecondArea - 41
Bedroom 2 
Dimensions - 13.6x15.9Level - SecondArea - 216
Bedroom 3 
Dimensions - 13.6x11.6Level - SecondArea - 157
Bedroom 4 
Dimensions - 12.11x11.4Level - SecondArea - 138
Bedroom 5 
Dimensions - 14.1x13.1Level - FirstArea - 184
Dining Room 
Dimensions - 13.2x13.5Level - FirstArea - 178
Family Room 
Dimensions - 14.8x19.6Level - MainArea - 290
Kitchen 
Dimensions - 19x13.1Level - MainArea - 248
Living Room 
Dimensions - 15.1x13.6Level - FirstArea - 205
Master Bedroom 
Dimensions - 18.1x13.6Level - SecondArea - 246
Save
Ask
Tour
Hide
Share
Exterior Features
Construction Details 
Frame
Exterior 
Rain Gutters
Fencing 
Stone
Frontage 
Bay/Harbor
Patio And Porch 
PorchPatio
Road Frontage 
Private Road
Roof 
Shingle
Waterfront Features 
Ocean Front
Windows/Doors 
Insulated WindowsScreens
Community Features
MLS Area 
Beverly Cove
Schools
School District
Unknown
Elementary School
Cove
Middle School
Beverly
High School
Beverly
Listing courtesy of The Susan Schale Team of Keller Williams Realty Evolution


The property listing data and information, or the Images, set forth herein were provided to MLS Property Information Network, Inc. from third party sources, including sellers, lessors, landlords, and public records, and were compiled by MLS Property Information Network, Inc. The property listing data and information, and the Images, are for the personal, non-commercial use of consumers having a good faith interest in purchasing, leasing or renting listed properties of the type displayed to them and may not be used for any purpose other than to identify prospective properties which such consumers may have a good faith interest in purchasing, leasing or renting. MLS Property Information Network, Inc. and its subscribers disclaim any and all representations and warranties as to the accuracy of the property listing data and information, or as to the accuracy of any of the Images, set forth herein.

Last checked 2026-09-10 10:59 AM UTC

Neighborhood & Commute
Source: Walkscore
Save
Ask
Tour
Hide
Share