

Devon Wood18 Devon Commons Lane 18Braintree, MA 02184
Mortgage Calculator
Monthly Payment (Est.)
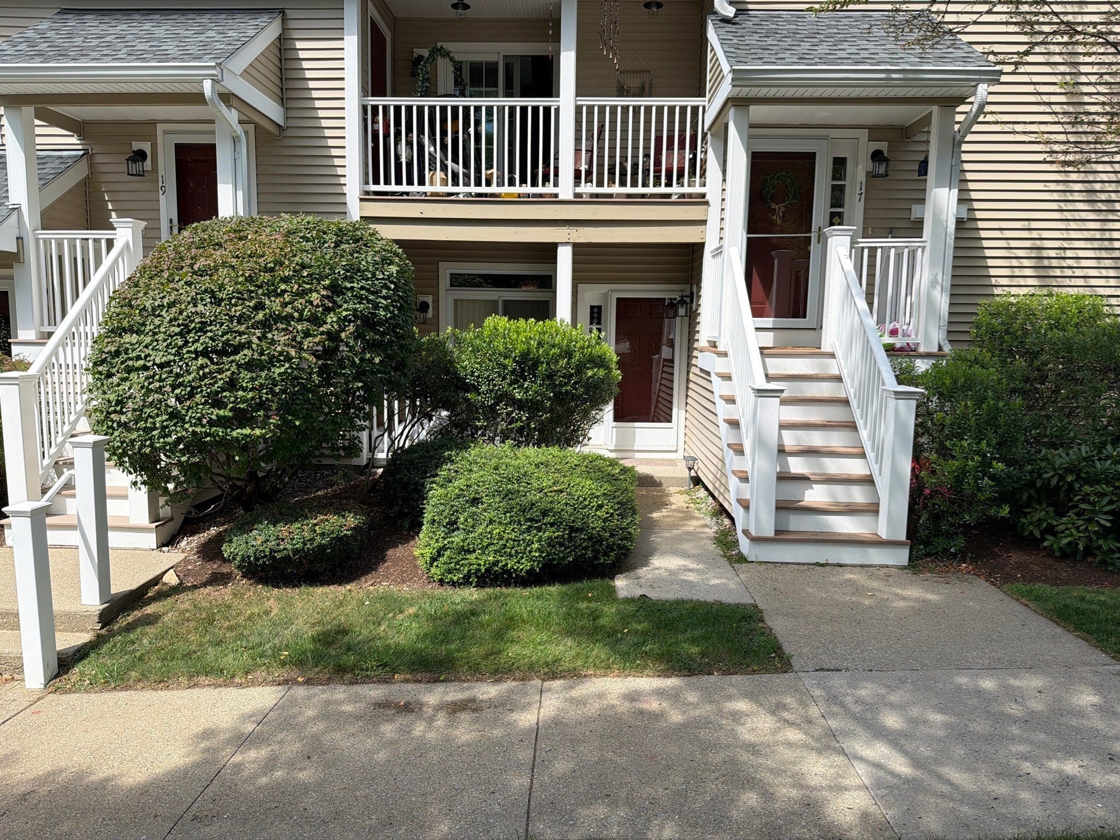
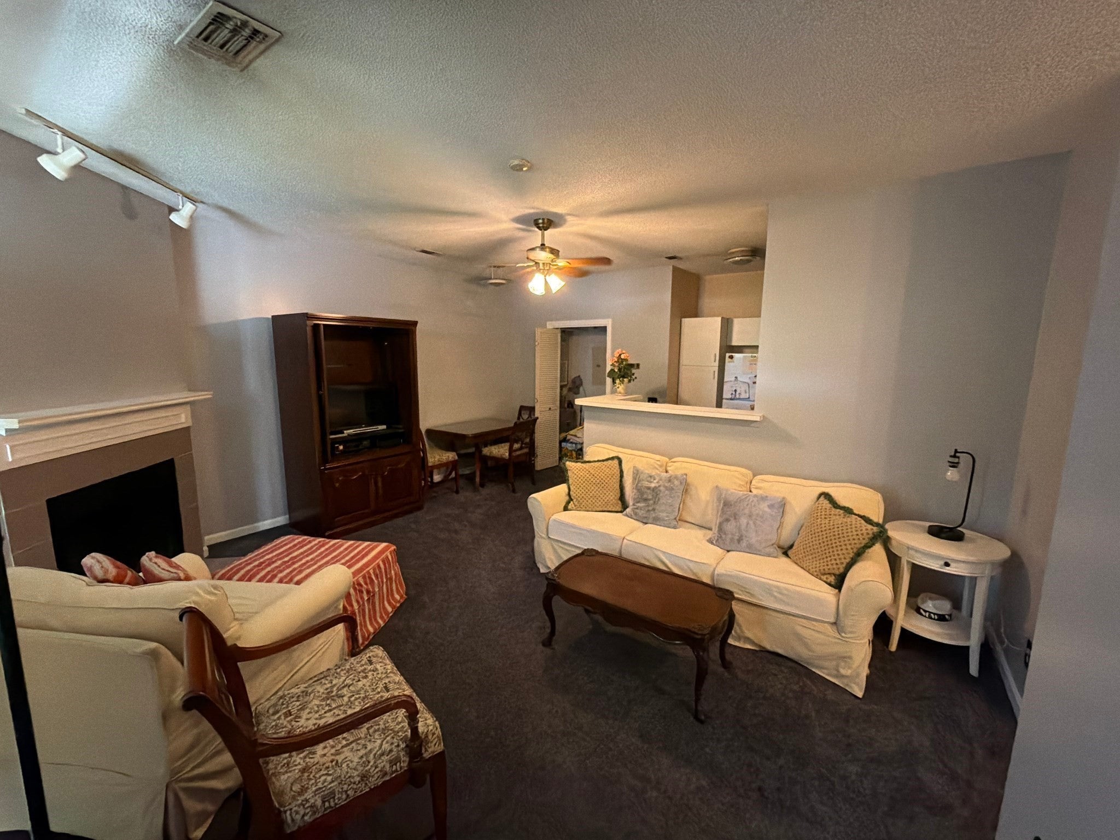
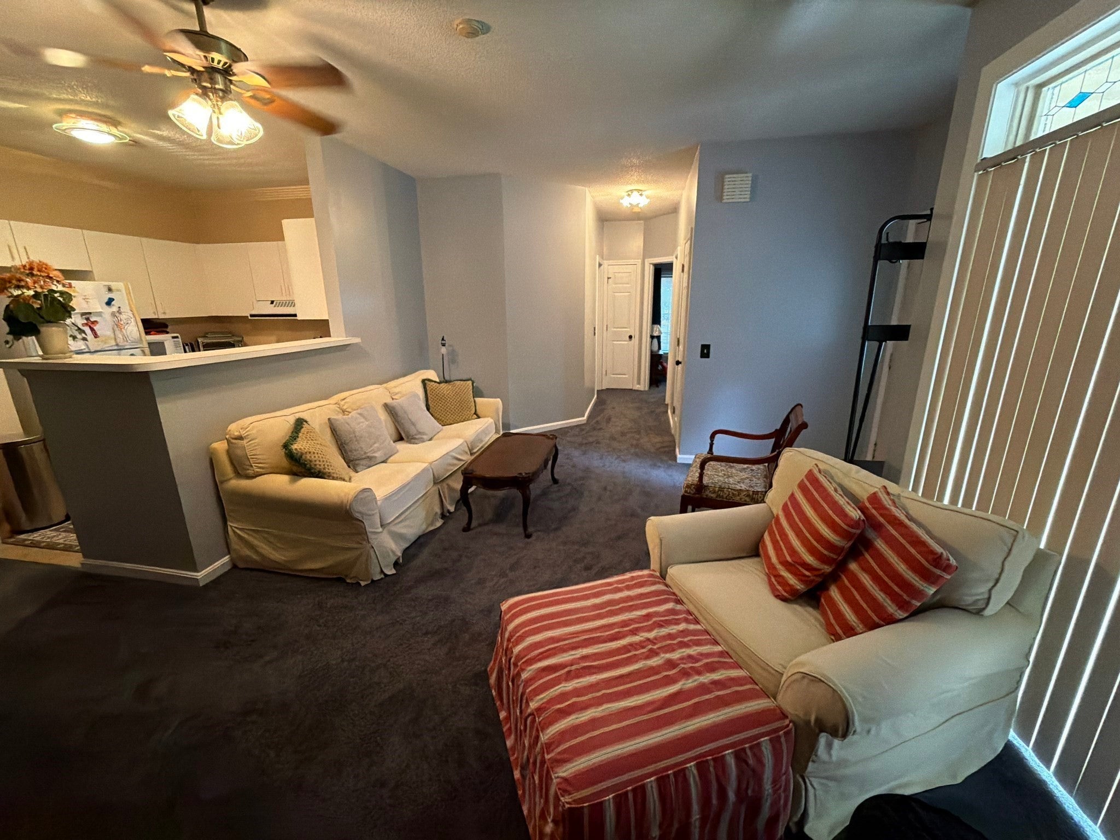
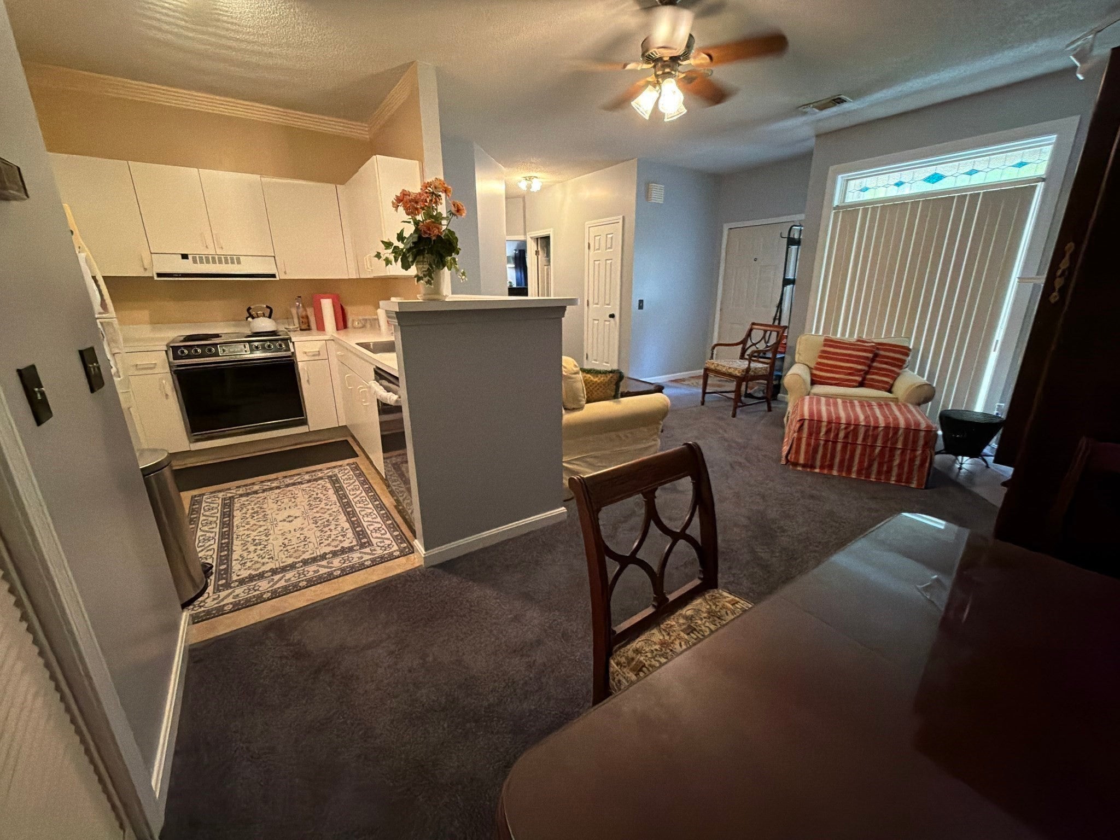
Enter an interest rate to see your estimated monthly payment.Discover refined condominium living at 18 Devon Commons Lane U:18, Braintree, MA. Constructed in 1988, this 888 square foot condominium is presented in great condition, offering an attractive property for discerning buyers seeking an elevated lifestyle experience. The kitchen, designed with an open-plan concept, seamlessly integrates with the living room, featuring a practical peninsula that enhances both functionality and social interaction. This thoughtful layout fosters an expansive atmosphere, ideal for both everyday living and entertaining. The living room serves as a central gathering space, anchored by a fireplace that provides a focal point for relaxation and comfort. One of the bathrooms is appointed with a walk-in shower, providing a contemporary and accessible design element. This single-story residence, situated on the first floor, offers convenient access. Residents also benefit from access to a community pool, providing a refreshing amenity for leisure and recreation. This property offers a compelling opportunity for sophisticated living in a desirable community. One assigned parking spot is located just outside, with additional visitor parking available. Community amenities include a pool, open from Memorial Day to Labor Day weekend, with a lifeguard on duty. Additional amenities include tennis courts, community gardens, walking trails, and a clubhouse. The property is well-maintained, professionally landscaped, and features a full-time property manager and on-site maintenance crew. Snow removal is provided during winter months according to their schedule and storms.
| a week ago | Listing updated with changes from the MLS | |
| 3 weeks ago | Price changed to $420,000 | |
| 3 weeks ago | Status changed to Active | |
| 2 months ago | Listing first seen on site |

The property listing data and information, or the Images, set forth herein were provided to MLS Property Information Network, Inc. from third party sources, including sellers, lessors, landlords, and public records, and were compiled by MLS Property Information Network, Inc. The property listing data and information, and the Images, are for the personal, non-commercial use of consumers having a good faith interest in purchasing, leasing or renting listed properties of the type displayed to them and may not be used for any purpose other than to identify prospective properties which such consumers may have a good faith interest in purchasing, leasing or renting. MLS Property Information Network, Inc. and its subscribers disclaim any and all representations and warranties as to the accuracy of the property listing data and information, or as to the accuracy of any of the Images, set forth herein.
Last checked 2026-11-05 11:34 PM UTC