

1045 Main StConcord, MA 01742

Mortgage Calculator
Monthly Payment (Est.)
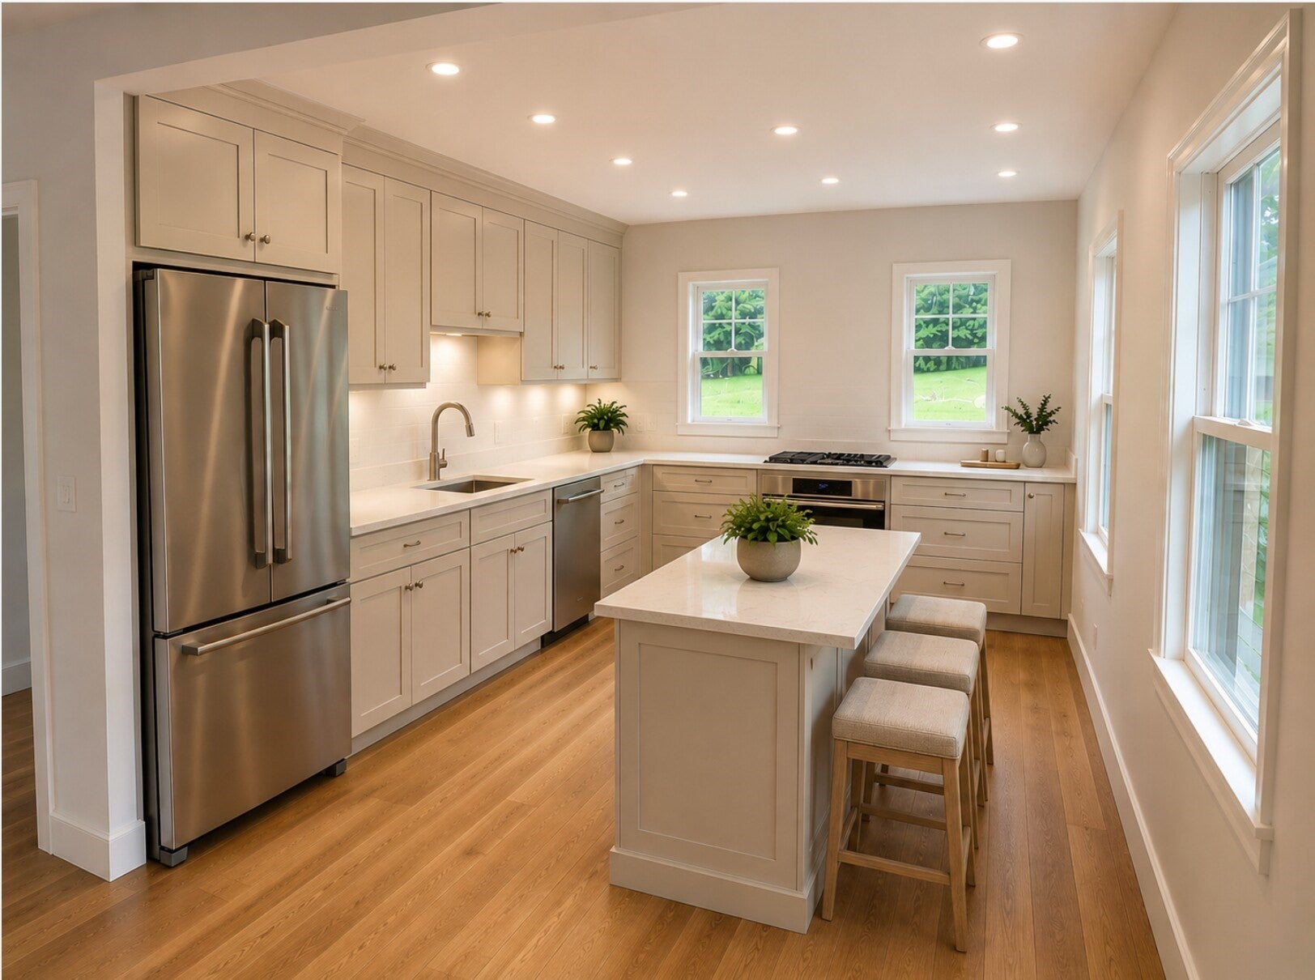
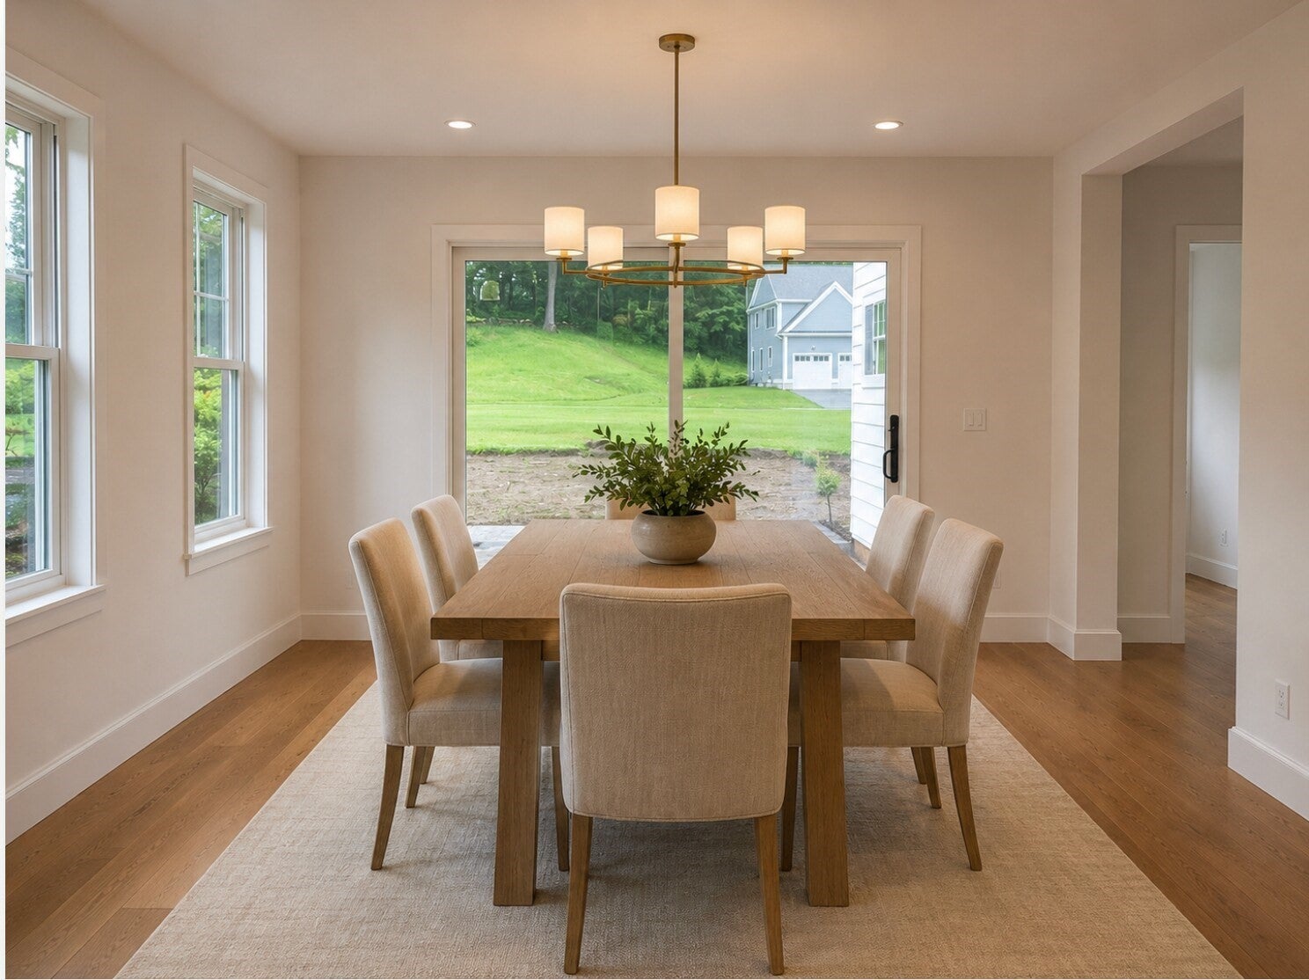
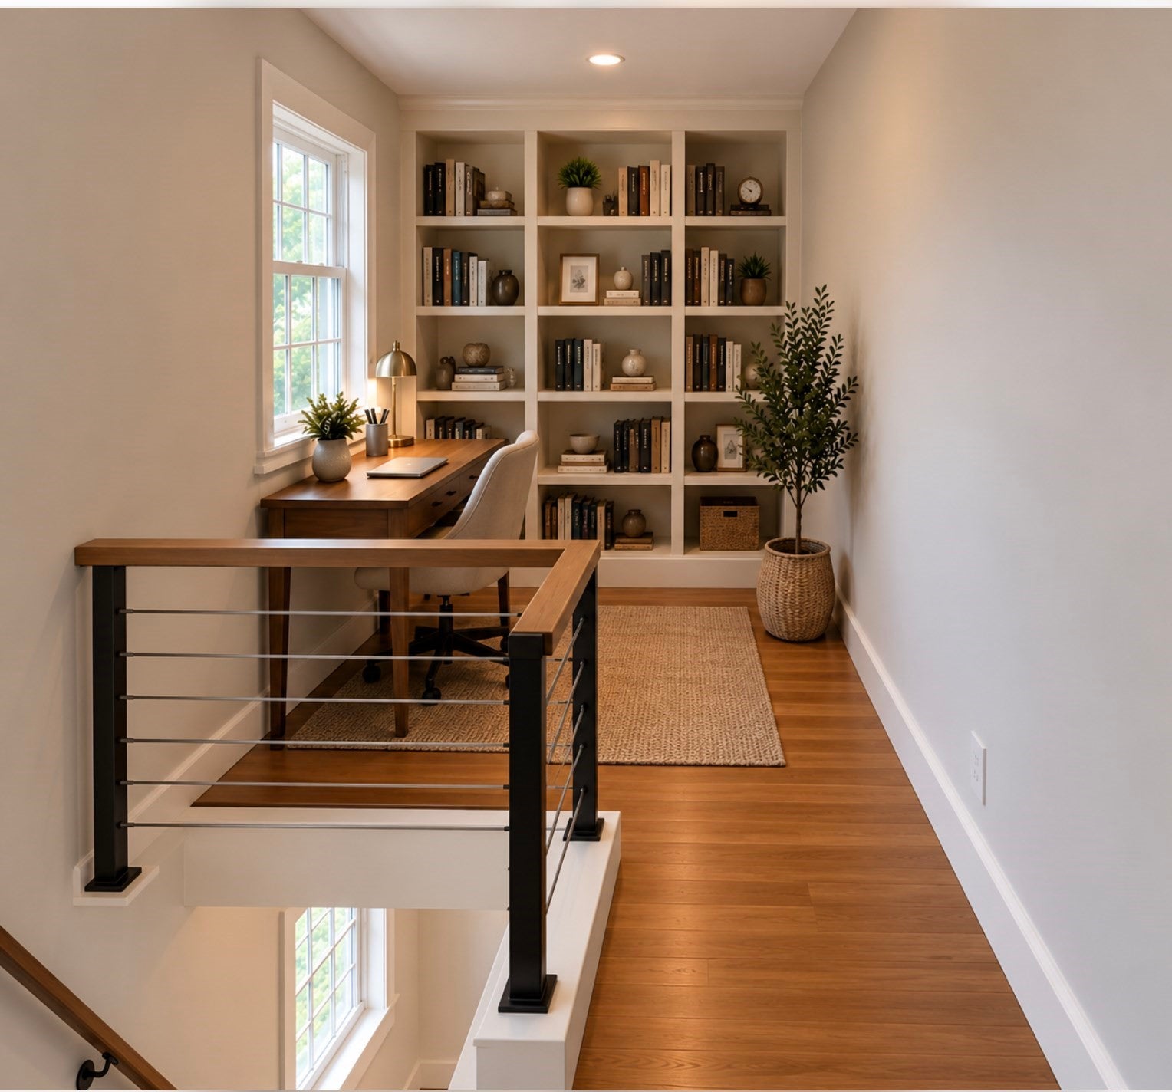
Enter an interest rate to see your estimated monthly payment.Welcome to West Concord Village. New Construction, completely rebuilt in 2026. Just steps from shops, restaurants, a playground, trails, top-rated schools, and the commuter rail to Cambridge and Boston. This sun-filled 4-bedroom, 3.5-bath home has plenty of space for the whole family. It features stunning 9-foot ceilings, an open-concept kitchen with granite counters, upgraded cabinets, stainless steel appliances, and an informal dining area for everyday living. The open-concept living and dining rooms are ideal for entertaining, with sliding doors leading to a large deck and backyard. A half bath rounds out the main level. Upstairs, the primary suite offers a spa-like bathroom and walk-in closet. A second bedroom with an ensuite bathroom, a home office, and a laundry room complete the second floor. The third level has two bedrooms that share a Jack-and-Jill bathroom. All bedrooms feature wall-to-wall carpeting, with hardwood floors throughout the rest of the home. Natural gas and a detached one-car garage add convenience. A rare opportunity to own a completely rebuilt home in one of Concord's most desirable neighborhoods! Still time to choose finishes. Welcome Home!
| 6 days ago | Listing updated with changes from the MLS | |
| a week ago | Status changed to Active | |
| a month ago | Listing first seen on site |

The property listing data and information, or the Images, set forth herein were provided to MLS Property Information Network, Inc. from third party sources, including sellers, lessors, landlords, and public records, and were compiled by MLS Property Information Network, Inc. The property listing data and information, and the Images, are for the personal, non-commercial use of consumers having a good faith interest in purchasing, leasing or renting listed properties of the type displayed to them and may not be used for any purpose other than to identify prospective properties which such consumers may have a good faith interest in purchasing, leasing or renting. MLS Property Information Network, Inc. and its subscribers disclaim any and all representations and warranties as to the accuracy of the property listing data and information, or as to the accuracy of any of the Images, set forth herein.
Last checked 2026-10-31 07:02 AM UTC