

4 Apple Tree LnWilmington, MA 01887
Mortgage Calculator
Monthly Payment (Est.)
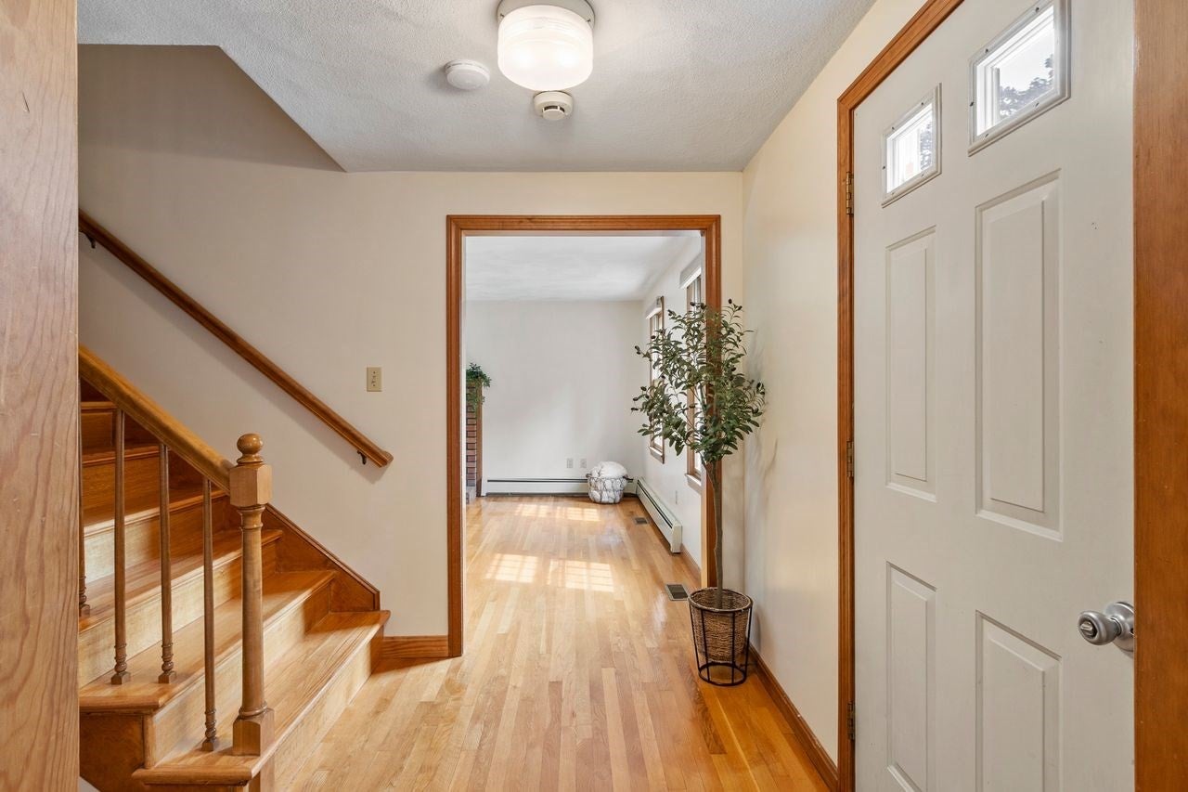
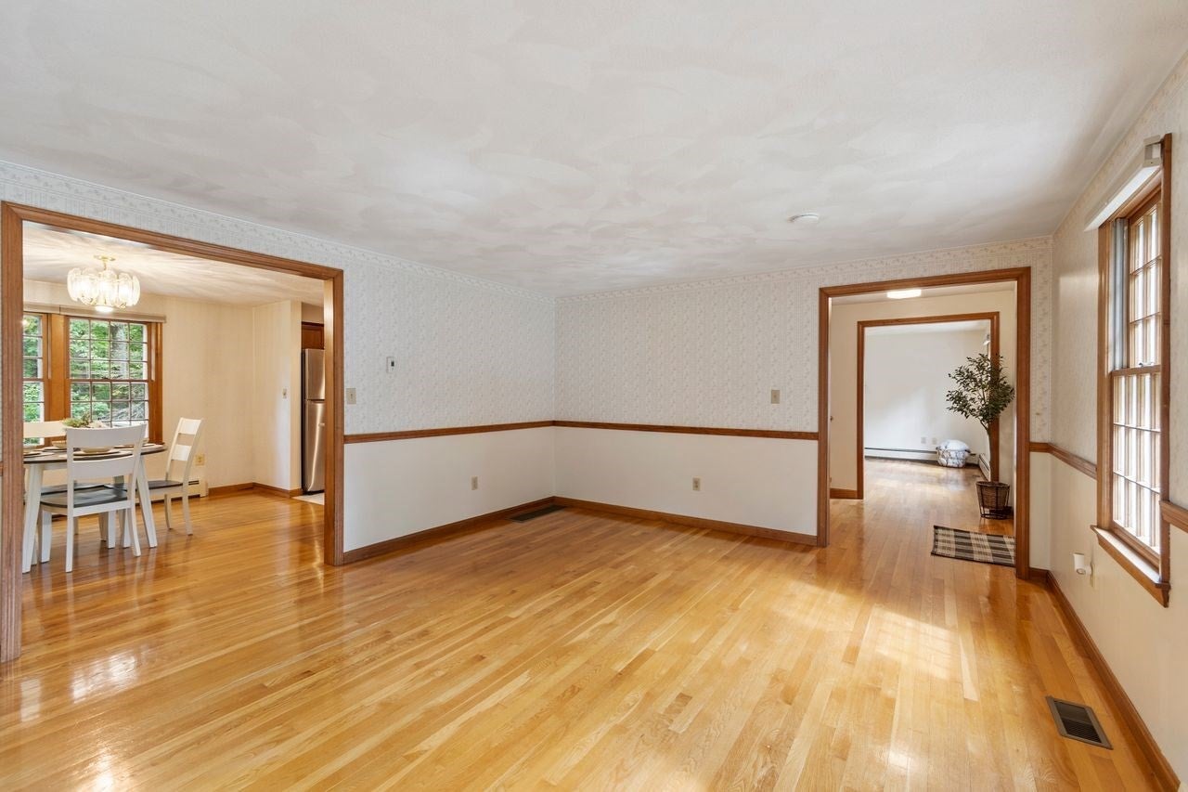
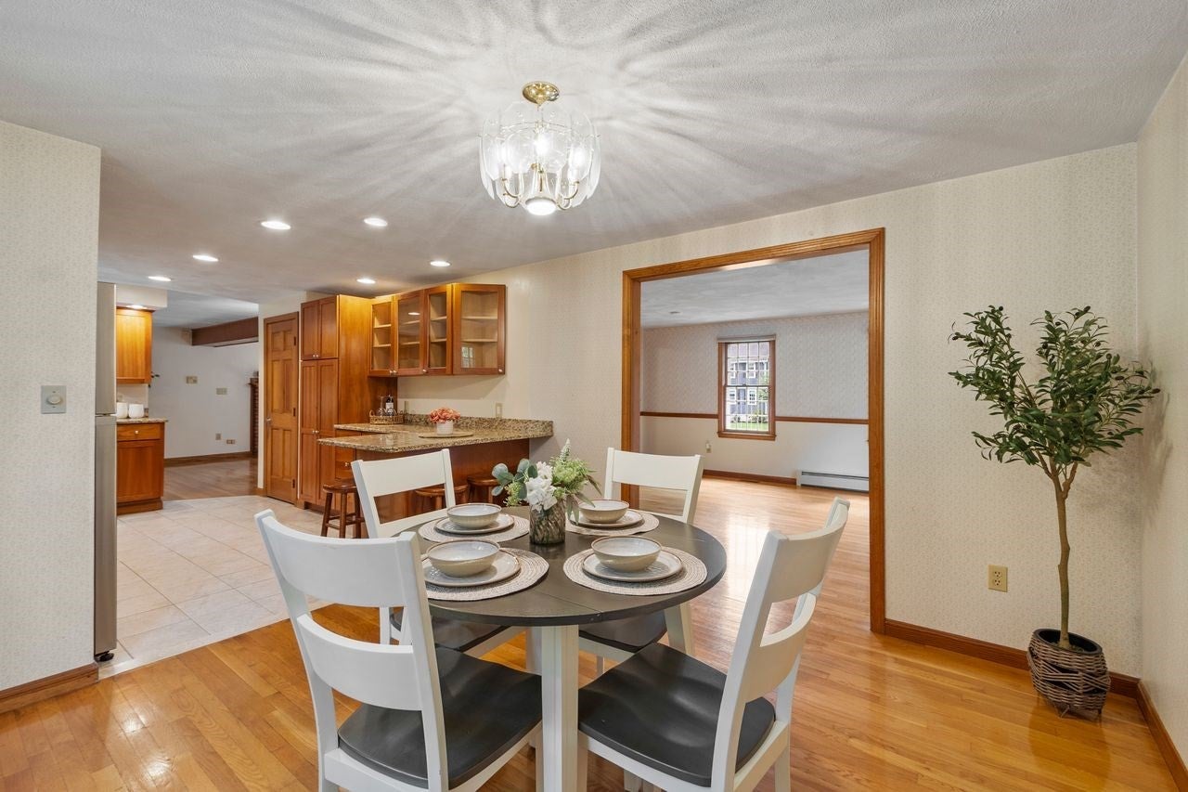
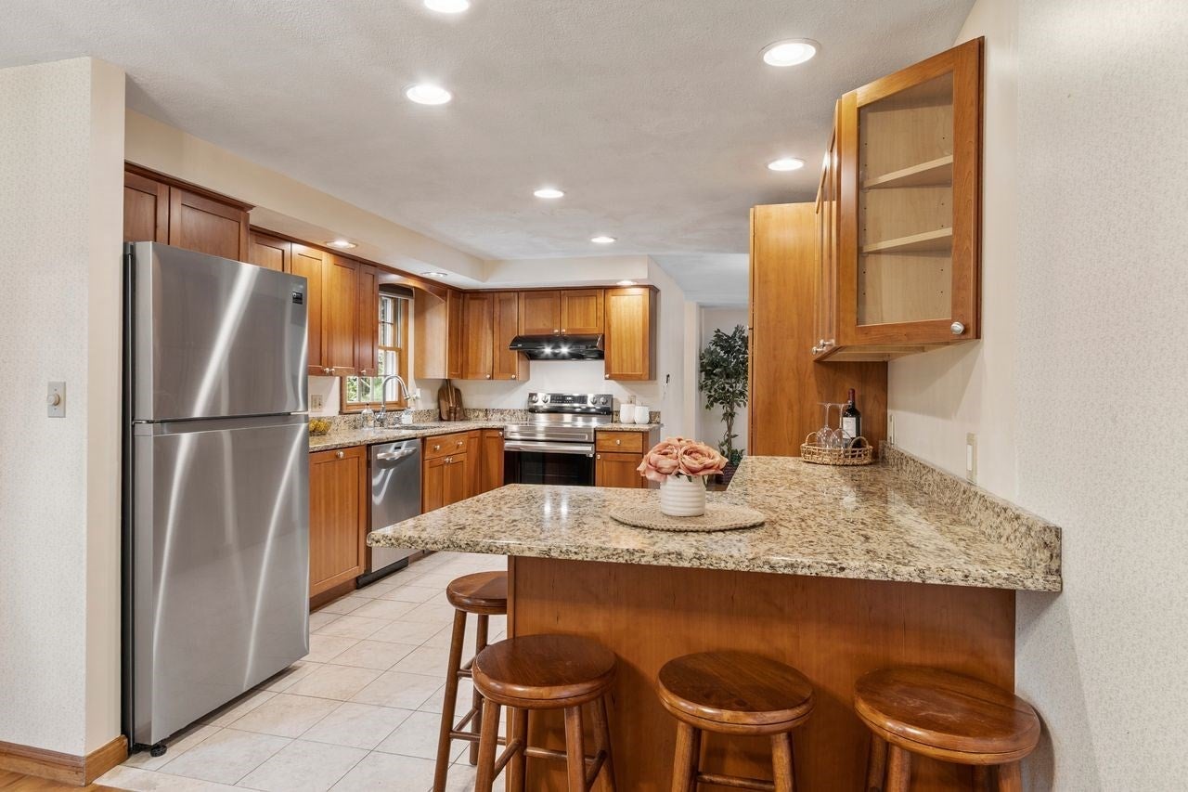
Enter an interest rate to see your estimated monthly payment.Welcome to this spacious and beautifully designed colonial home, perfectly situated in a wonderful cul-de-sac neighborhood. Offering five bedrooms and three and a half bathrooms, this home is ideal for families seeking comfort, space, and privacy. The home boasts four levels of finished living space, providing ample room for multi-generational living or entertaining guests. The first floor features a welcoming family room, an eat-in kitchen, a half bath, and a formal living room—perfect for everyday living and special occasions alike. Upstairs, the second floor includes three well-sized bedrooms, a guest bathroom, and a primary suite with a full bathroom and a walk-in closet. The third floor adds two additional spacious bedrooms. The lower level offers endless possibilities, with flexible space that could be transformed into a game room, playroom, or even a potential in-law suite—tailored to fit your lifestyle needs. Step outside to enjoy your own private backyard, complete with a deck, patio, storage shed, and sprinkler system. A two-car attached garage provides convenient, secure parking and extra storage. This won’t be on the market for long!
| 2 weeks ago | Listing updated with changes from the MLS® | |
| 2 weeks ago | Price changed to $1,099,000 | |
| 2 weeks ago | Status changed to Active | |
| a month ago | Listing first seen on site |

The property listing data and information, or the Images, set forth herein were provided to MLS Property Information Network, Inc. from third party sources, including sellers, lessors, landlords, and public records, and were compiled by MLS Property Information Network, Inc. The property listing data and information, and the Images, are for the personal, non-commercial use of consumers having a good faith interest in purchasing, leasing or renting listed properties of the type displayed to them and may not be used for any purpose other than to identify prospective properties which such consumers may have a good faith interest in purchasing, leasing or renting. MLS Property Information Network, Inc. and its subscribers disclaim any and all representations and warranties as to the accuracy of the property listing data and information, or as to the accuracy of any of the Images, set forth herein.
Last checked 2026-10-16 09:23 PM UTC