

781 Ferry StMarshfield, MA 02050
Mortgage Calculator
Monthly Payment (Est.)
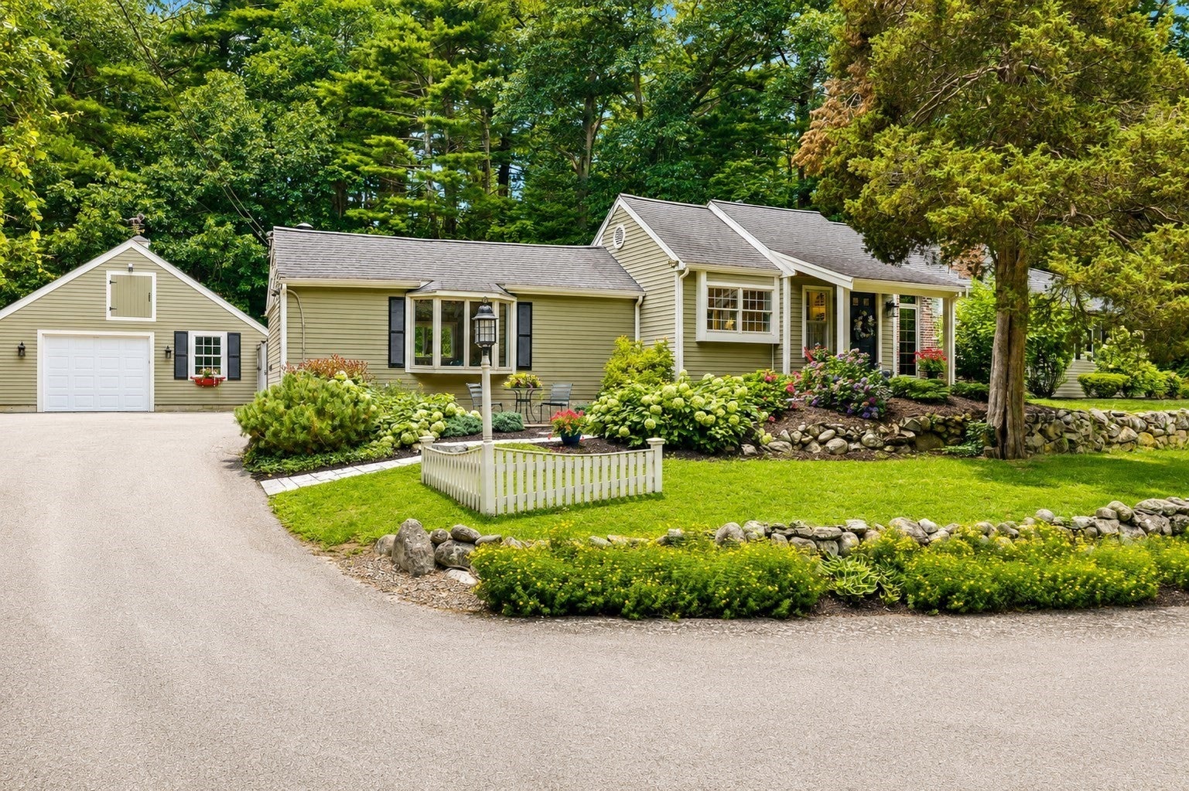
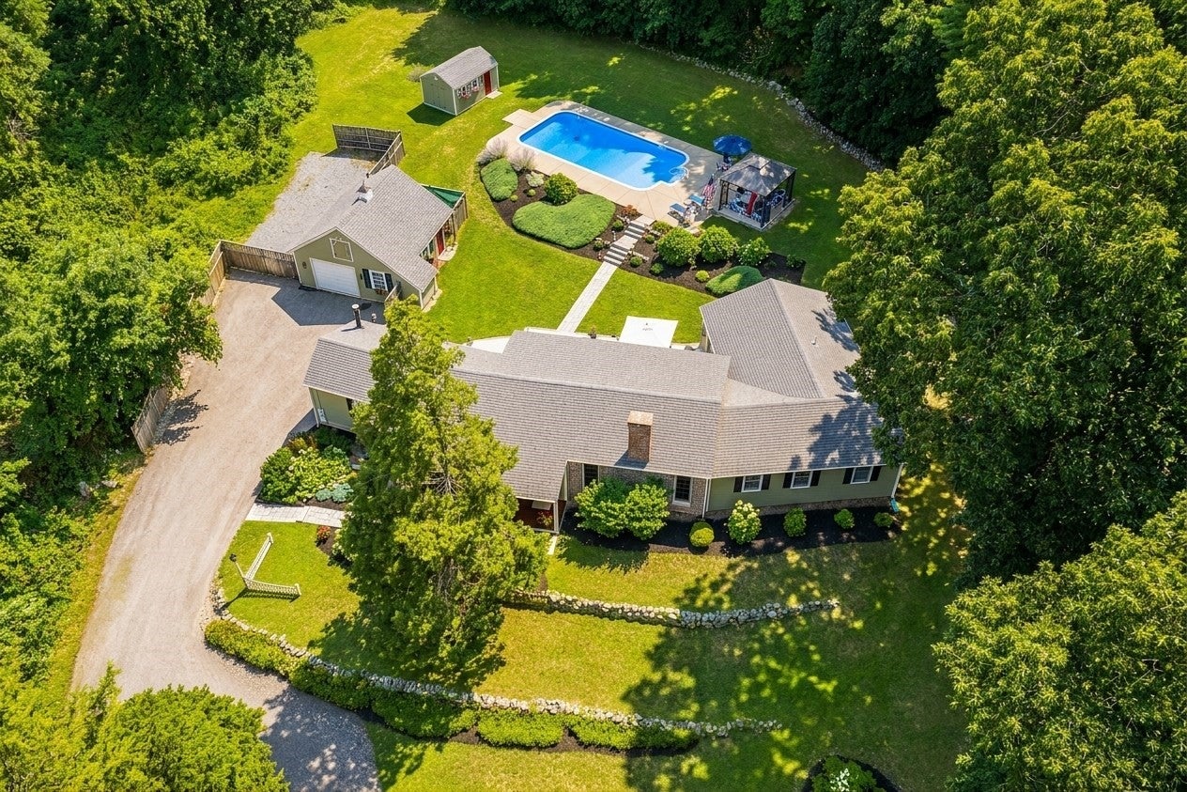
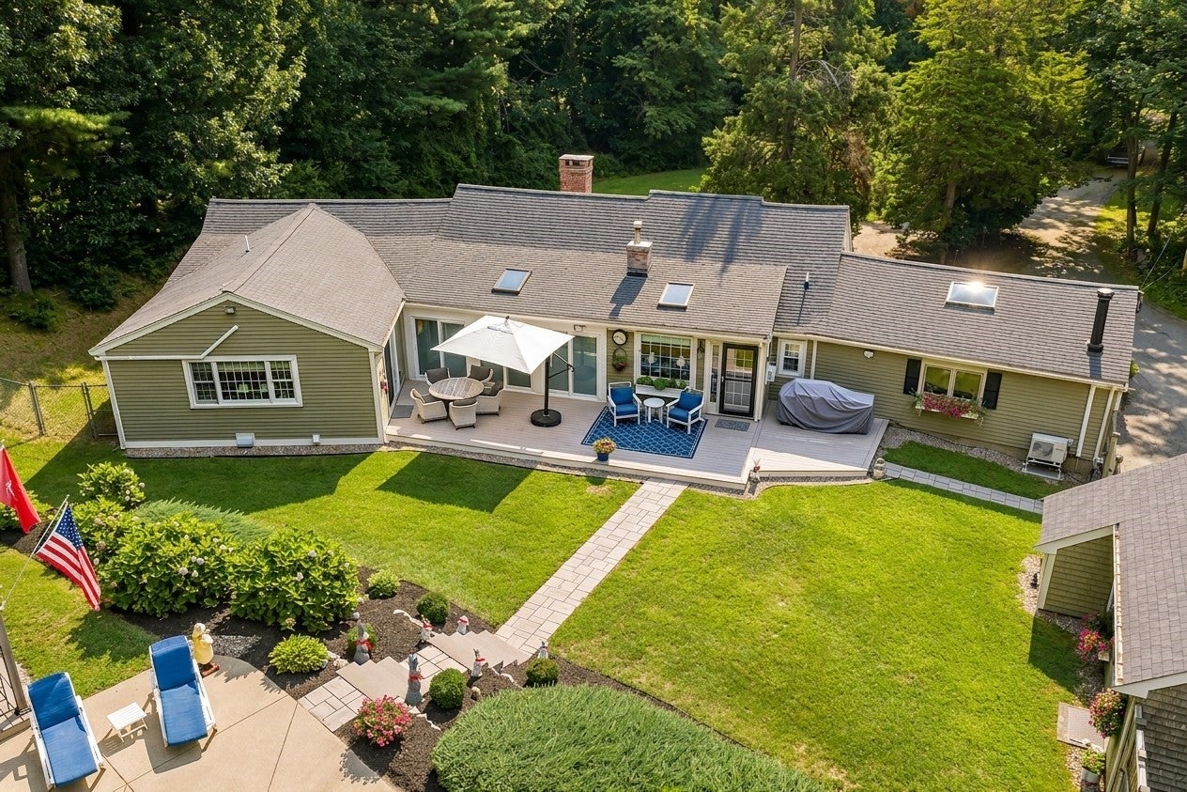
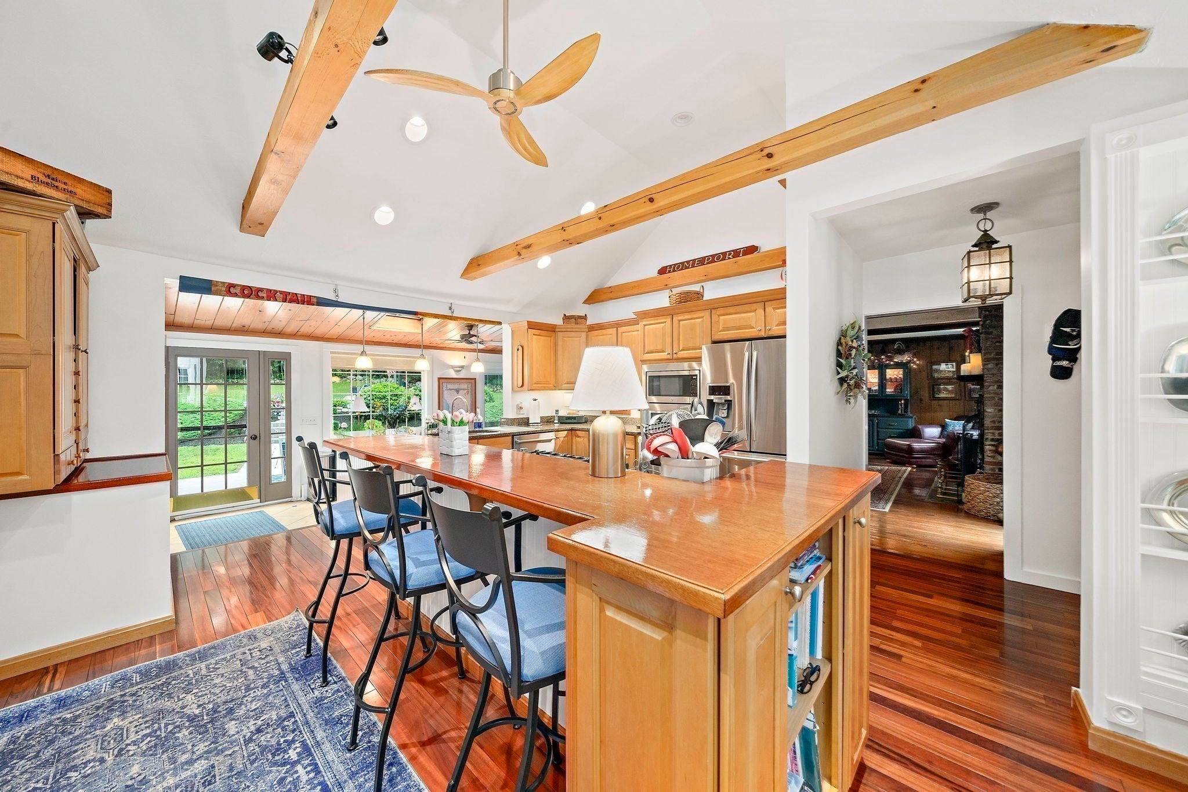
Enter an interest rate to see your estimated monthly payment.Every so often, a home comes along that’s simply special 781 Ferry St is one of them. Set back on a secluded 2.5+ acre lot, this exceptional property offers privacy, character, and quality, with thoughtful renovations, custom details, and the ease of one-floor living. Tastefully renovated and expanded over the years, it strikes the perfect balance between timeless charm and modern livability.The kitchen is truly the heart of the home—an entertainer’s dream with soaring beamed cathedral ceilings, custom cabinetry and built-ins, and an inviting warmth that makes it hard to leave. Just beyond, step down into a spacious family room where cathedral ceilings and exposed beams continue the home’s distinctive character. The adjacent dining room opens through sliding glass doors to a gorgeous backyard retreat complete with an inground pool.Perhaps one of the home’s most memorable spaces is the original keeping room, rich in history and anchored by a striking wood-burning fireplace—a warm and inviting reminder of the home’s past. Three spacious bedrooms include a beautiful primary en suite with cathedral ceilings and custom beam detail.From its secluded setting and beautifully landscaped grounds to its pool, distinctive architecture, and character-filled interior, this is a home that truly needs to be experienced to appreciate all that makes it special.
| 2 weeks ago | Listing updated with changes from the MLS® | |
| 3 weeks ago | Status changed to Pending | |
| a month ago | Listing first seen on site |

The property listing data and information, or the Images, set forth herein were provided to MLS Property Information Network, Inc. from third party sources, including sellers, lessors, landlords, and public records, and were compiled by MLS Property Information Network, Inc. The property listing data and information, and the Images, are for the personal, non-commercial use of consumers having a good faith interest in purchasing, leasing or renting listed properties of the type displayed to them and may not be used for any purpose other than to identify prospective properties which such consumers may have a good faith interest in purchasing, leasing or renting. MLS Property Information Network, Inc. and its subscribers disclaim any and all representations and warranties as to the accuracy of the property listing data and information, or as to the accuracy of any of the Images, set forth herein.
Last checked 2026-10-17 12:42 AM UTC