

32 Hawthorne Rd.Hanover, MA 02339
Mortgage Calculator
Monthly Payment (Est.)
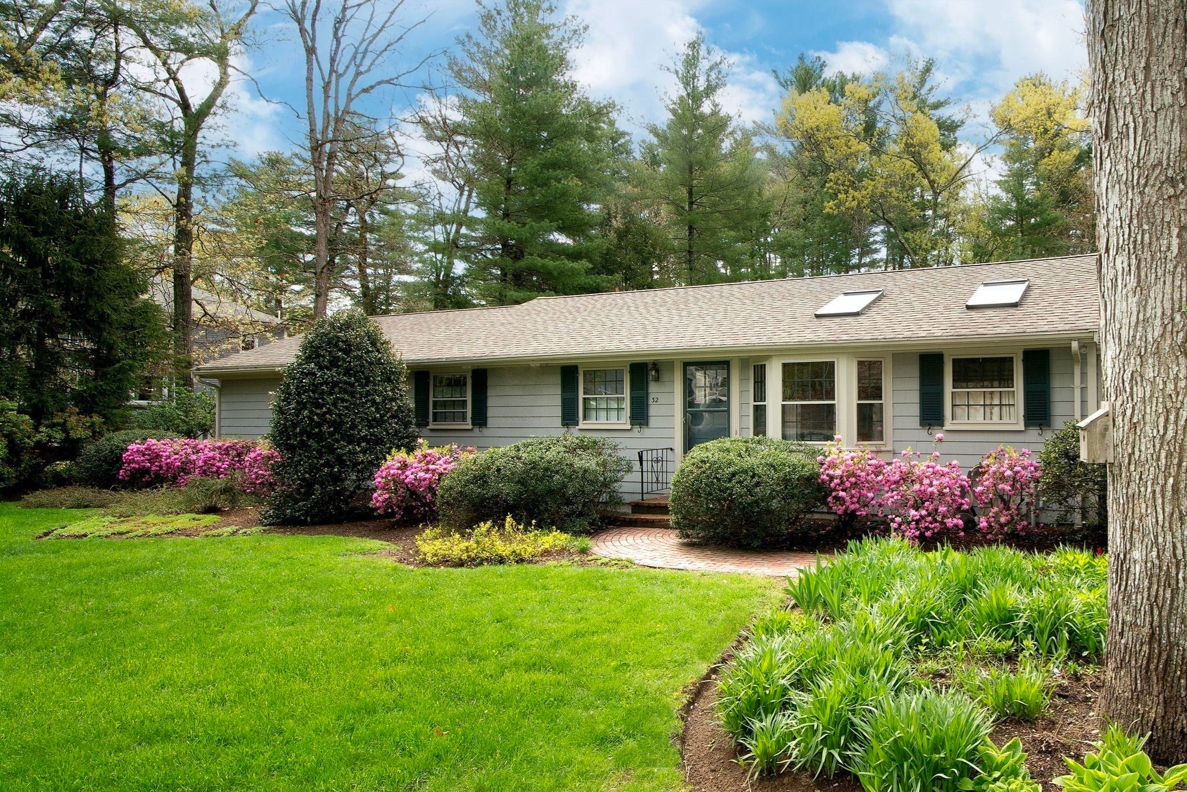
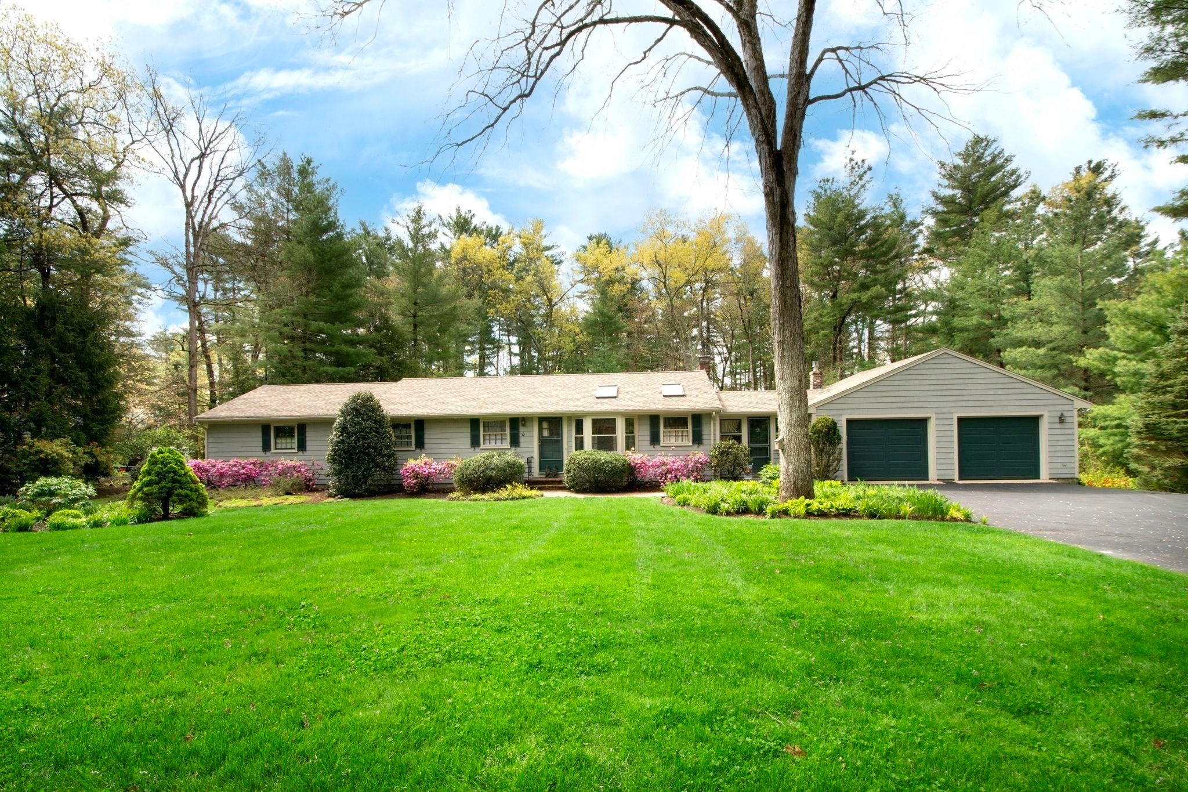
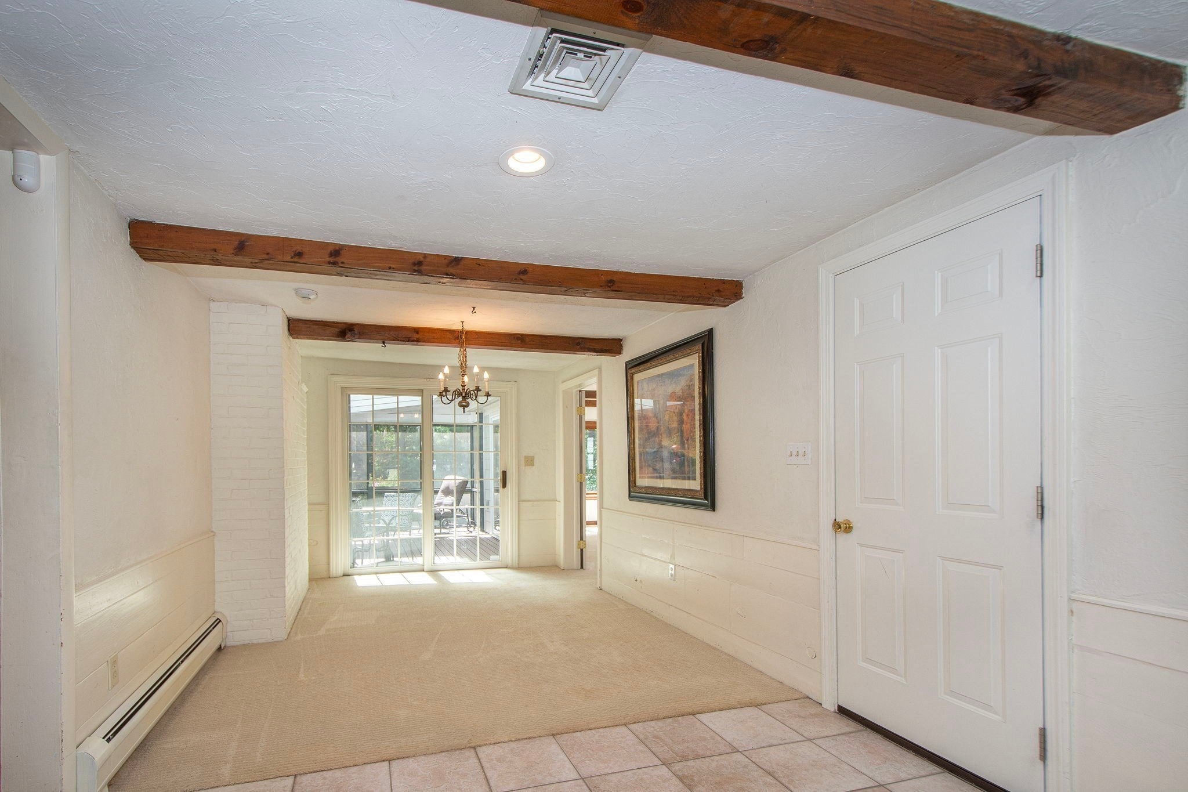
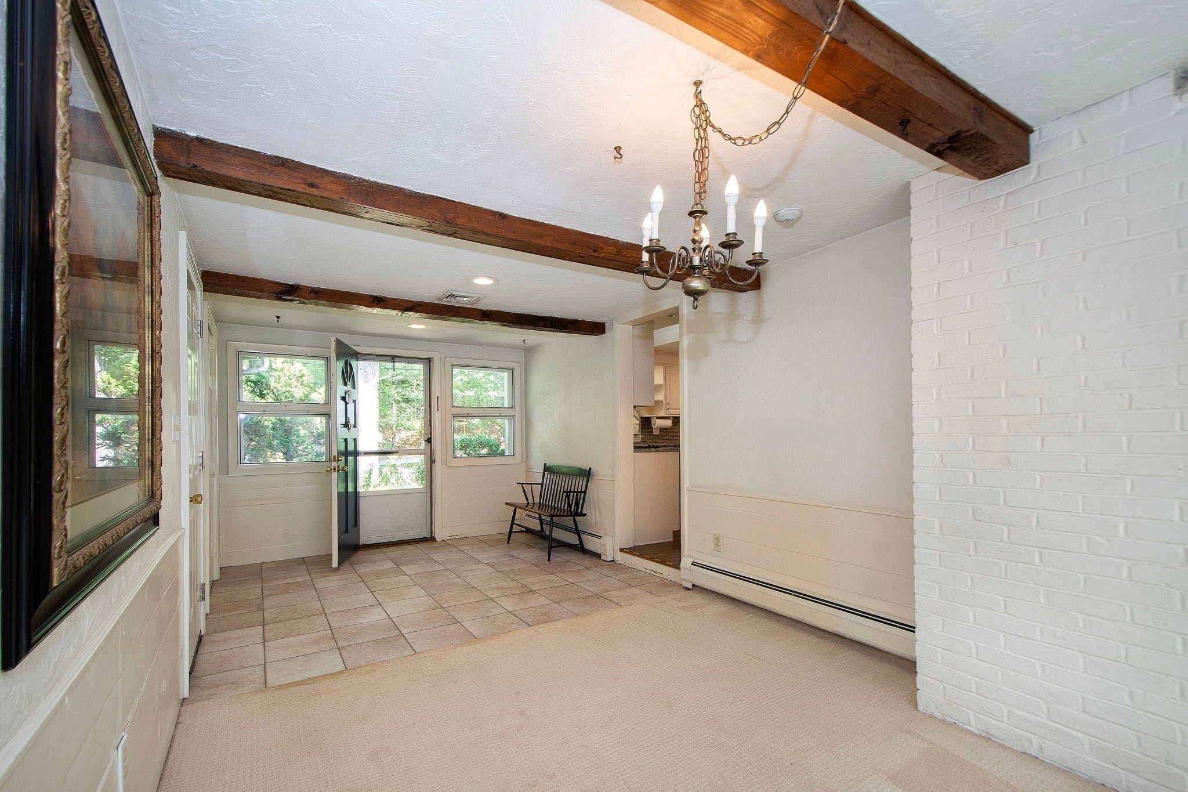
Enter an interest rate to see your estimated monthly payment.Welcome to 32 Hawthorne Road in Hanover. A meticulously maintained 3-bedroom, 2-bath ranch set on just under ¾ of an acre in a wonderful established neighborhood, offering privacy, space, and convenience in a desirable location. Step inside this home filled with character, warmth and thoughtful details. The family room, with a beamed cathedral-ceiling, creates an inviting gathering space with an open and airy feel, while the updated living room showcases gorgeous custom millwork, a fireplace and large windows, that over look the back yard and allows natural light throughout the space. The kitchen includes a dining room and is conveniently located in the center of the home. This provides easy access to the main living areas, beneficial for meal preparation, and entertaining. In the private primary suite, there is a vaulted ceiling and large bay windows. An extensive dressing area with four closets, a sitting area to watch tv and unwind, and a brand new luxury bathroom, complete with large soaking tub and double vanity. Two additional bedrooms and an updated second full bath complete the main living area, offering flexibility for family, guests, or a home office. A screened-in porch overlooking the beautifully manicured yard extends the living space outdoors and creates the perfect spot to enjoy morning coffee, afternoon relaxation, or evening gatherings. Mature plantings and established landscaping add privacy, beauty, and charm to the peaceful setting. The large, partially finished walk-out lower level adds valuable versatility, with plenty of room for an in-law setup, entertainment area, home offices, gym, workshop, or additional living space. An enclosed carpenter’s shop provides a dedicated area for projects, hobbies, and storage. Additional highlights include hardwood floors, fresh interior paint, central air, updated bathrooms, a two-car attached garage, two fireplaces, and a whole-house generator, bringing comfort, convenience, and peace of mind. All of this is tucked into a private setting while remaining centrally located near Hanover Center, Hanover Crossing, shopping, dining, and highway access! Welcome Home!!
| a month ago | Listing updated with changes from the MLS® | |
| a month ago | Status changed to Pending | |
| a month ago | Listing first seen on site |

The property listing data and information, or the Images, set forth herein were provided to MLS Property Information Network, Inc. from third party sources, including sellers, lessors, landlords, and public records, and were compiled by MLS Property Information Network, Inc. The property listing data and information, and the Images, are for the personal, non-commercial use of consumers having a good faith interest in purchasing, leasing or renting listed properties of the type displayed to them and may not be used for any purpose other than to identify prospective properties which such consumers may have a good faith interest in purchasing, leasing or renting. MLS Property Information Network, Inc. and its subscribers disclaim any and all representations and warranties as to the accuracy of the property listing data and information, or as to the accuracy of any of the Images, set forth herein.
Last checked 2026-10-18 01:30 AM UTC