

19 Elmcroft WayYarmouth, MA 02675
Mortgage Calculator
Monthly Payment (Est.)
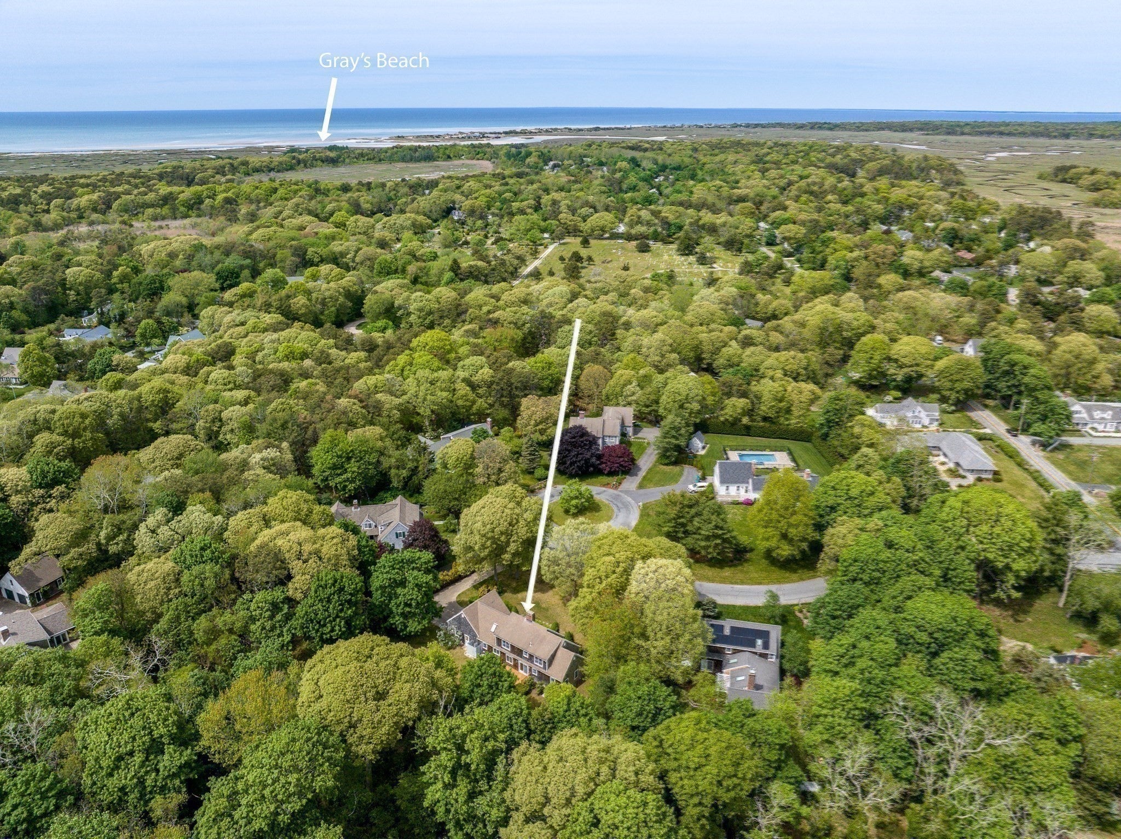
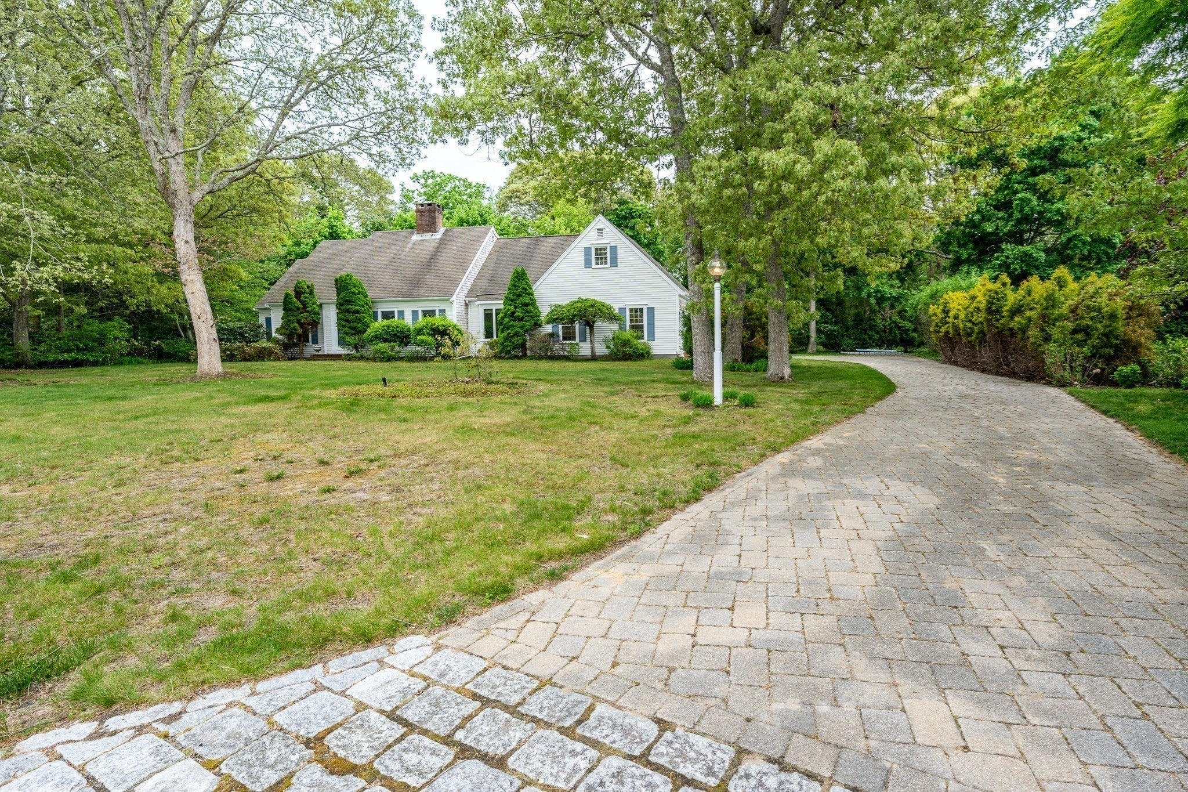
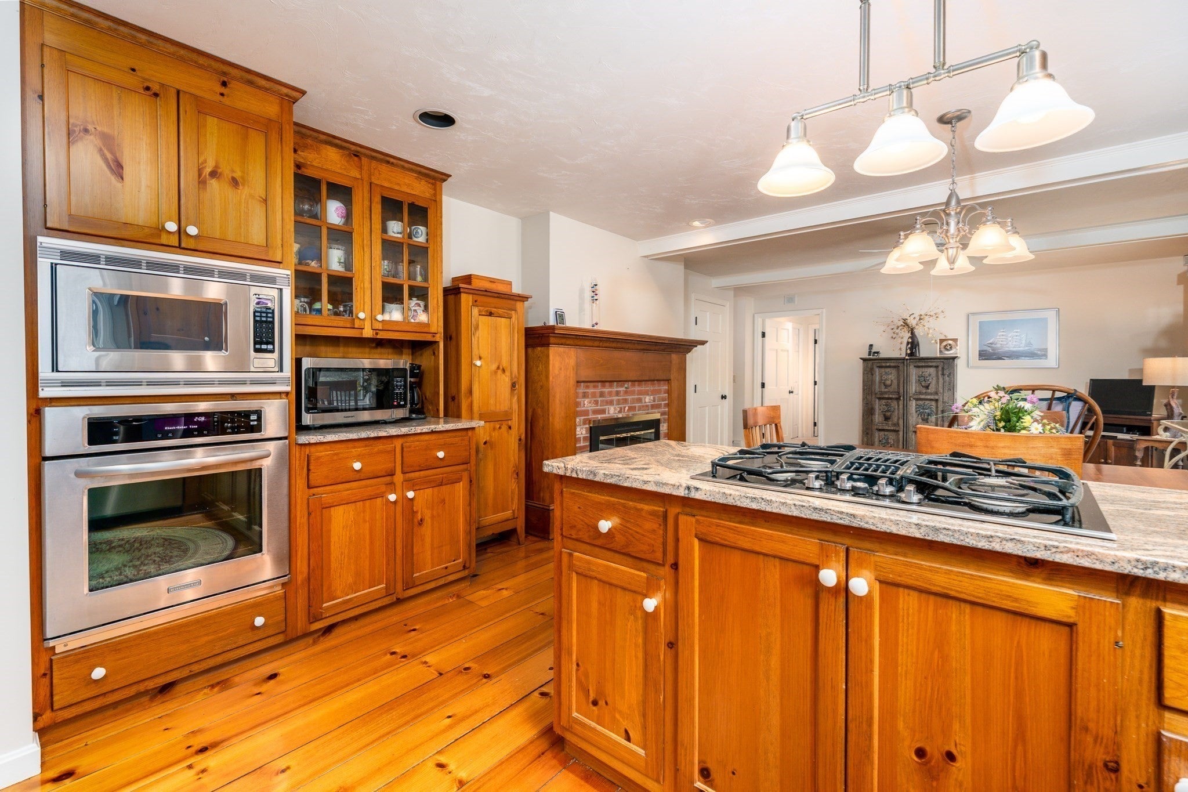
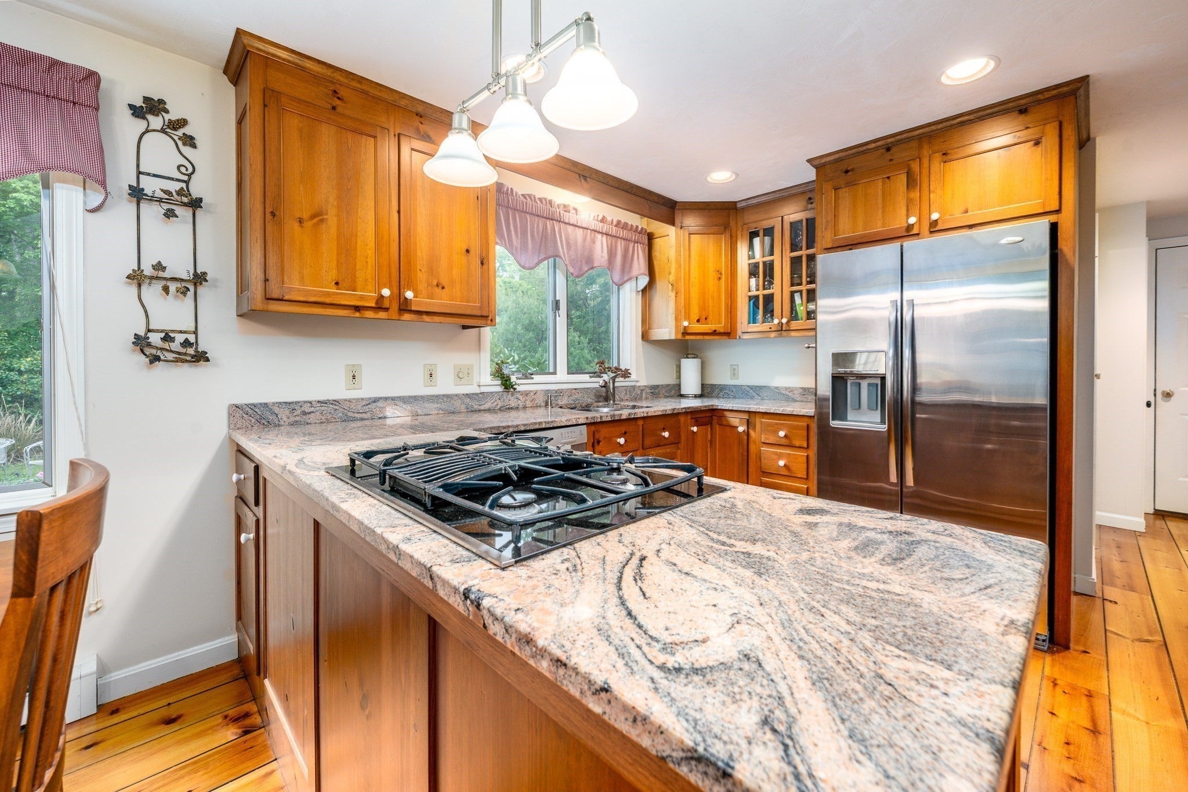
$4,562Unbeatable Value North of 6A! Nestled on a quiet, picturesque cul-de-sac in a highly coveted coastal setting, this custom-built, 9-room Classic Cape w/3 Bedrooms & 2-1/2 baths offers an exceptional opportunity just one mile from the iconic Gray's Beach & Boardwalk. Privately set on a .76-acre lot, this bright & spacious home seamlessly combines timeless charm with effortless coastal living. Inside, the main level features a fully applianced kitchen that flows into a dining area with a gas fireplace & family room. Sliders open to a rear deck overlooking a private backyard, featuring an outdoor shower & storage shed. The main floor also offers a welcoming living room, formal dining room, first-floor laundry & half-bath, a serene primary en-suite retreat complete with a walk-in closet, private full bath, & an attached bonus room perfect for a home office or reading nook. Upstairs, discover two generous bedrooms—one featuring an adjoining bonus room ideal for a nursery or studio—and a shared full bath. A rare chance to own a premier Cape Cod property at an outstanding price point. Now vacant so seller can accommodate a fast, flexible closing.
| 5 hours ago | Listing updated with changes from the MLS® | |
| 16 hours ago | Status changed to Active Under Contract | |
| 7 days ago | Listing first seen on site |

The property listing data and information, or the Images, set forth herein were provided to MLS Property Information Network, Inc. from third party sources, including sellers, lessors, landlords, and public records, and were compiled by MLS Property Information Network, Inc. The property listing data and information, and the Images, are for the personal, non-commercial use of consumers having a good faith interest in purchasing, leasing or renting listed properties of the type displayed to them and may not be used for any purpose other than to identify prospective properties which such consumers may have a good faith interest in purchasing, leasing or renting. MLS Property Information Network, Inc. and its subscribers disclaim any and all representations and warranties as to the accuracy of the property listing data and information, or as to the accuracy of any of the Images, set forth herein.
Last checked 2026-09-10 06:00 AM UTC