

86 Edgewater DrPembroke, MA 02359
Mortgage Calculator
Monthly Payment (Est.)
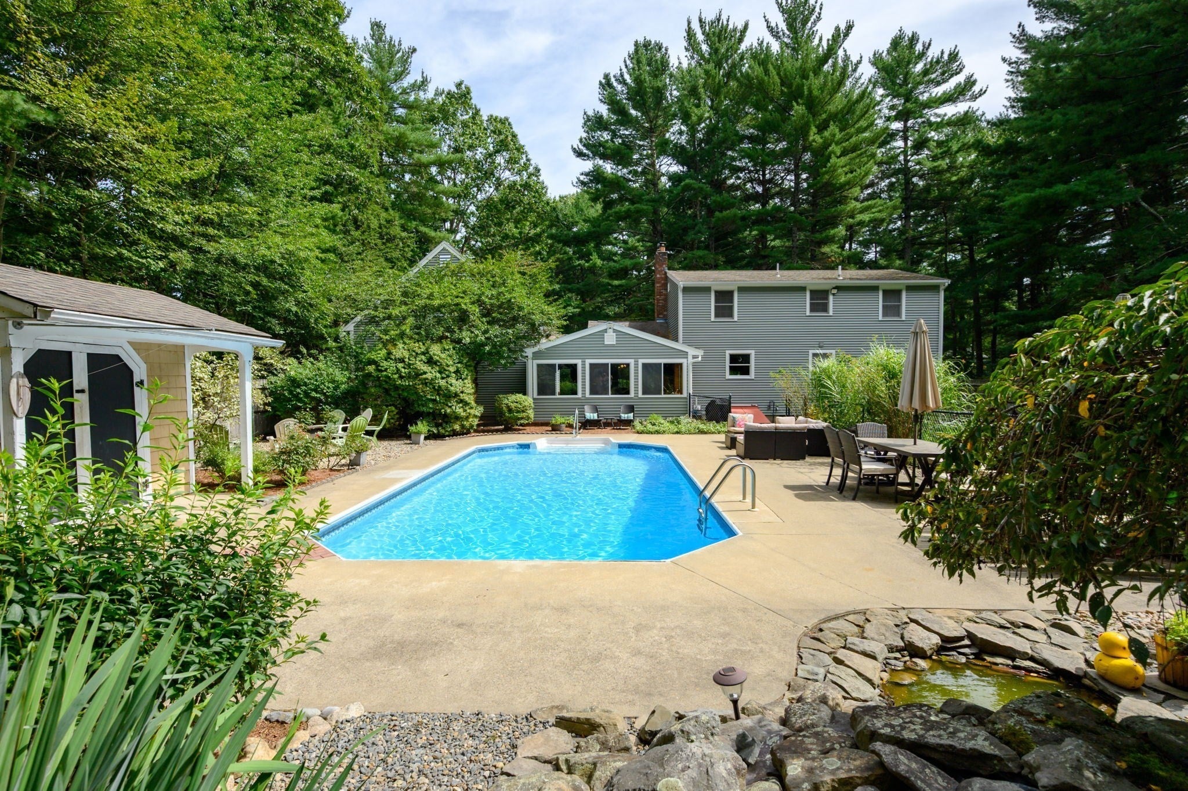
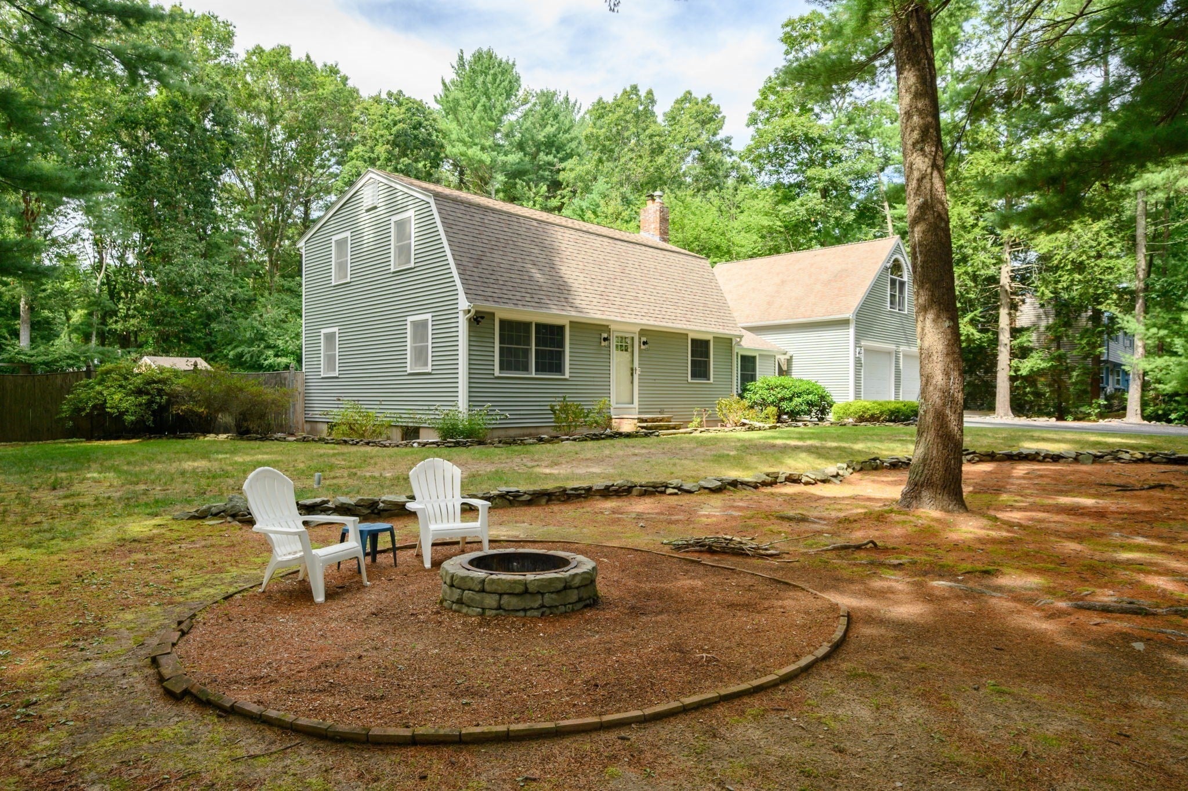
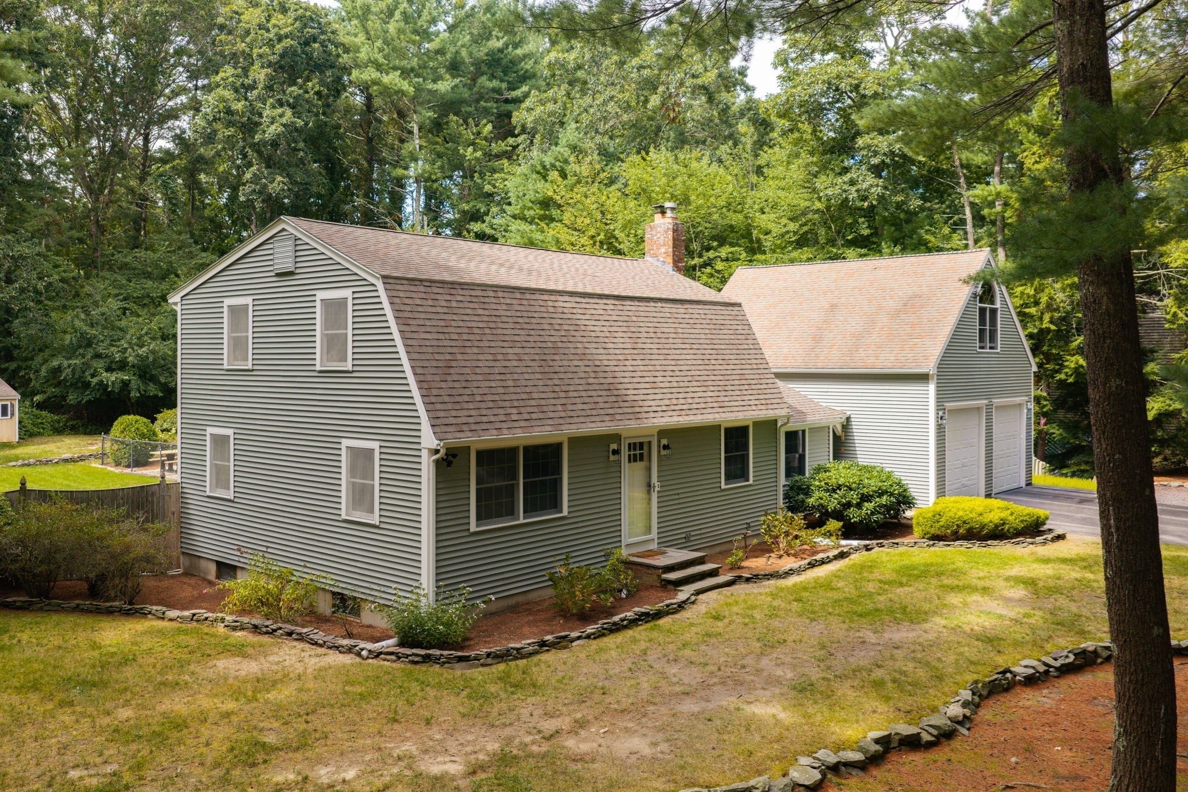
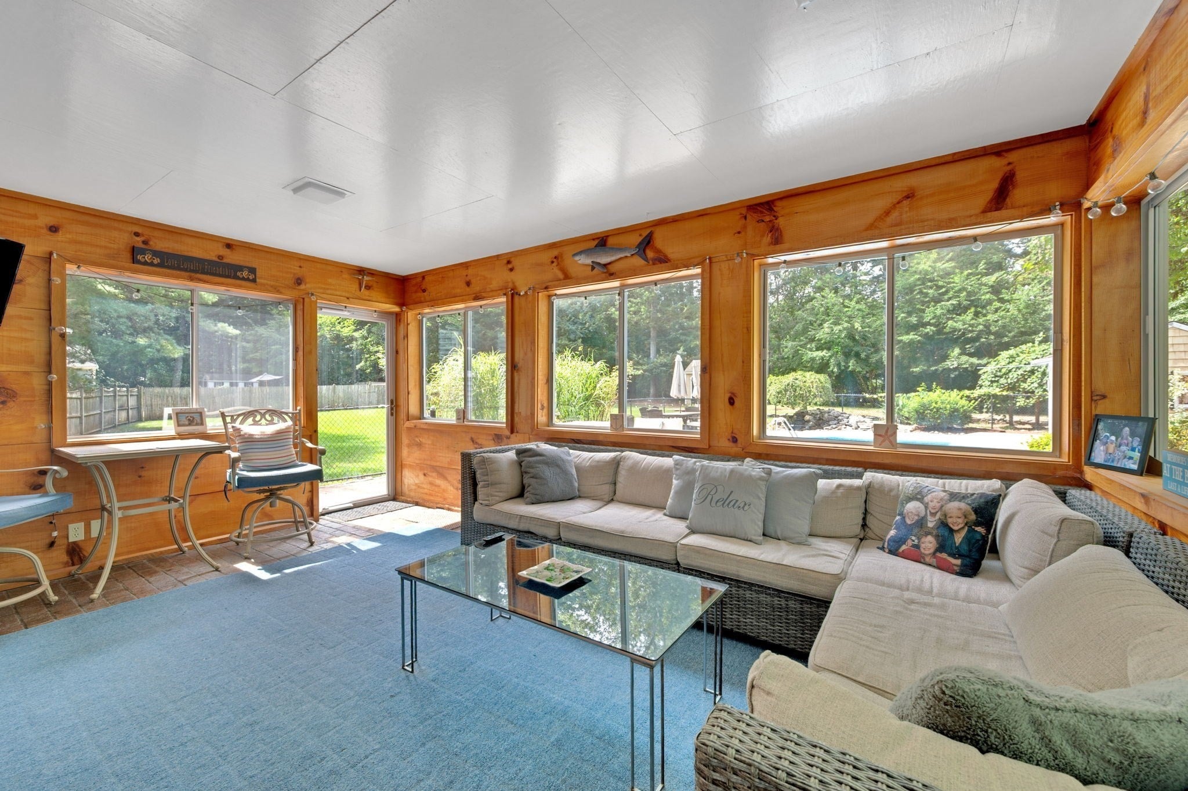
$3,764Welcome to the highly soutght-after Edgewater neighborhood, where this beautifully maintained home reflects years of thoughtful care and pride of ownership. Warm, inviting, and truly move-in ready, this 3-bedroom, 2-bath home offers generous living space, a wonderful backyard, and an impressive list of updates. The main level features all-new flooring, a front-to-back living room, spacious dining room, eat-in kitchen beautifully updated, and a sunken family room with gas fireplace. The sunroom found at the back of the home overlooks the inground pool complete with waterfall, entertaining space, and a separate large backyard area, creating the perfect setting for summer gatherings, quiet mornings, and memorable staycations. The home has been exceptionally well cared for, with major improvements including a 3-bedroom septic installed in 2019, new siding and gutters in 2021, heating and central A/C replaced during the current sellers' ownership, a new hot water heater, irrigation system, and first floor bathroom updates. Additional highlights include Andersen windows, gas heat and cooking, finished basement, 26x28 attached garage with an unfinished bonus space above that will allow for future expansion or keep as storage, whole-house generator hookup, fenced pool area, and a beautiful level .91-acre lot. Lovingly maintained and thoughtfully updated, this is a home that has been enjoyed for years and is ready for its next owners to start making memories of their own!
| 2 hours ago | Listing updated with changes from the MLS® | |
| 4 days ago | Listing first seen on site |

The property listing data and information, or the Images, set forth herein were provided to MLS Property Information Network, Inc. from third party sources, including sellers, lessors, landlords, and public records, and were compiled by MLS Property Information Network, Inc. The property listing data and information, and the Images, are for the personal, non-commercial use of consumers having a good faith interest in purchasing, leasing or renting listed properties of the type displayed to them and may not be used for any purpose other than to identify prospective properties which such consumers may have a good faith interest in purchasing, leasing or renting. MLS Property Information Network, Inc. and its subscribers disclaim any and all representations and warranties as to the accuracy of the property listing data and information, or as to the accuracy of any of the Images, set forth herein.
Last checked 2026-09-05 08:45 AM UTC