Save
Ask
Tour
Hide
Share
$1,499,998
45 Days On Site

31 Quaker Village Ln
Sandwich, MA 02537

For Sale|Single Family Residence|Active
4
Beds
4
Total Baths
4
Full Baths
4,454
SqFt
$337
/SqFt
1996
Built
County:
Barnstable
31 Quaker Village Ln31 Quaker Village Ln31 Quaker Village Ln31 Quaker Village Ln
Save
Ask
Tour
Hide
Share

Mortgage Calculator

Monthly Payment (Est.)

Enter an interest rate to see your estimated monthly payment.
Calculator powered by Showcase IDX, a Constellation1 Company. Copyright ©2026 Information is deemed reliable but not guaranteed.

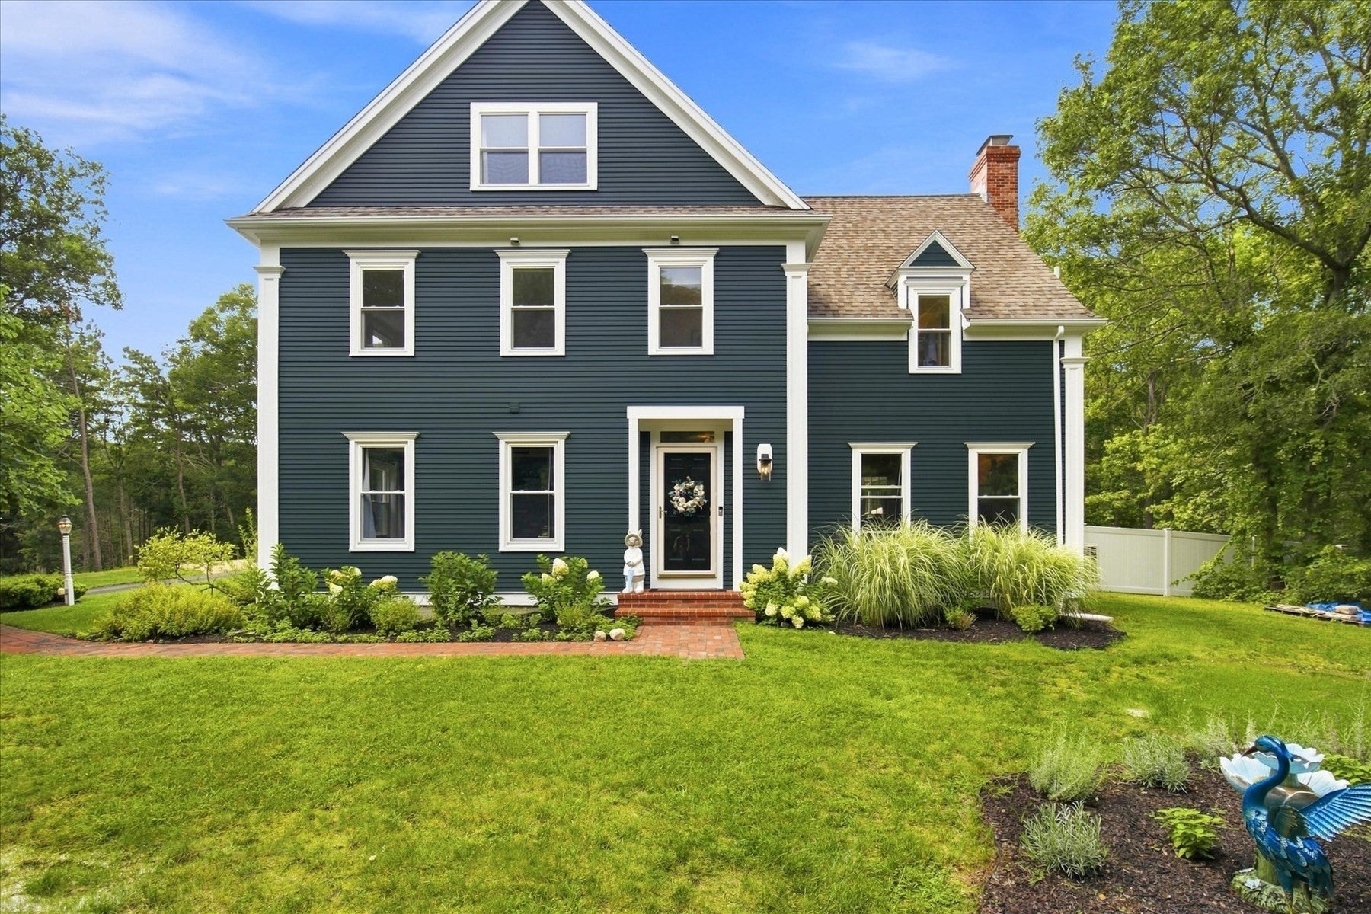
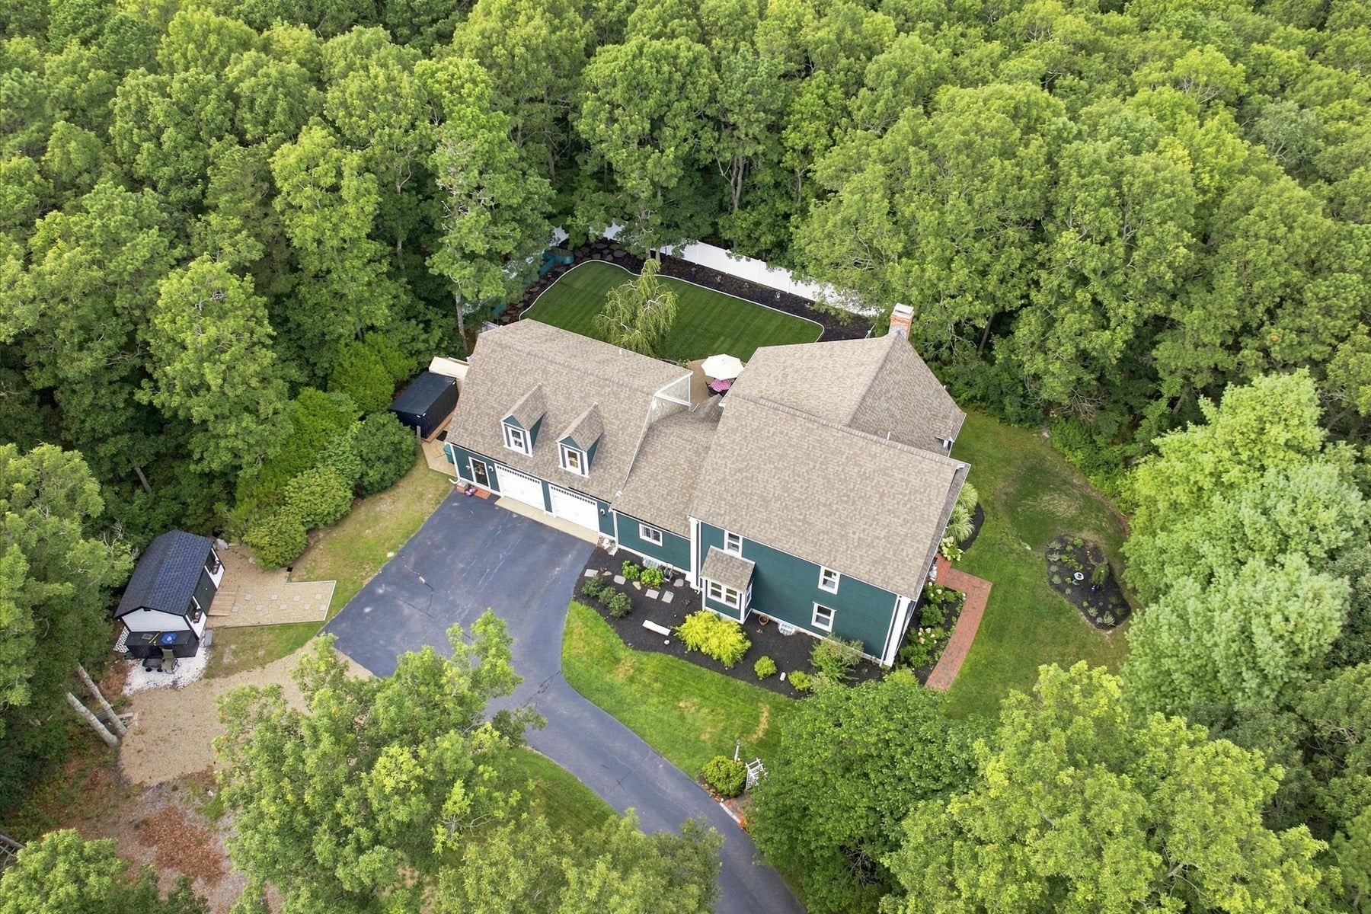
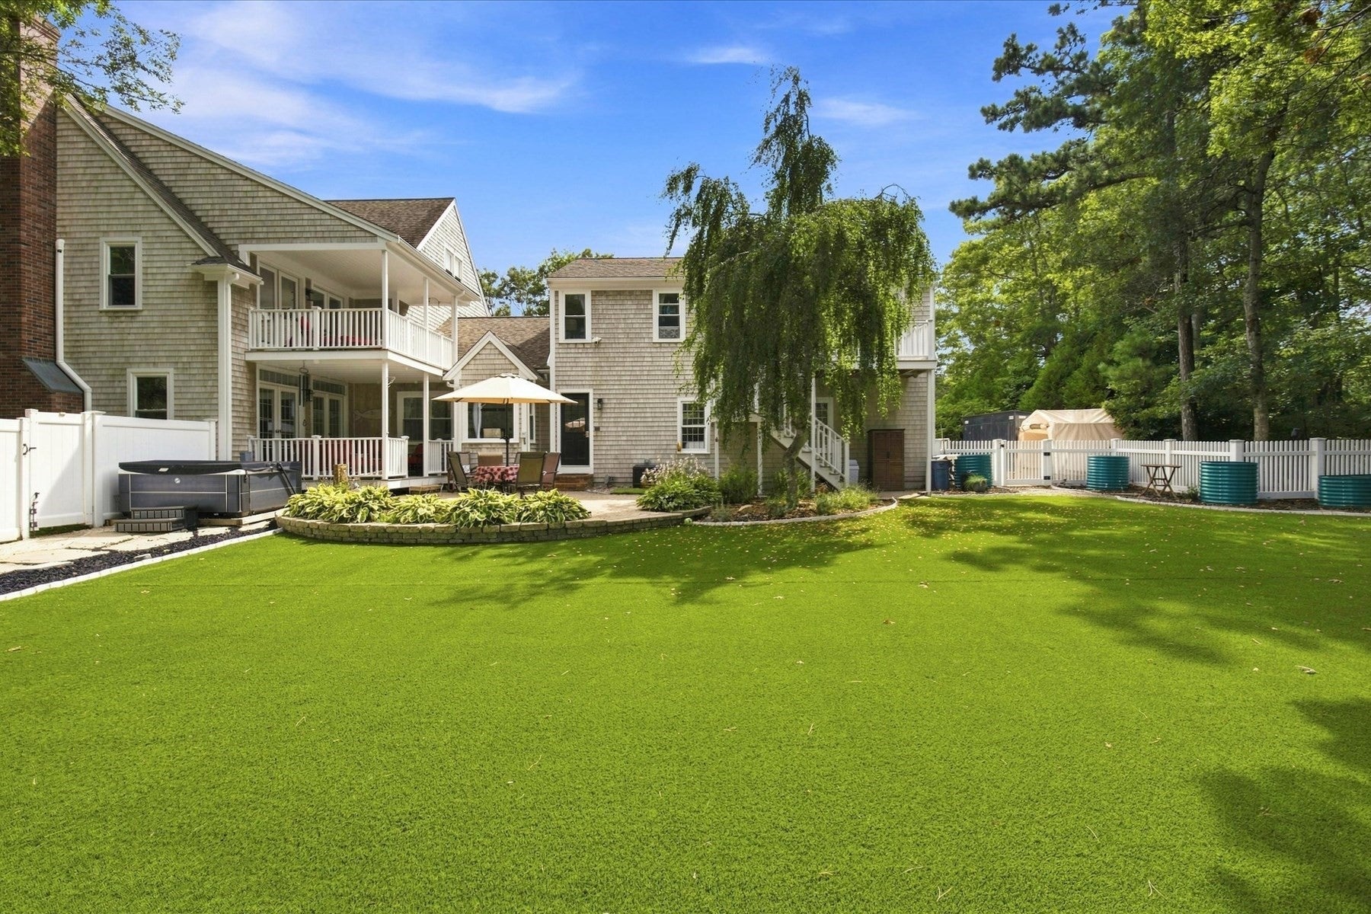
Welcome to this spacious and versatile E. Sandwich home offering an impressive amount of living space and a flexible floor plan. The main level features a 1st floor bedroom and inviting living spaces filled with natural light streaming through newly installed Pella windows throughout. Upstairs you'll find generously sized bedrooms and beautifully updated baths. The expansive primary suite is a true retreat with vaulted ceilings, a stylish double-vanity bath, generous closet space and direct access to a private covered balcony overlooking the backyard. Additional bedrooms, flexible office or hobby spaces, and an expansive upper-level family/media room offer plenty of room to work, relax or gather. A second kitchen and living area, which has generated $2k+ per month, additional full bath and laundry provide even more versatility for guests, extended family or simply spreading out in the legal accessory apartment. Multiple mini-splits provide added comfort. Outside, enjoy a large fenced backyard with patio, mature landscaping and plenty of room for entertaining and recreation. Multiple decks and covered outdoor spaces extend the living area. Just a short 10 minute drive to E. Sandwich beaches.

Save
Ask
Tour
Hide
Share
Listing Snapshot
Price 
$1,499,998
Days On Site 
45 Days
Bedrooms 
4
Inside Area (SqFt) 
4,454 sqft
Total Baths 
4
Full Baths 
4
Partial Baths 
N/A
Lot Size 
1.64 Acres
Year Built 
1996
MLS® Number 
73570375
Status 
Active
Property Tax 
$12,277
HOA/Condo/Coop Fees 
N/A
Sq Ft Source 
Public Records
Friends & Family
Recent Activity
3 weeks agoListing updated with changes from the MLS®
4 weeks agoPrice changed to $1,499,998
4 weeks agoStatus changed to Active
2 months agoListing first seen on site
General Features
Acres 
1.64
Attached Garage 
Yes
Disclosures 
Apartment is legal. Buyer and/or buyer's agent to do due diligence.
Foundation 
Concrete Perimeter
Garage 
Yes
Garage Spaces 
2
Parking 
AttachedGarage Door OpenerGarage Faces SideOff StreetPavedGarage
Parking Spaces 
8
Property Sub Type 
Single Family Residence
Sewer 
Private Sewer
SqFt Above 
4454
SqFt Total 
4454
Style 
Colonial
Water Source 
Public
Zoning 
RIDGE
Interior Features
Appliances 
Gas Water HeaterWater HeaterOvenDishwasherMicrowaveRangeWasherDryer
Basement 
FullInterior Entry
Cooling 
Ductless
Electric 
Circuit Breakers
Fireplace 
Yes
Fireplace Features 
Living Room
Fireplaces 
1
Flooring 
WoodTile
Heating 
Natural GasBaseboard
Laundry Features 
Washer Hookup
Spa 
Yes
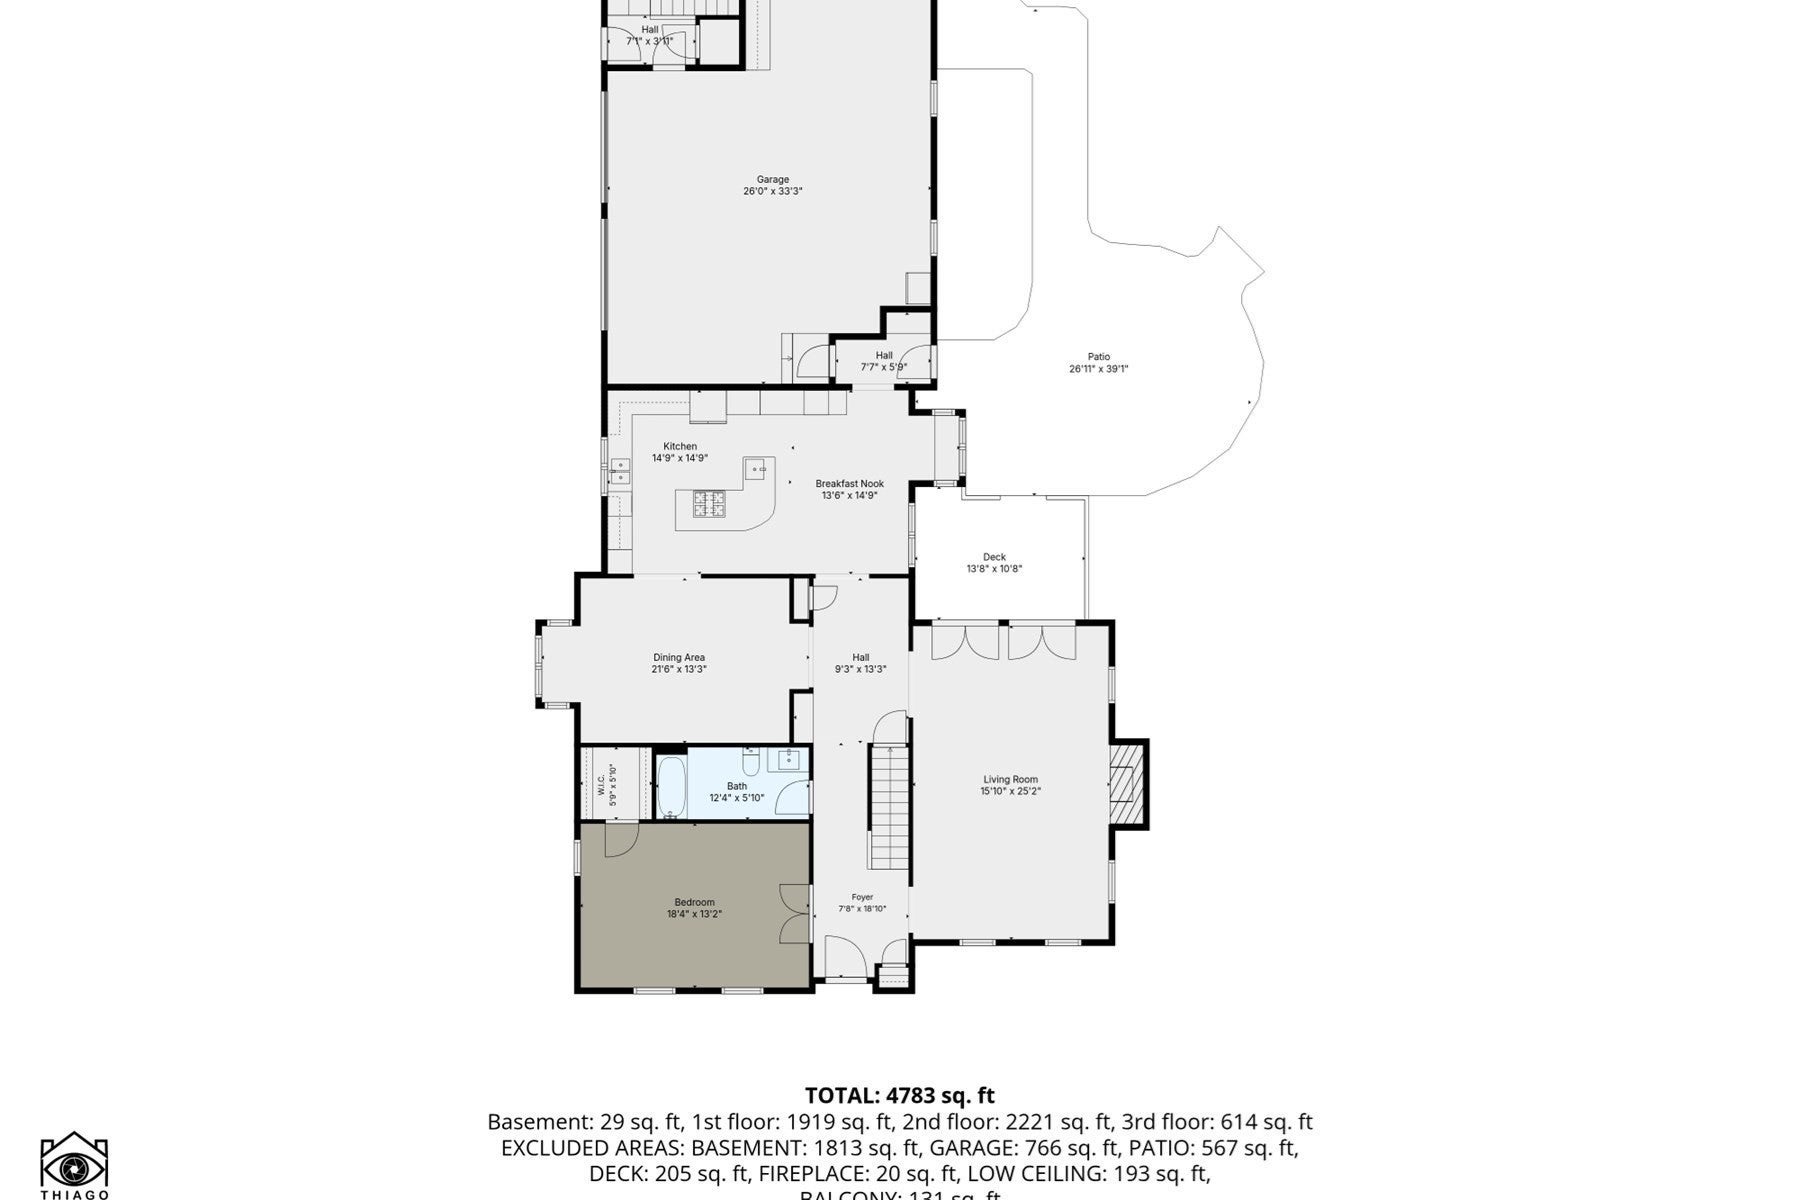
Bathroom 1 
Dimensions - 12.4x5.1Level - FirstArea - 63
Bathroom 2 
Dimensions - 11x9.2Level - SecondArea - 101
Bathroom 3 
Dimensions - 11.3x5.1Level - SecondArea - 57
Bedroom 2 
Dimensions - 17.4x13.3Level - SecondArea - 231
Bedroom 3 
Dimensions - 17.4x13.2Level - SecondArea - 229
Bedroom 4 
Dimensions - 18.4x13.2Level - FirstArea - 242
Dining Room 
Dimensions - 21.6x13.3Level - FirstArea - 287
Kitchen 
Dimensions - 14.9x14.9Level - FirstArea - 222
Living Room 
Dimensions - 15.1x25.2Level - FirstArea - 380
Master Bedroom 
Dimensions - 15.9x16.1Level - SecondArea - 255
Save
Ask
Tour
Hide
Share
Exterior Features
Construction Details 
Frame
Exterior 
BalconyRain GuttersStorage
Fencing 
Fenced
Lot Features 
ClearedLevelLandscaped
Other Structures 
Storage
Patio And Porch 
PatioDeck
Roof 
Shingle
Spa 
Yes
Spa Features 
Private
Waterfront Features 
Ocean Front
Community Features
Community Features 
Golf
Roads 
Paved
Schools
School District
Unknown
Elementary School
Forestdale School
Middle School
Oak Ridge School
High School
Sandwich Middle Hs
Listing courtesy of Eric Dufault of Keller Williams Realty


The property listing data and information, or the Images, set forth herein were provided to MLS Property Information Network, Inc. from third party sources, including sellers, lessors, landlords, and public records, and were compiled by MLS Property Information Network, Inc. The property listing data and information, and the Images, are for the personal, non-commercial use of consumers having a good faith interest in purchasing, leasing or renting listed properties of the type displayed to them and may not be used for any purpose other than to identify prospective properties which such consumers may have a good faith interest in purchasing, leasing or renting. MLS Property Information Network, Inc. and its subscribers disclaim any and all representations and warranties as to the accuracy of the property listing data and information, or as to the accuracy of any of the Images, set forth herein.

Last checked 2026-10-17 03:23 AM UTC

Neighborhood & Commute
Source: Walkscore
Save
Ask
Tour
Hide
Share