

7 Cheryl DrFoxboro, MA 02035
Mortgage Calculator
Monthly Payment (Est.)
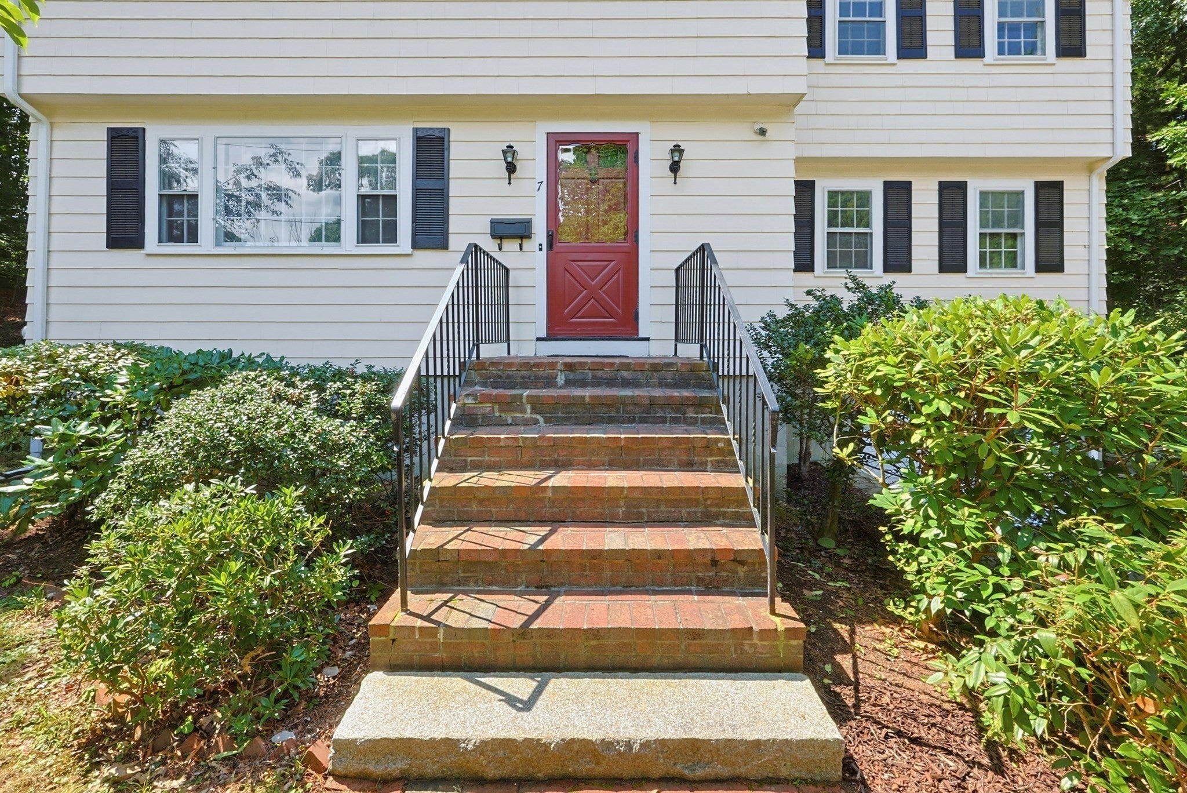
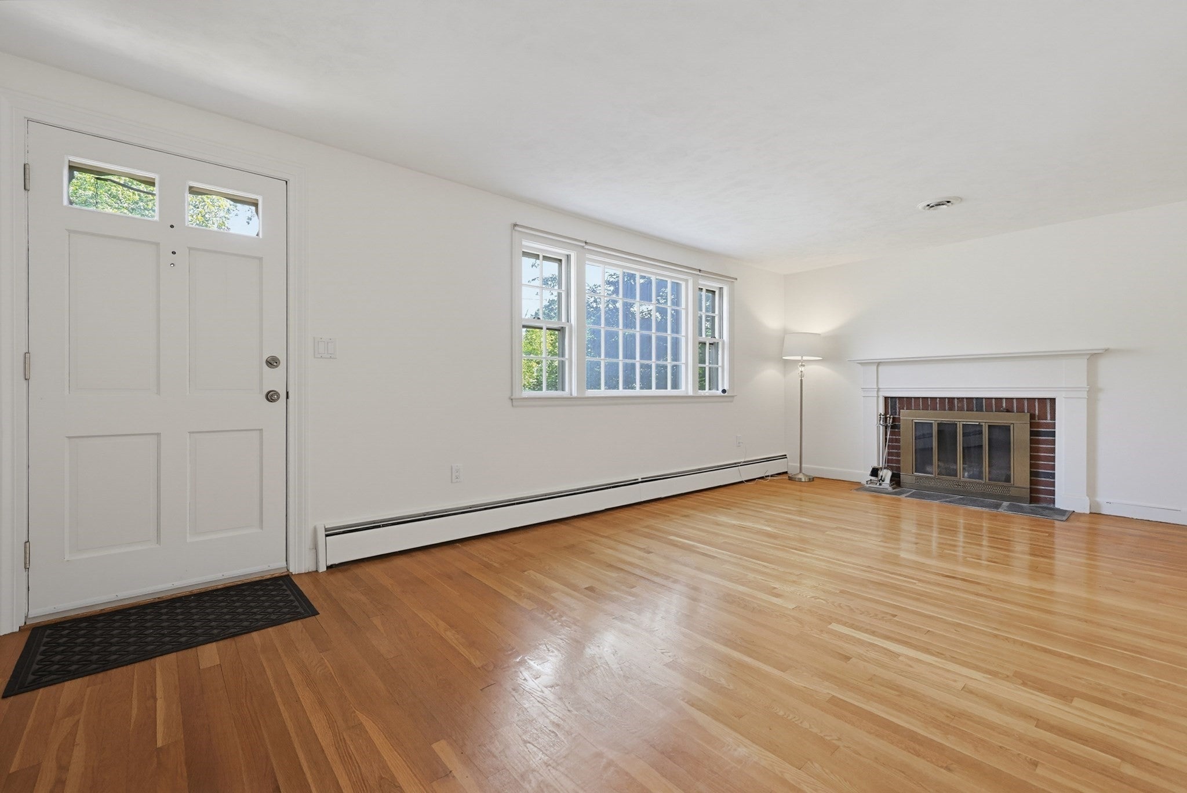
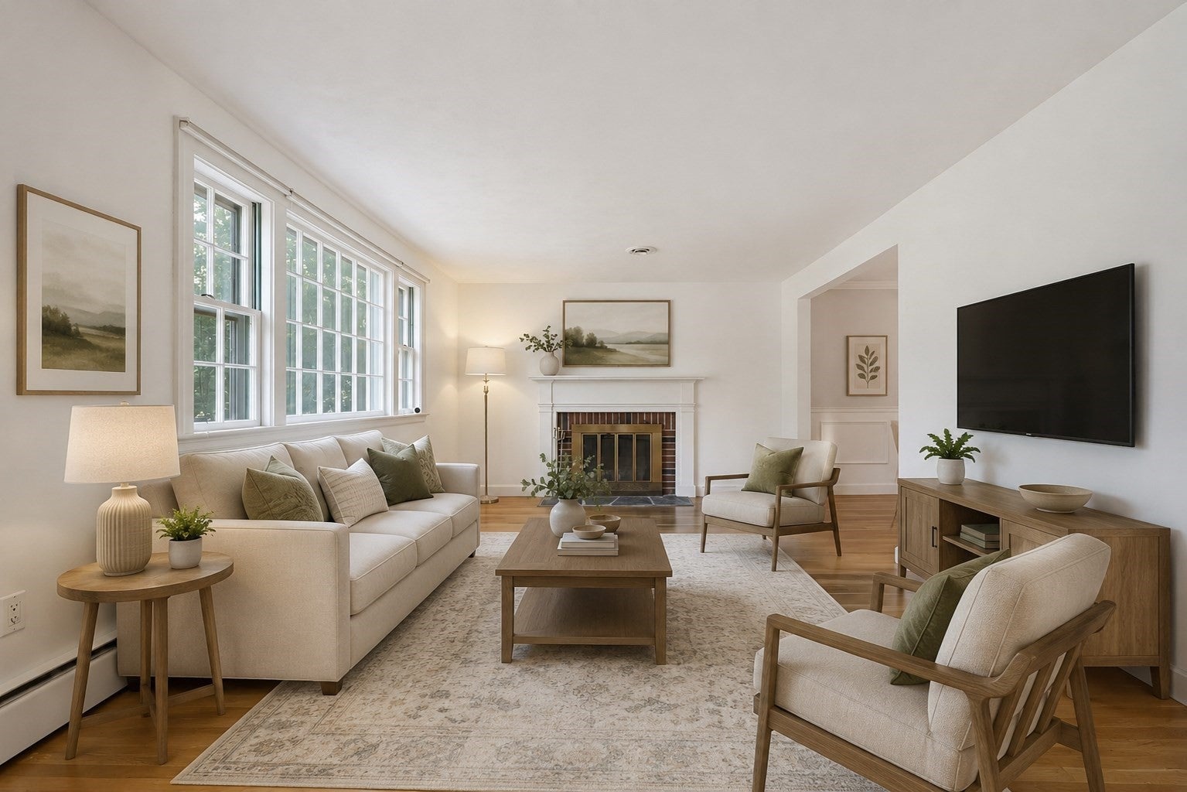
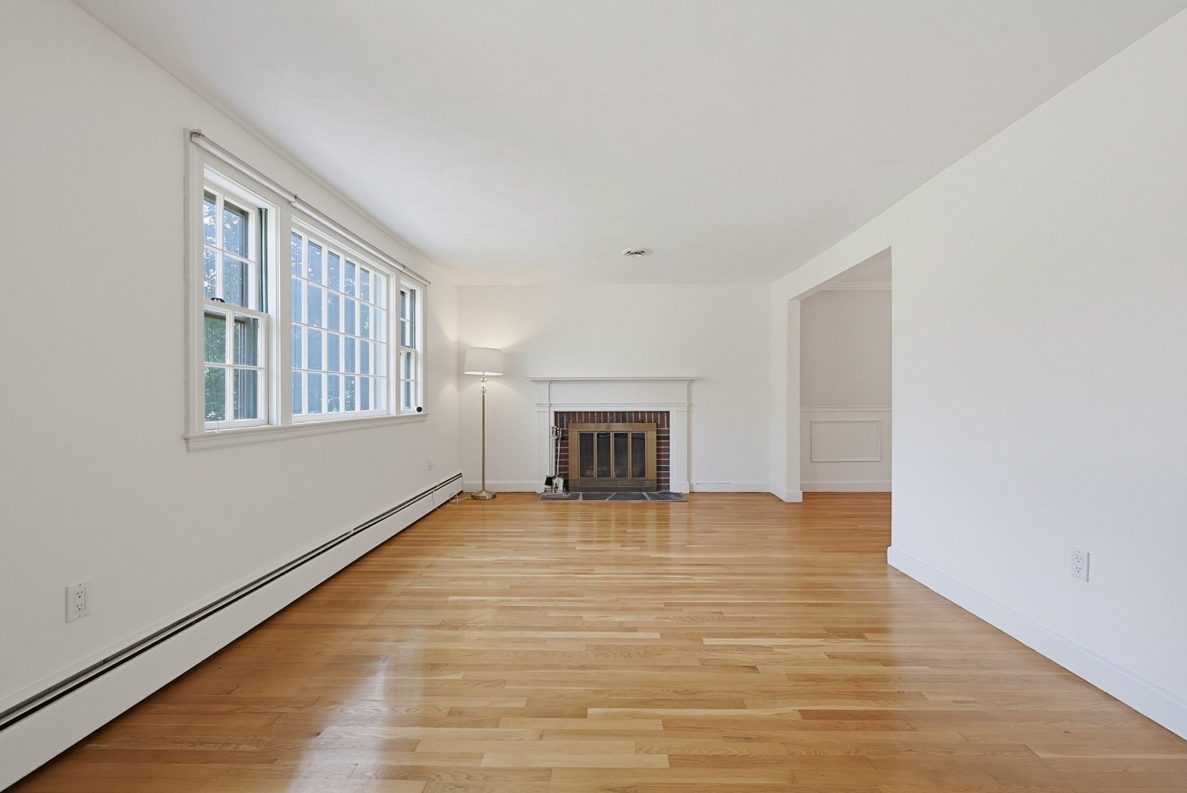
$3,102NEW SEPTIC SYSTEM, UPDATED GAS HEATING SYSTEM AND CENTRAL AIR! Welcome to this meticulously maintained 4 Bedroom 2.5 Bathroom Colonial in a quiet neighborhood! This home has everything you are looking for - easy, convenient location to the highway yet situated in a small, quiet neighborhood. Big ticket items have been addressed, simply move in and make the small cosmetic updates to your liking. The first floor features a beautiful fireplace in the living room with hardwood flooring that flows from the living room to the formal dining room. Spacious, eat in kitchen with modern finishes and custom cabinetry. Convenient half bath located off the kitchen. Oversized front to back family room, complete with walk in closet and mudroom entry area. The second floor features all four generous sized bedrooms and both full bathrooms. Hardwood floors in three of the bedrooms and second floor hall. The primary bedroom showcases two closets, a generous sitting area, and modern full bathroom. Ample storage in the unfinished basement with direct access to the one car garage. Private, serene, wooded lot! Accompanied Showings - Notice Needed.
| 4 days ago | Listing updated with changes from the MLS® | |
| a week ago | Listing first seen on site |

The property listing data and information, or the Images, set forth herein were provided to MLS Property Information Network, Inc. from third party sources, including sellers, lessors, landlords, and public records, and were compiled by MLS Property Information Network, Inc. The property listing data and information, and the Images, are for the personal, non-commercial use of consumers having a good faith interest in purchasing, leasing or renting listed properties of the type displayed to them and may not be used for any purpose other than to identify prospective properties which such consumers may have a good faith interest in purchasing, leasing or renting. MLS Property Information Network, Inc. and its subscribers disclaim any and all representations and warranties as to the accuracy of the property listing data and information, or as to the accuracy of any of the Images, set forth herein.
Last checked 2026-09-09 07:04 AM UTC