

351 Pearl StBraintree, MA 02184
Mortgage Calculator
Monthly Payment (Est.)
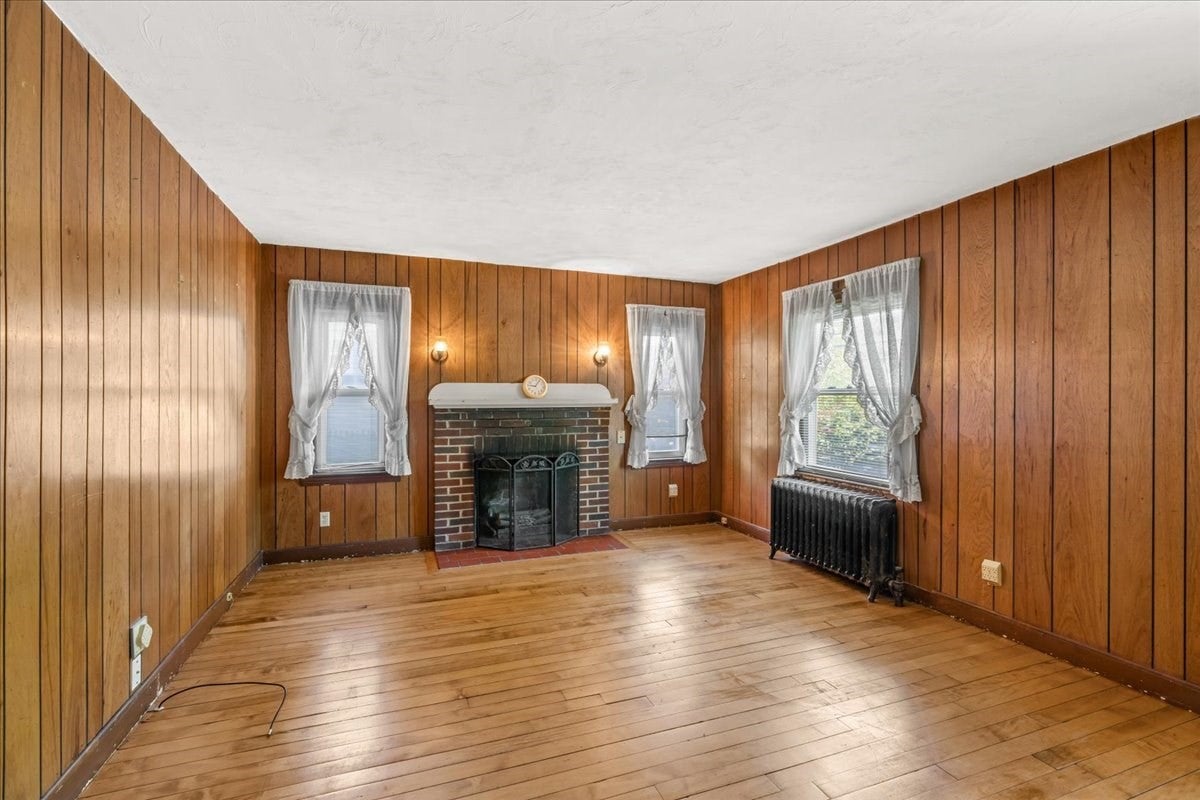
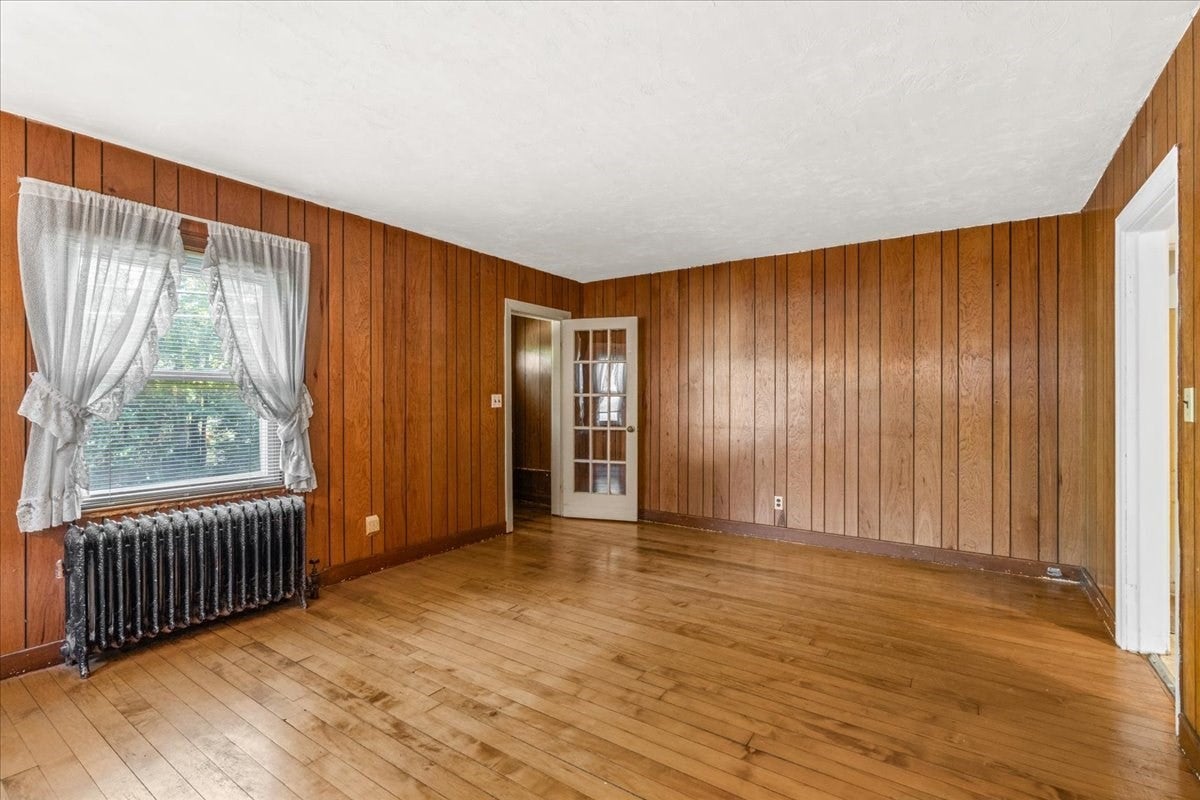
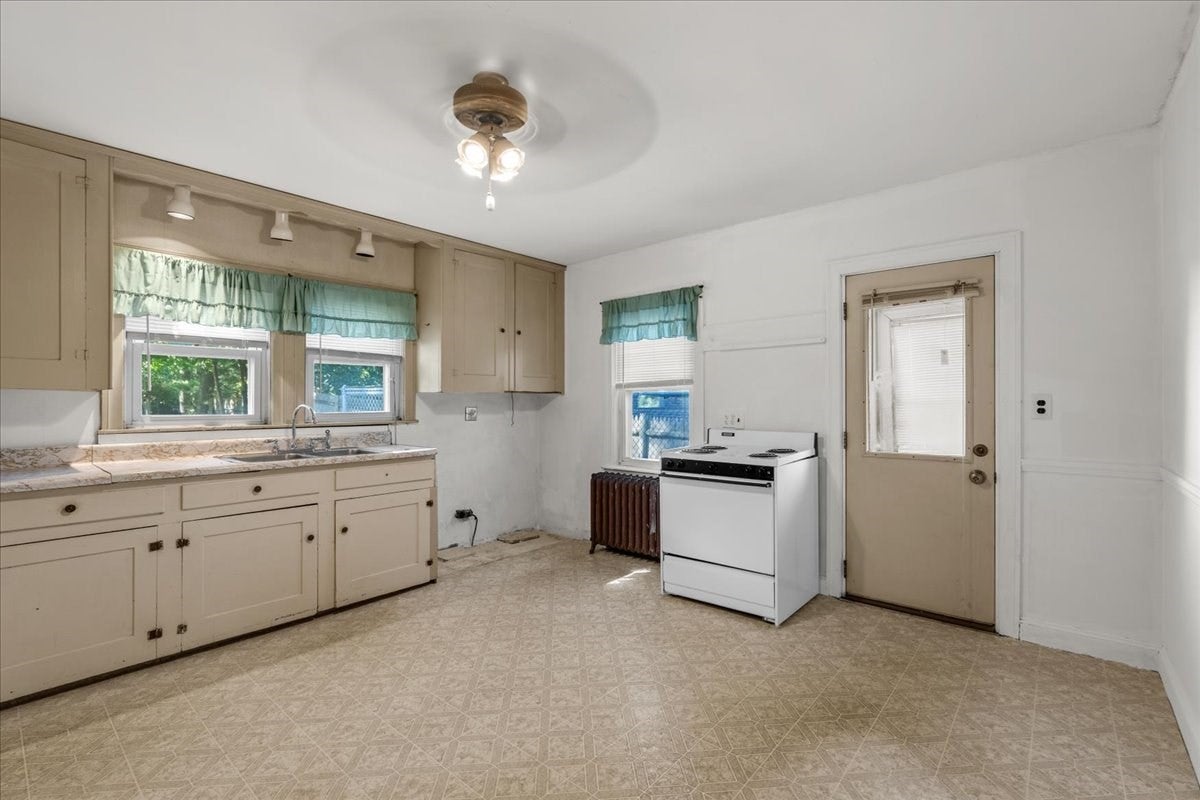
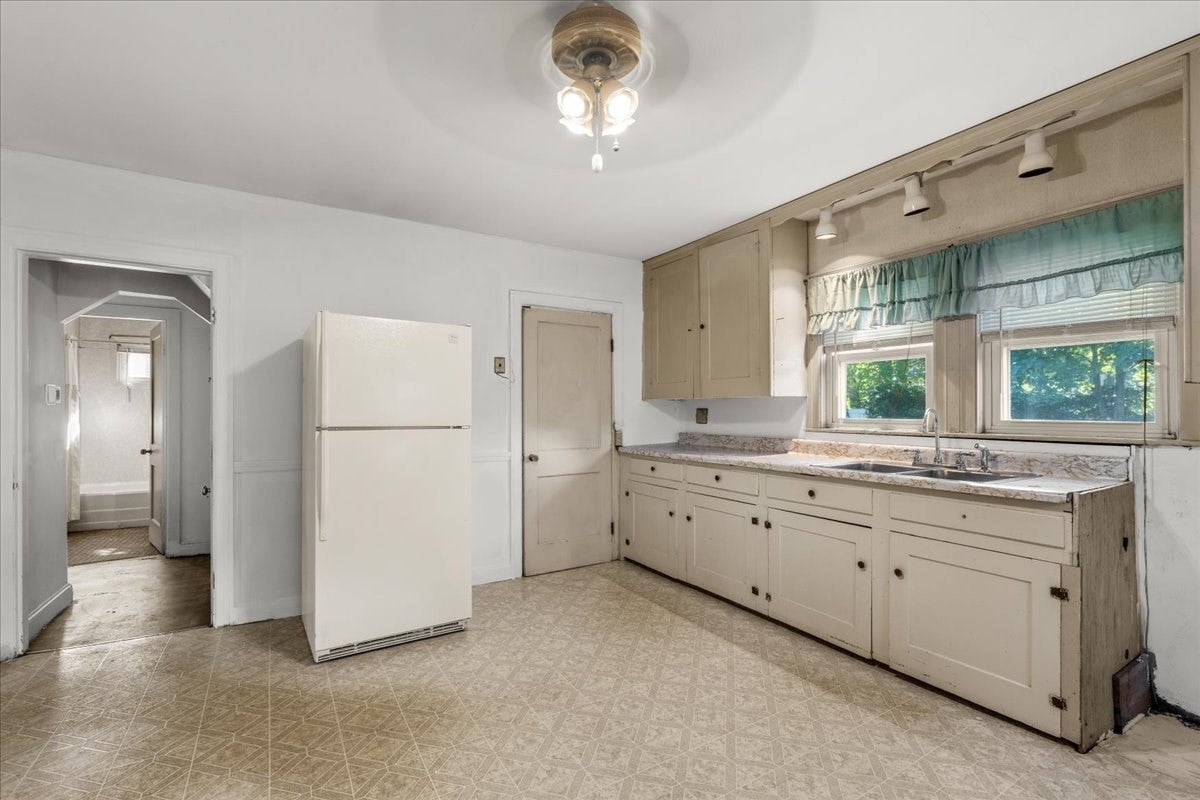
$2,418Nestled in between two quiet neighborhood streets, this charming Cape presents a rare opportunity for buyers, investors, or contractors seeking a home offering an excellent opportunity for those looking to renovate, build equity, or bring their own vision to life. As you enter the home through the foyer you’re greeted with the classic paneled living room with stunning hardwood floors & cozy fireplace which opens to the spacious sun-filled kitchen overlooking the large, level, fenced in backyard. Additional features of the first floor include the full bath and two bedrooms. Two additional bedrooms complete the 2nd level. Ample storage space in the basement which conveniently connects to the 1-car garage. The roof was done within the past 6 years, oil tank 2025, chimney recently repointed & capped, 200-amp electric, & hardwood floors underneath most of the flooring. This incredible location offers quick access (less than a mile) to the MBTA Red Line, Commuter Rail, Boston, Route 3, a nearby park, baseball field, basketball court, shops, restaurants, and so much more! Bring your vision and unlock the possibilities this amazing property has to offer!
| 17 hours ago | Listing updated with changes from the MLS® | |
| 5 days ago | Listing first seen on site |

The property listing data and information, or the Images, set forth herein were provided to MLS Property Information Network, Inc. from third party sources, including sellers, lessors, landlords, and public records, and were compiled by MLS Property Information Network, Inc. The property listing data and information, and the Images, are for the personal, non-commercial use of consumers having a good faith interest in purchasing, leasing or renting listed properties of the type displayed to them and may not be used for any purpose other than to identify prospective properties which such consumers may have a good faith interest in purchasing, leasing or renting. MLS Property Information Network, Inc. and its subscribers disclaim any and all representations and warranties as to the accuracy of the property listing data and information, or as to the accuracy of any of the Images, set forth herein.
Last checked 2026-09-06 06:10 AM UTC