

8 Bresciani LnWest Bridgewater, MA 02379
Mortgage Calculator
Monthly Payment (Est.)
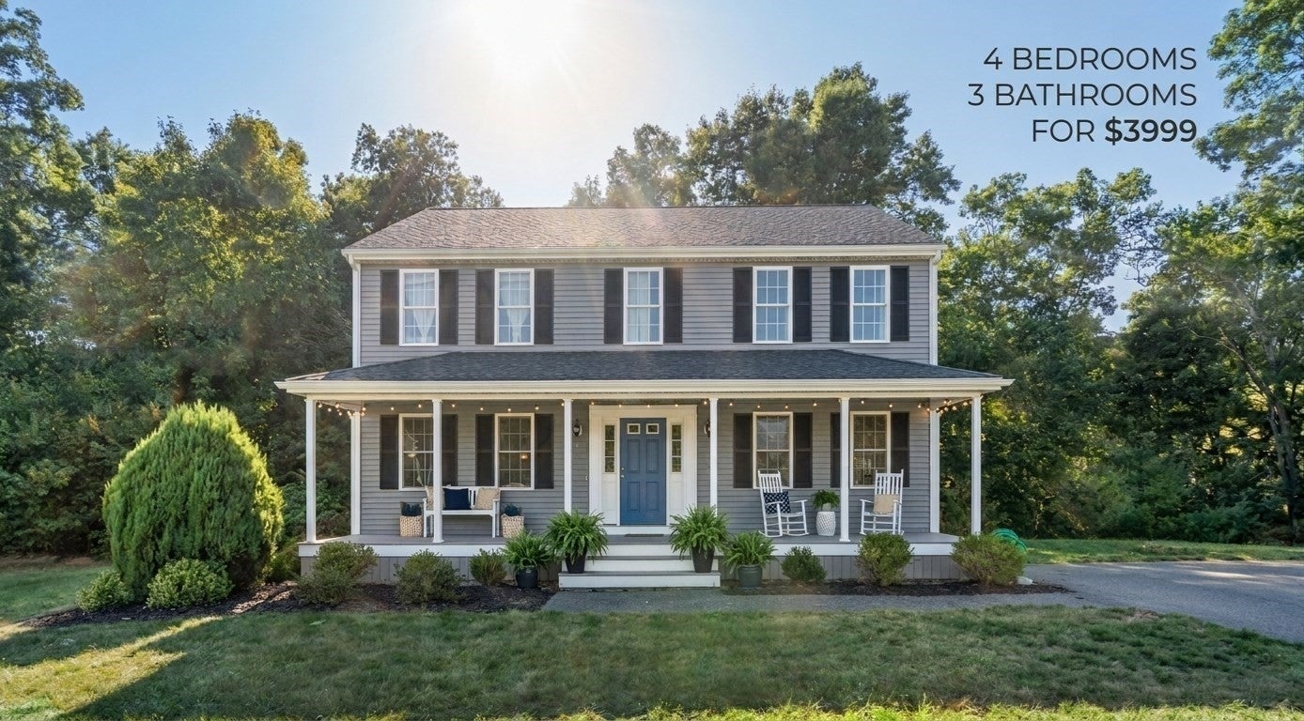
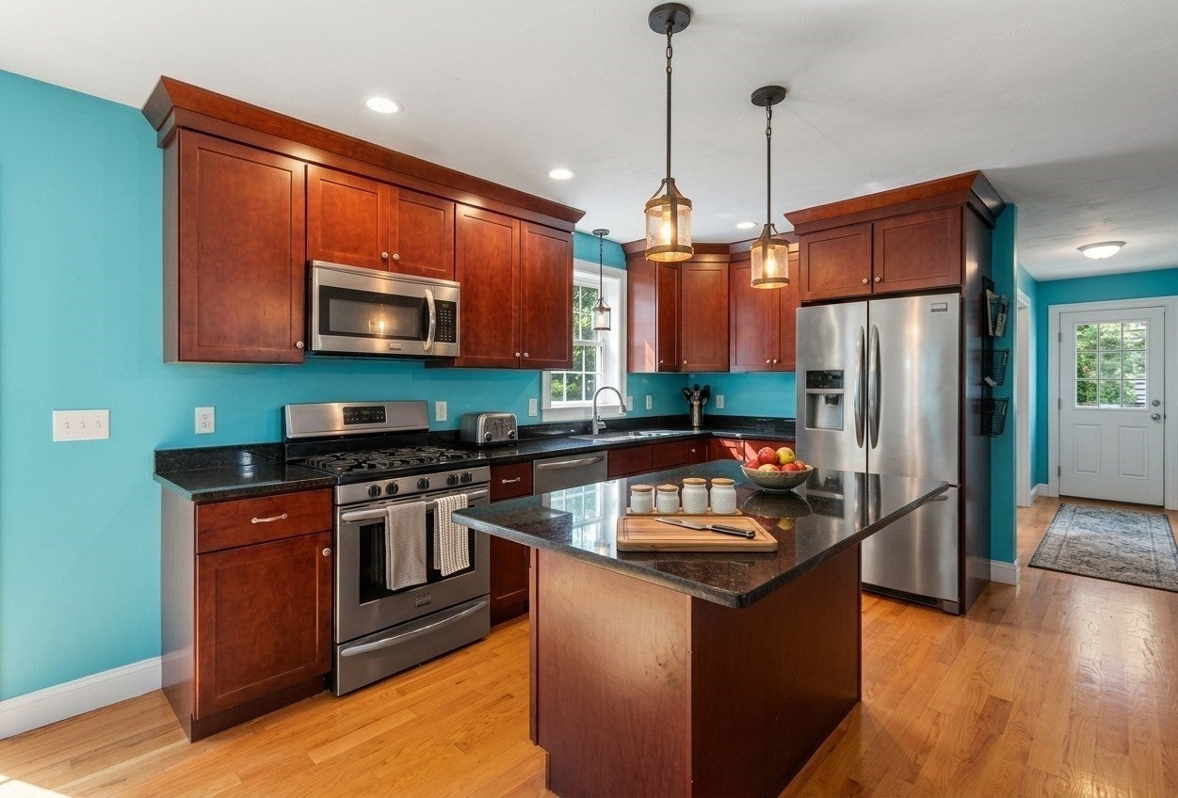
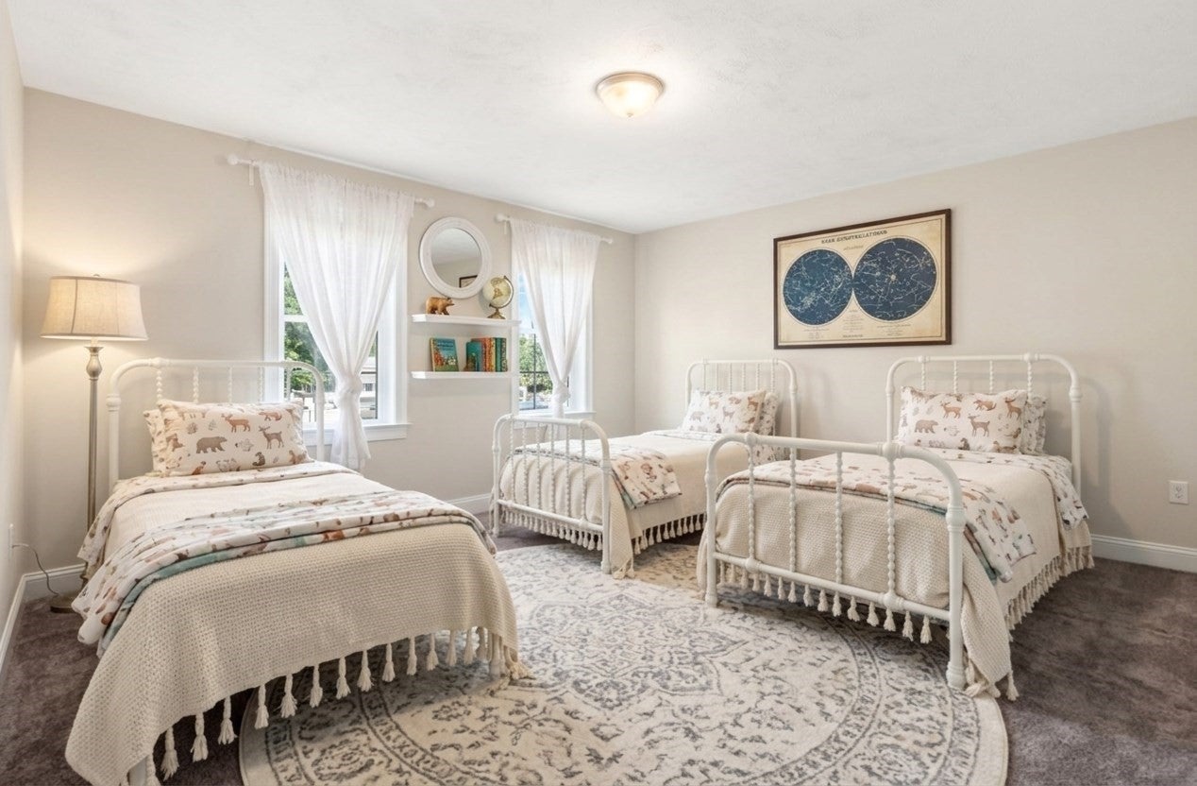
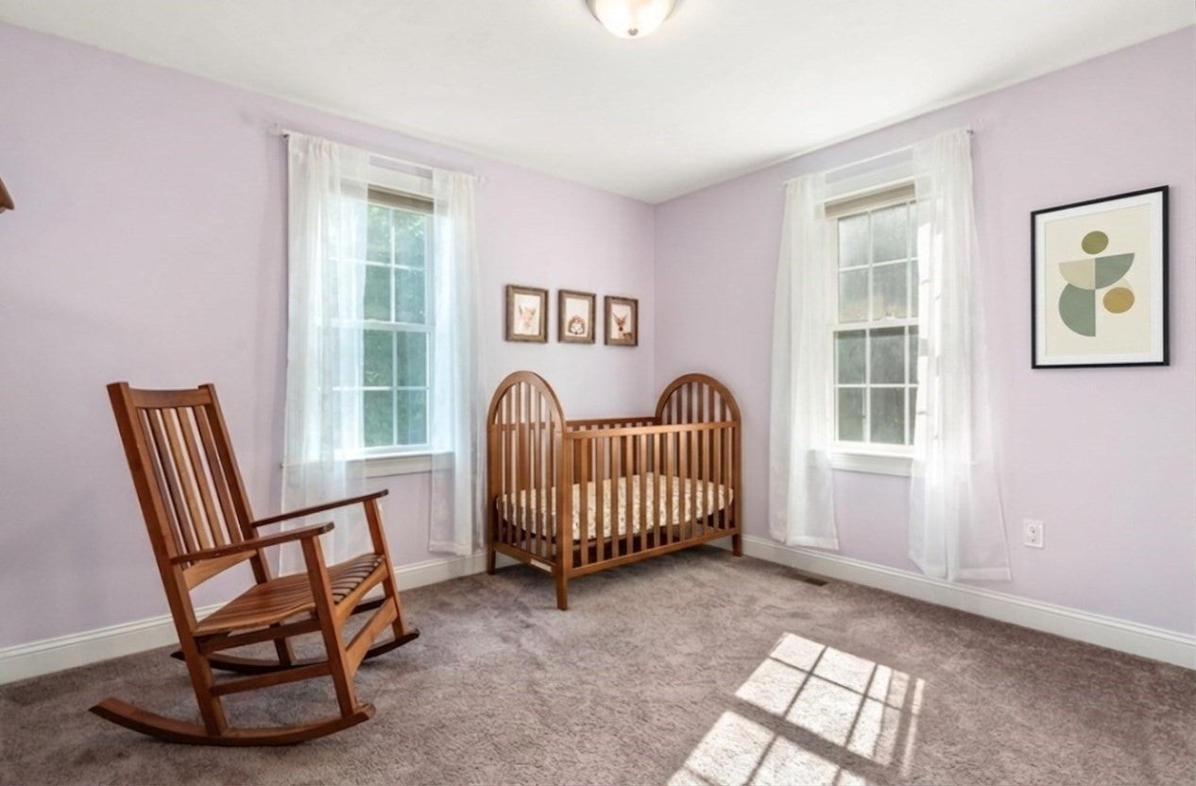
Enter an interest rate to see your estimated monthly payment.Discover an exceptional leasing opportunity at 8 Bresciani Ln, West Bridgewater, MA. Built in 2015, this 2574 square foot residential colonial property presents an attractive and well-maintained living space, ready to welcome its next residents. The heart of this home is undoubtedly its kitchen, designed for both culinary exploration and casual gatherings. It features modern stainless steel appliances and a functional island, creating an inviting atmosphere for everyday living and entertaining. Retreat to a bathroom designed for comfort and ease, offering the convenience of a double vanity. This thoughtful detail enhances daily routines, providing ample space and functionality. Beyond the interiors, the property extends its living spaces outdoors. The basement is rented. Only water is included.
| 3 days ago | Listing updated with changes from the MLS® | |
| 3 days ago | Status changed to Active | |
| 4 weeks ago | Listing first seen on site |

The property listing data and information, or the Images, set forth herein were provided to MLS Property Information Network, Inc. from third party sources, including sellers, lessors, landlords, and public records, and were compiled by MLS Property Information Network, Inc. The property listing data and information, and the Images, are for the personal, non-commercial use of consumers having a good faith interest in purchasing, leasing or renting listed properties of the type displayed to them and may not be used for any purpose other than to identify prospective properties which such consumers may have a good faith interest in purchasing, leasing or renting. MLS Property Information Network, Inc. and its subscribers disclaim any and all representations and warranties as to the accuracy of the property listing data and information, or as to the accuracy of any of the Images, set forth herein.
Last checked 2026-09-28 05:43 PM UTC