

435 Highland StreetEast Bridgewater, MA 02333
Mortgage Calculator
Monthly Payment (Est.)
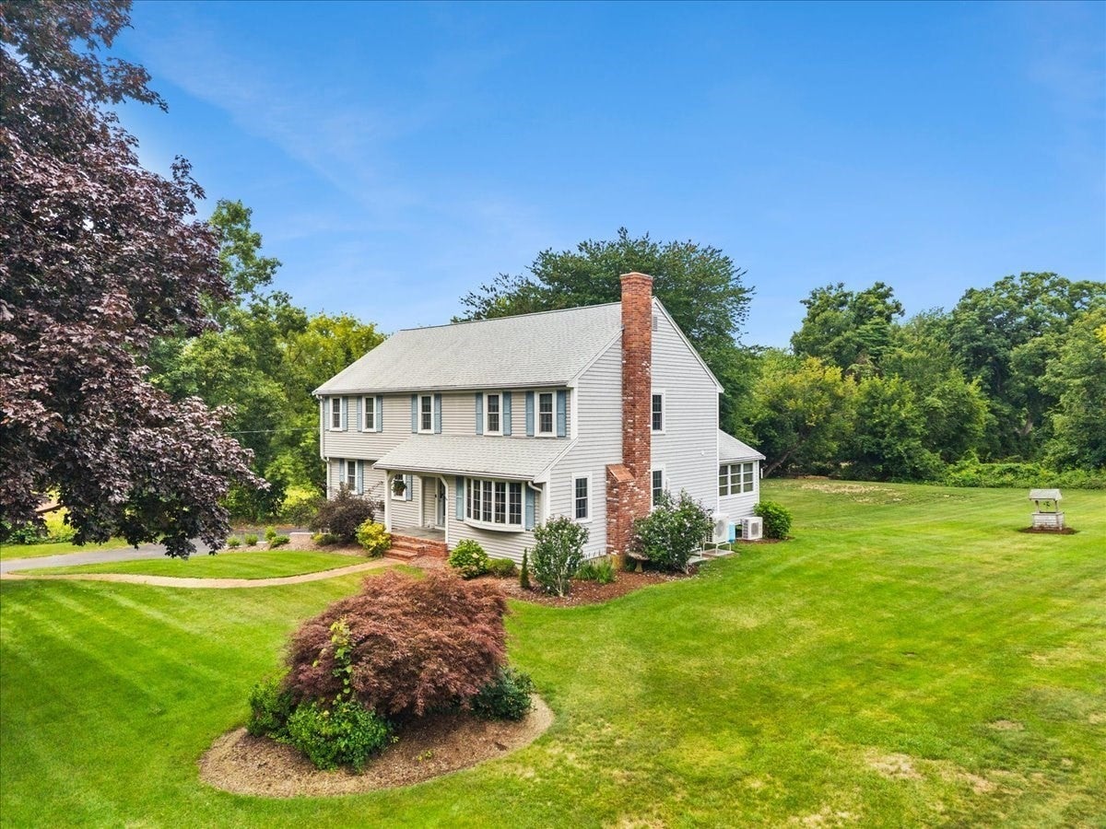
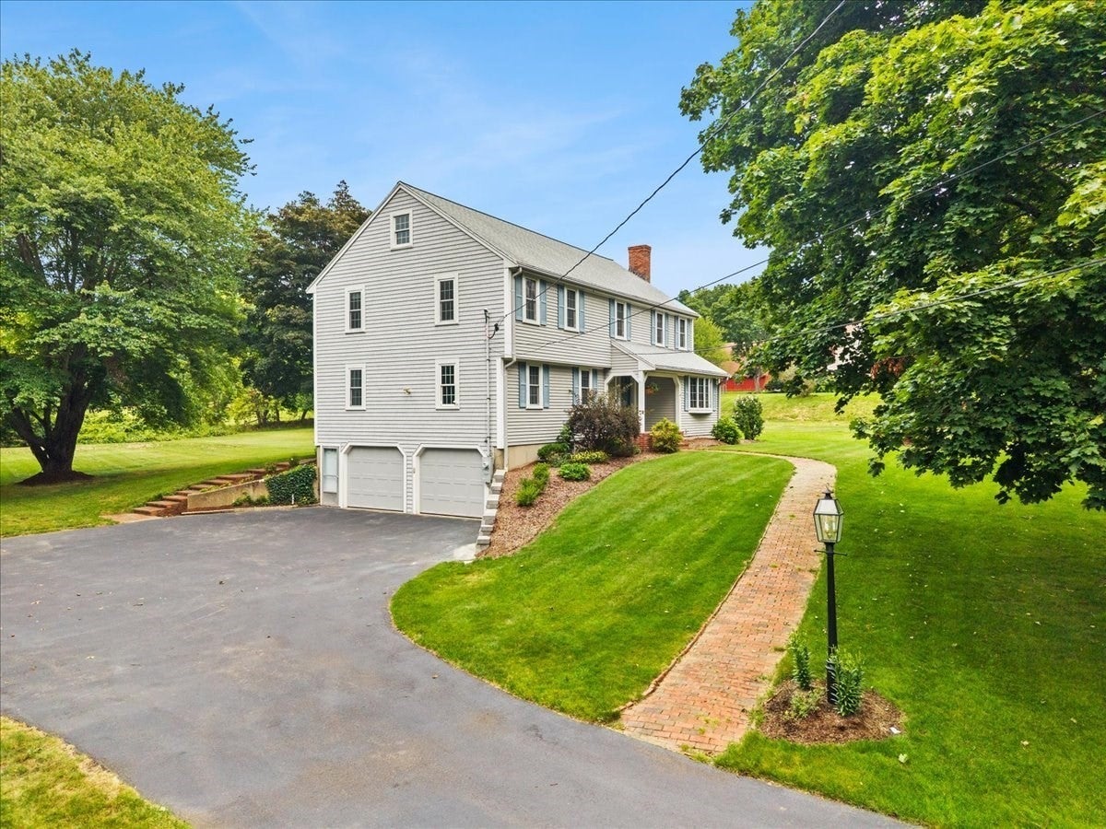
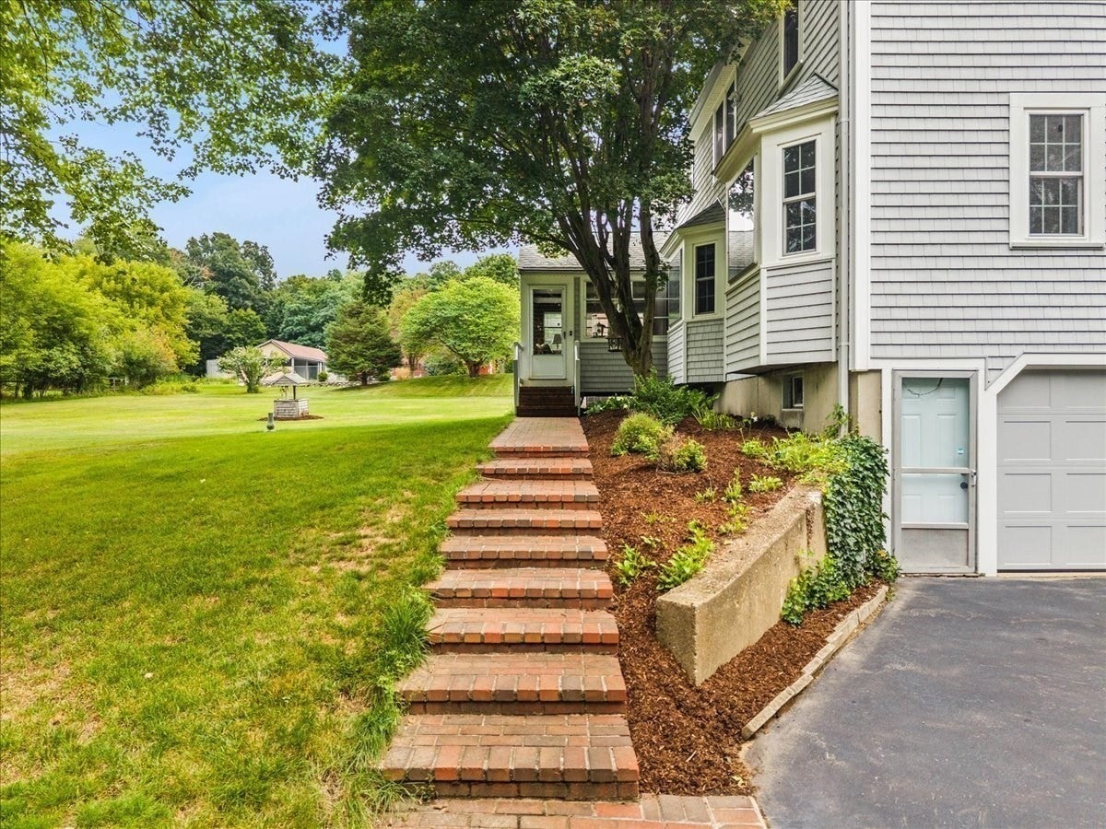
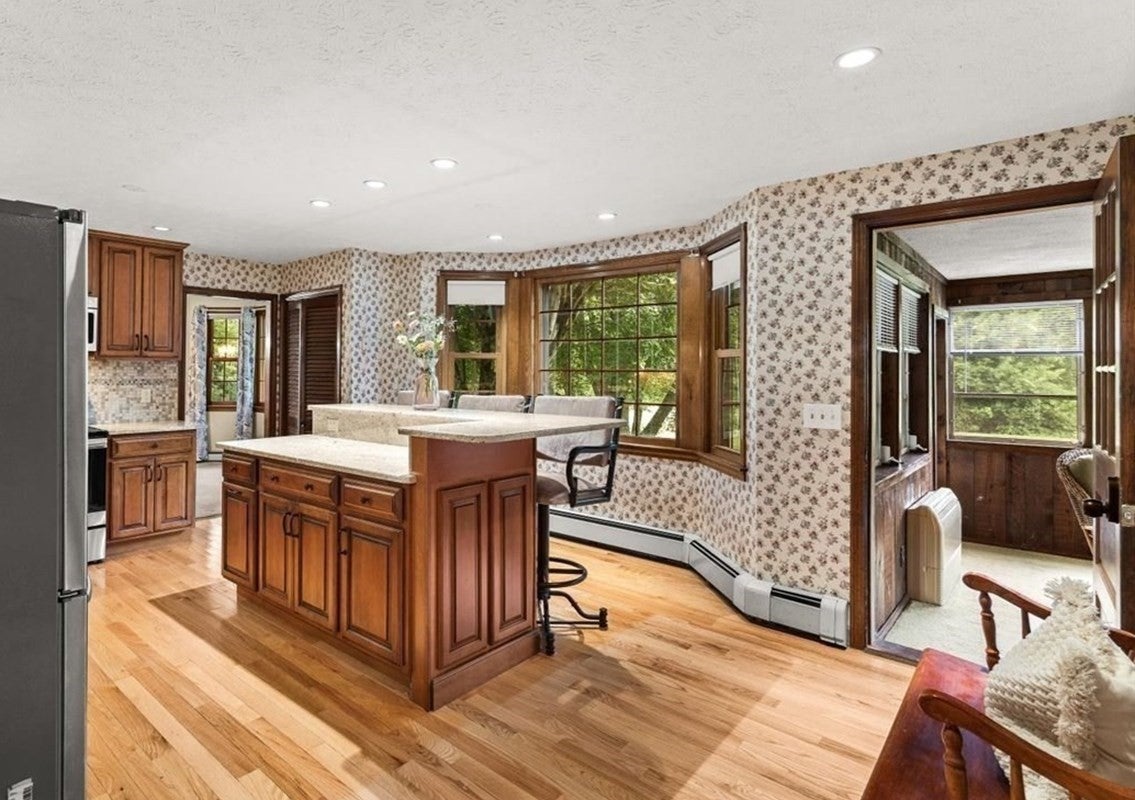
$3,649Welcome to this beautifully maintained, single-owner Colonial, ideally situated in a lovely setting. The updated kitchen features stainless steel appliances, a pantry, and a spacious island offering both additional counter space and comfortable seating. The inviting family room boasts a cozy wood-burning fireplace, perfect for relaxing or entertaining. A handicap-accessible bathroom with a walk-in shower, along with a conveniently located laundry area, provides the flexibility to create a separate space for multigenerational living. Celebrate every holiday in the spacious living and dining rooms, designed for gatherings of family and friends. Upstairs, gleaming hardwood floors flow throughout all five bedrooms. The front-to-back primary suite features an en-suite bathroom and double closets. Four additional generously sized bedrooms and another full bathroom complete the second floor. Enjoy the year-round comfort of the heated and air-conditioned sunroom, which overlooks the beautiful backyard. The yard is equipped with an irrigation system, making it easy to maintain and enjoy. Additional features include a two-car garage under the home and ample off-street parking. Electric for portable generator, well for sprinkler system. Conveniently located near shopping, restaurants, and schools, this well-loved Colonial offers space, flexibility, and comfort for today's lifestyle. Updates; 2026 central air, 2024 5 bedroom septic, 2016 roof, 2012 siding and most windows, 2008 heating system
| 14 hours ago | Listing updated with changes from the MLS® | |
| 5 days ago | Listing first seen on site |

The property listing data and information, or the Images, set forth herein were provided to MLS Property Information Network, Inc. from third party sources, including sellers, lessors, landlords, and public records, and were compiled by MLS Property Information Network, Inc. The property listing data and information, and the Images, are for the personal, non-commercial use of consumers having a good faith interest in purchasing, leasing or renting listed properties of the type displayed to them and may not be used for any purpose other than to identify prospective properties which such consumers may have a good faith interest in purchasing, leasing or renting. MLS Property Information Network, Inc. and its subscribers disclaim any and all representations and warranties as to the accuracy of the property listing data and information, or as to the accuracy of any of the Images, set forth herein.
Last checked 2026-09-05 02:35 AM UTC