

2 Gibbon AvenueMilford, MA 01757
Mortgage Calculator
Monthly Payment (Est.)
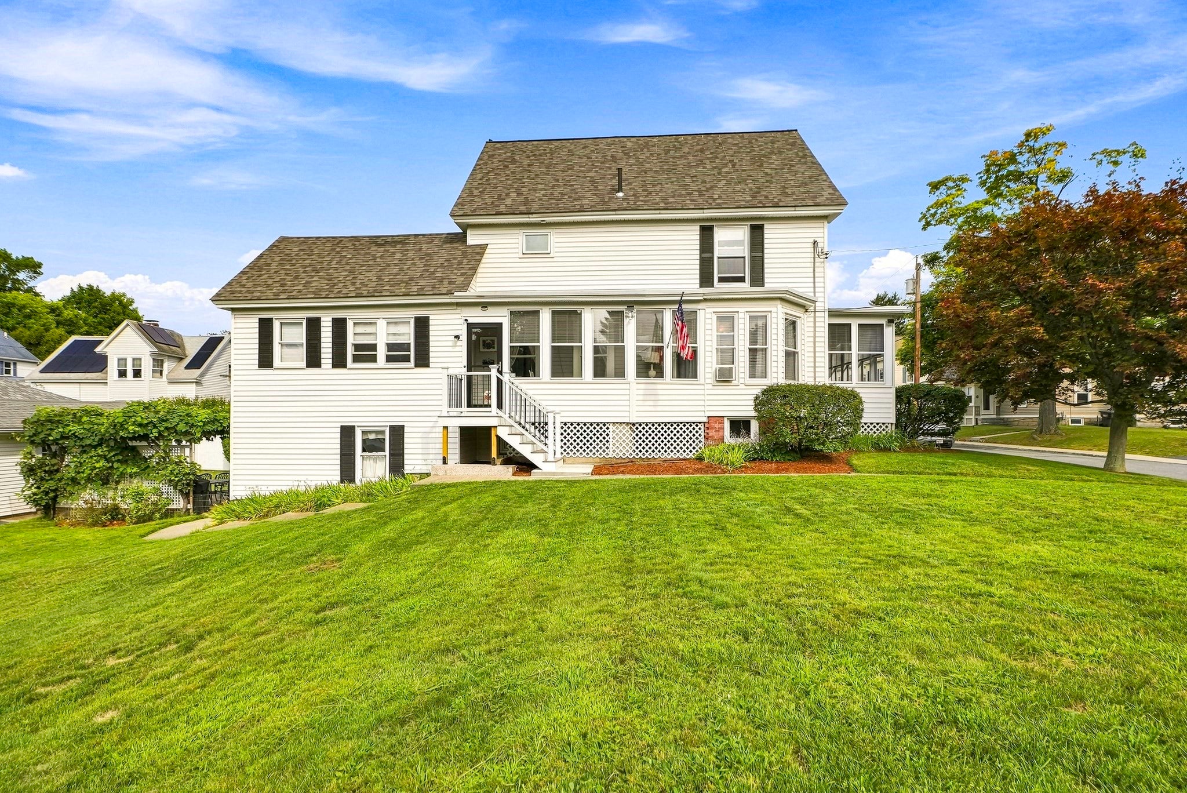
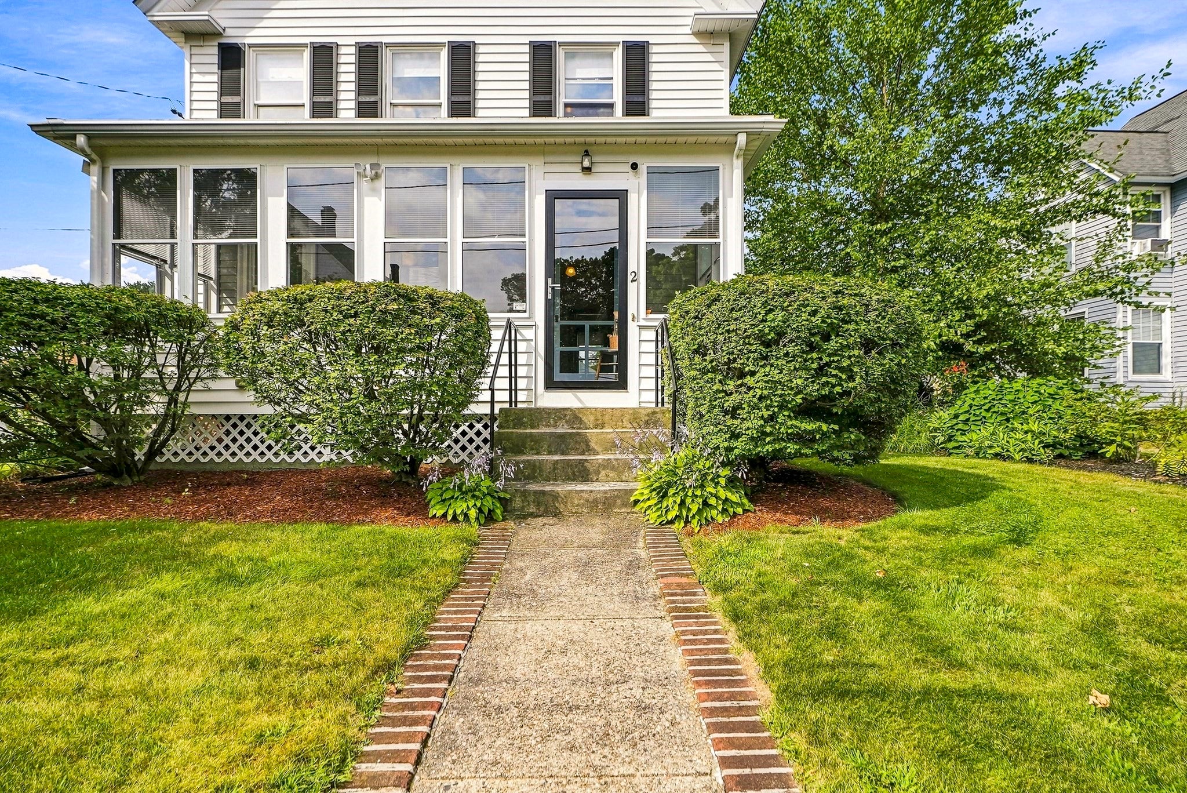
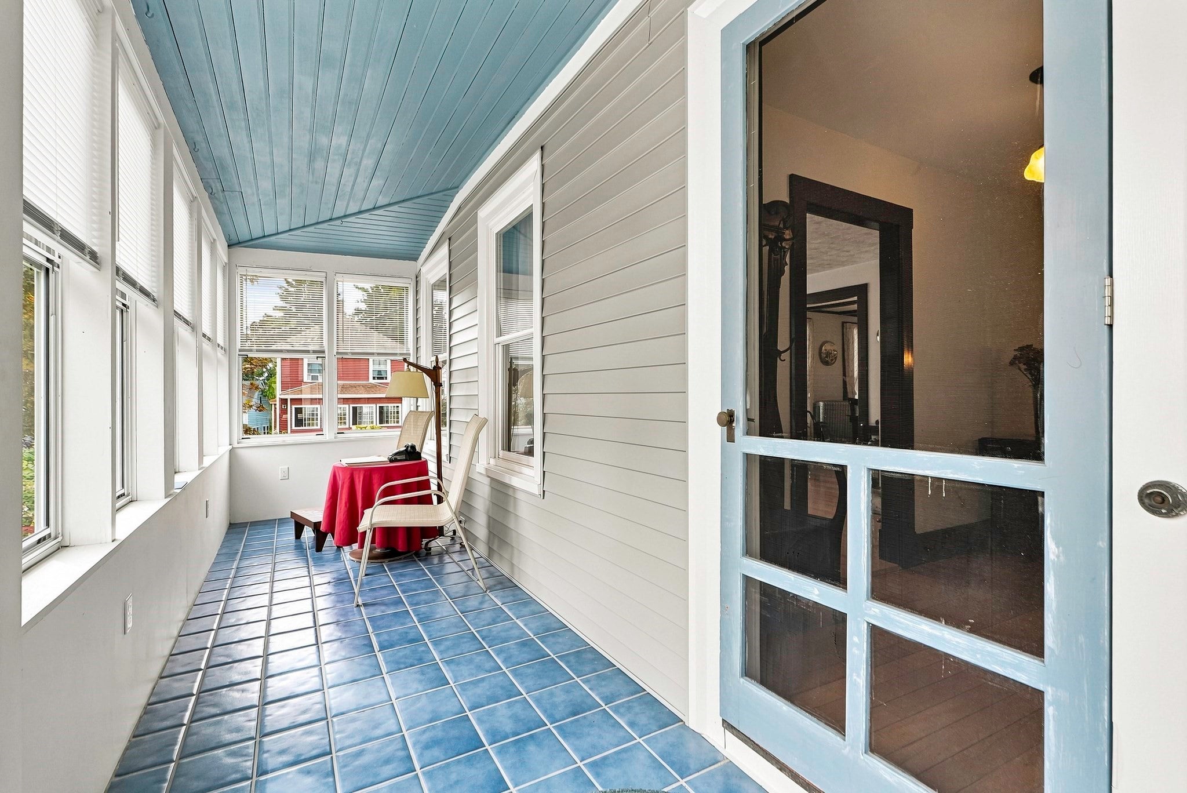
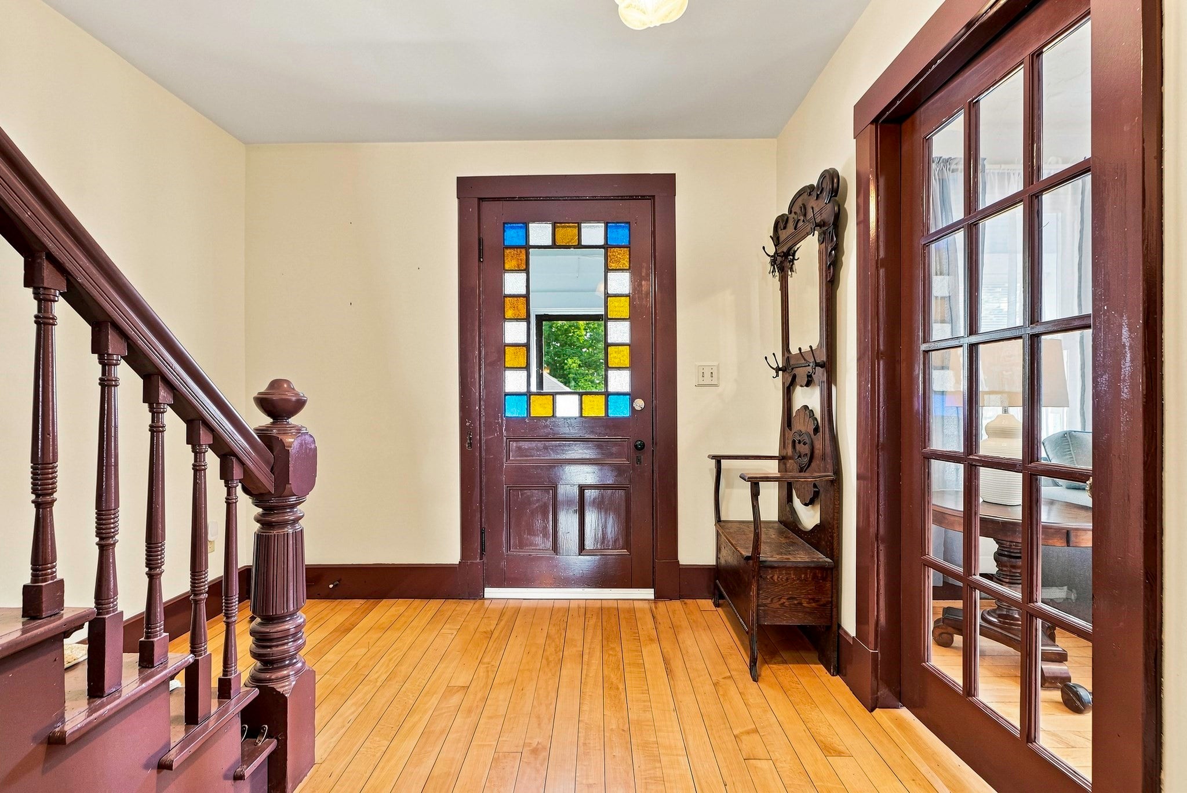
Enter an interest rate to see your estimated monthly payment.Warm and inviting Classic New England-style home offered with meticulous care. Two enclosed porches—front and side—provide welcoming, versatile outdoor living space. Inside, high ceilings create a bright, open feel, while the living and dining rooms feature attractive birch flooring. The updated kitchen shines with quartz countertops, tile backsplash, gas cooking, recessed lighting, and convenient access to a first-floor half bath with tile flooring and quartz vanity. Upstairs, the second floor offers two bedrooms and a full bath; one bedroom includes an adjoining bonus room perfect as a home office, dressing room, nursery, or potential walk-in closet. The third floor adds two finished rooms historically used as bedrooms—ideal flexible space for guests, offices, hobbies, or additional living needs. A walkout basement includes a summer kitchen and direct access to the private backyard, patio beneath an established grapevine, and detached one-car garage. Significant updates enhance comfort and efficiency: high-efficiency heating system, insulation upgrades, some updated electrical and plumbing, replacement windows, and a new roof in 2026. A wonderful blend of character, condition, and flexible living space just minutes from the Town Park, shopping, the bike trail, area amenities, schools, Route 495, Route 146, and the Mass Pike.
| a month ago | Listing updated with changes from the MLS® | |
| a month ago | Status changed to Pending | |
| 2 months ago | Listing first seen on site |

The property listing data and information, or the Images, set forth herein were provided to MLS Property Information Network, Inc. from third party sources, including sellers, lessors, landlords, and public records, and were compiled by MLS Property Information Network, Inc. The property listing data and information, and the Images, are for the personal, non-commercial use of consumers having a good faith interest in purchasing, leasing or renting listed properties of the type displayed to them and may not be used for any purpose other than to identify prospective properties which such consumers may have a good faith interest in purchasing, leasing or renting. MLS Property Information Network, Inc. and its subscribers disclaim any and all representations and warranties as to the accuracy of the property listing data and information, or as to the accuracy of any of the Images, set forth herein.
Last checked 2026-10-17 10:42 PM UTC