Save
Ask
Tour
Hide
Share
$1,495,000
46 Days On Site

58 Fox Crossing Rd
Brewster, MA 02631

Single Family Residence|Pending
4
Beds
5
Total Baths
4
Full Baths
1
Partial Bath
3,506
SqFt
$426
/SqFt
2001
Built
County:
Barnstable
58 Fox Crossing Rd58 Fox Crossing Rd58 Fox Crossing Rd58 Fox Crossing Rd
Save
Ask
Tour
Hide
Share

Mortgage Calculator

Monthly Payment (Est.)

Enter an interest rate to see your estimated monthly payment.
Calculator powered by Showcase IDX, a Constellation1 Company. Copyright ©2026 Information is deemed reliable but not guaranteed.

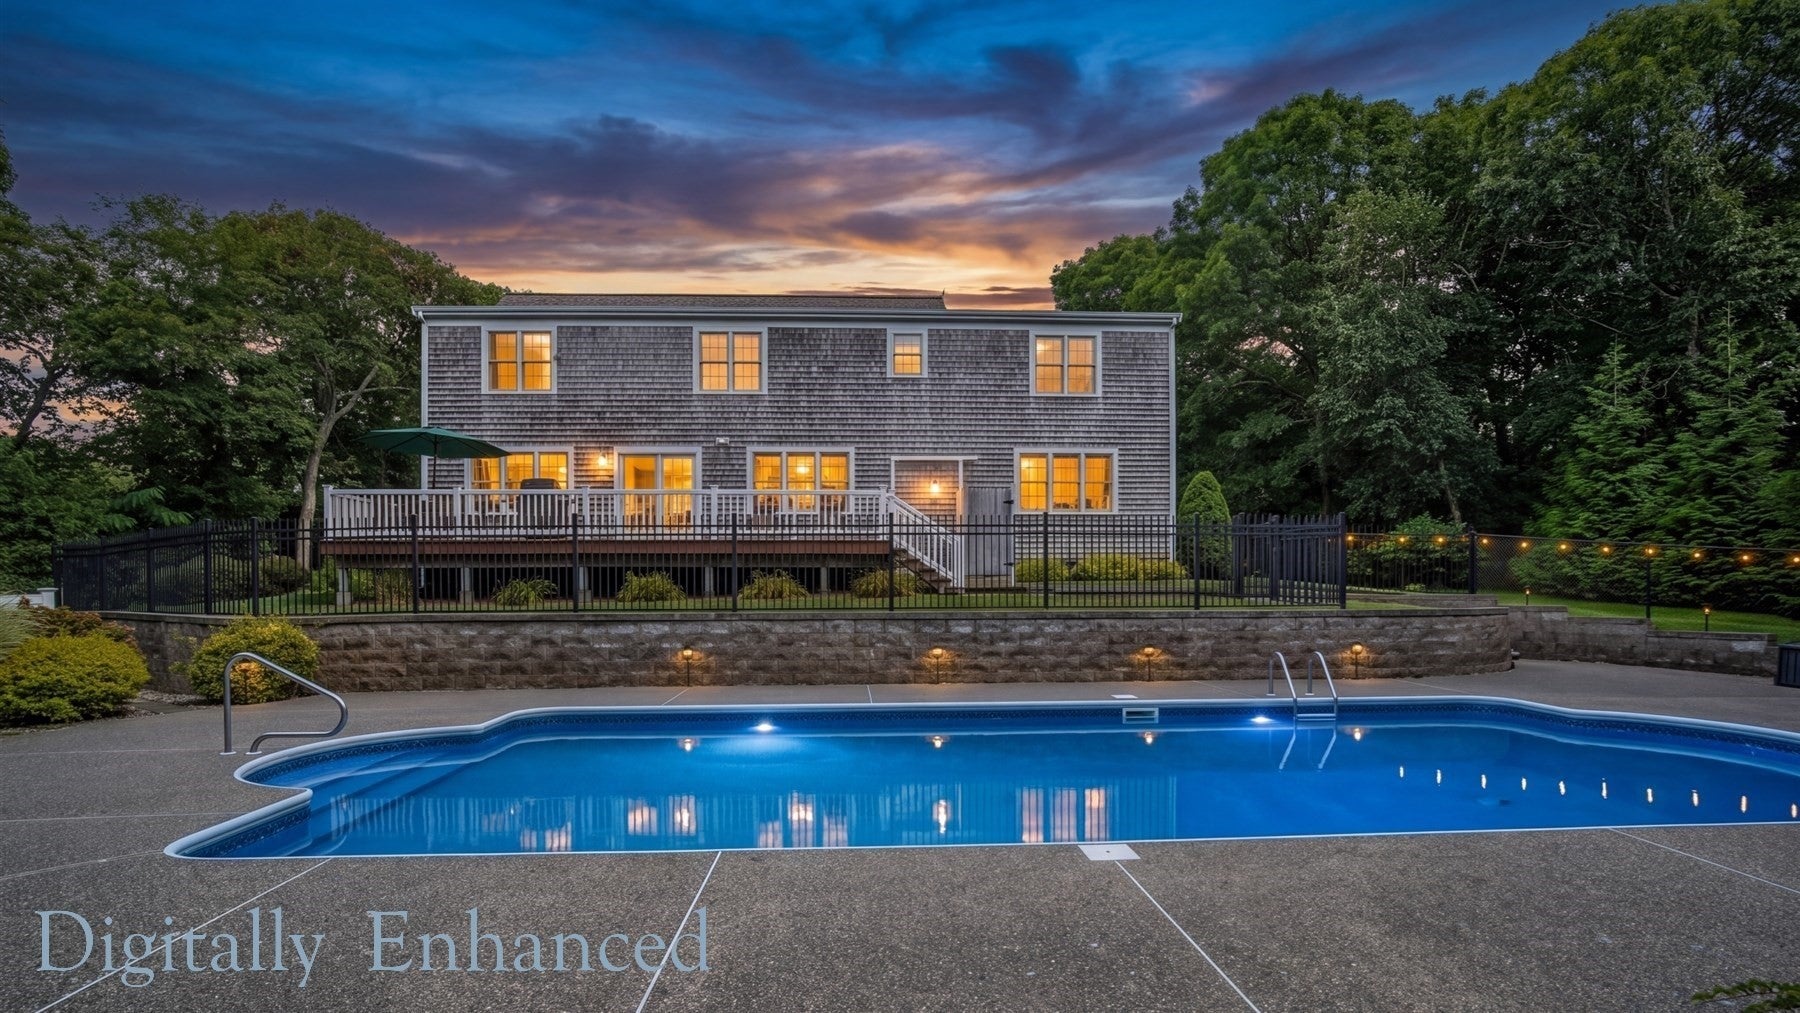
The Brewster home you've been waiting for! Thoughtfully designed with an open, flowing floor plan, this home offers multiple living spaces that adapt effortlessly to everyday living + entertaining alike. Beautifully updated + renovated bathrooms bring modern comfort + style. Easy first floor living with Primary Suite + Laundry area. The finished lower level adds valuable flexible space with a rec. room, a room for your exercise equipment, full bathroom,+ abundant storage. Four large bedrooms and additional bonus rooms with walk in closets. A private bedroom and full bathroom over the garage create an ideal setup for guests or a home office with its own quiet separation. Step outside to your private backyard retreat, where a sparkling saltwater pool and expansive mahogany deck set the stage for summer gatherings + amazing sunset views. Tucked at the end of a cul-de-sac, the setting offers true privacy + a peaceful sense of escape, yet it is just minutes from the Cape Cod Rail Trail, town beaches at Sheep's Pond + Long Pond, historic Route 6A, + the bayside beaches. Meticulously maintained inside and out, this home reflects true pride of ownership + is ready for its next chapter

Save
Ask
Tour
Hide
Share
Listing Snapshot
Price 
$1,495,000
Days On Site 
46 Days
Bedrooms 
4
Inside Area (SqFt) 
3,506 sqft
Total Baths 
5
Full Baths 
4
Partial Baths 
1
Lot Size 
1.7 Acres
Year Built 
2001
MLS® Number 
73569991
Status 
Pending
Property Tax 
$9,274
HOA/Condo/Coop Fees 
$25 monthly
Sq Ft Source 
Public Records
Friends & Family
Recent Activity
a month agoListing updated with changes from the MLS®
a month agoStatus changed to Pending
2 months agoListing first seen on site
General Features
Acres 
1.7
Attached Garage 
Yes
Foundation 
Concrete Perimeter
Garage 
Yes
Garage Spaces 
2
Parking 
AttachedGarage Door OpenerOff StreetGarage
Parking Spaces 
12
Property Sub Type 
Single Family Residence
Sewer 
Private Sewer
SqFt Above 
3506
SqFt Total 
3506
Style 
Cape
Water Source 
Public
Zoning 
RESD.
Interior Features
Appliances 
Gas Water HeaterRangeDishwasherMicrowaveRefrigeratorWasherDryer
Basement 
FullFinishedInterior Entry
Cooling 
Central AirDuctlessCeiling Fan(s)
Fireplace 
Yes
Fireplace Features 
Living Room
Fireplaces 
1
Flooring 
WoodTileCarpet
Heating 
Natural GasBaseboardDuctless
Interior 
Ceiling Fan(s)Master DownstairsWalk-In Closet(s)Open FloorplanRecessed Lighting
Main Level Bedrooms 
1
Bathroom 1 
Dimensions - 9.75x9.25Level - FirstArea - 90
Bathroom 2 
Dimensions - 10.166666666x8.416666666Level - SecondArea - 85
Bathroom 3 
Dimensions - 9.5x7.25Level - SecondArea - 68
Bedroom 2 
Dimensions - 16x14.25Level - SecondArea - 228
Bedroom 3 
Dimensions - 14.166666666x17.916666666Level - SecondArea - 253
Bedroom 4 
Dimensions - 19.75x18.916666666Level - SecondArea - 373
Dining Room 
Dimensions - 15.416666666x14.5Level - FirstArea - 223
Family Room 
Dimensions - 14.75x19.583333333Level - BasementArea - 288
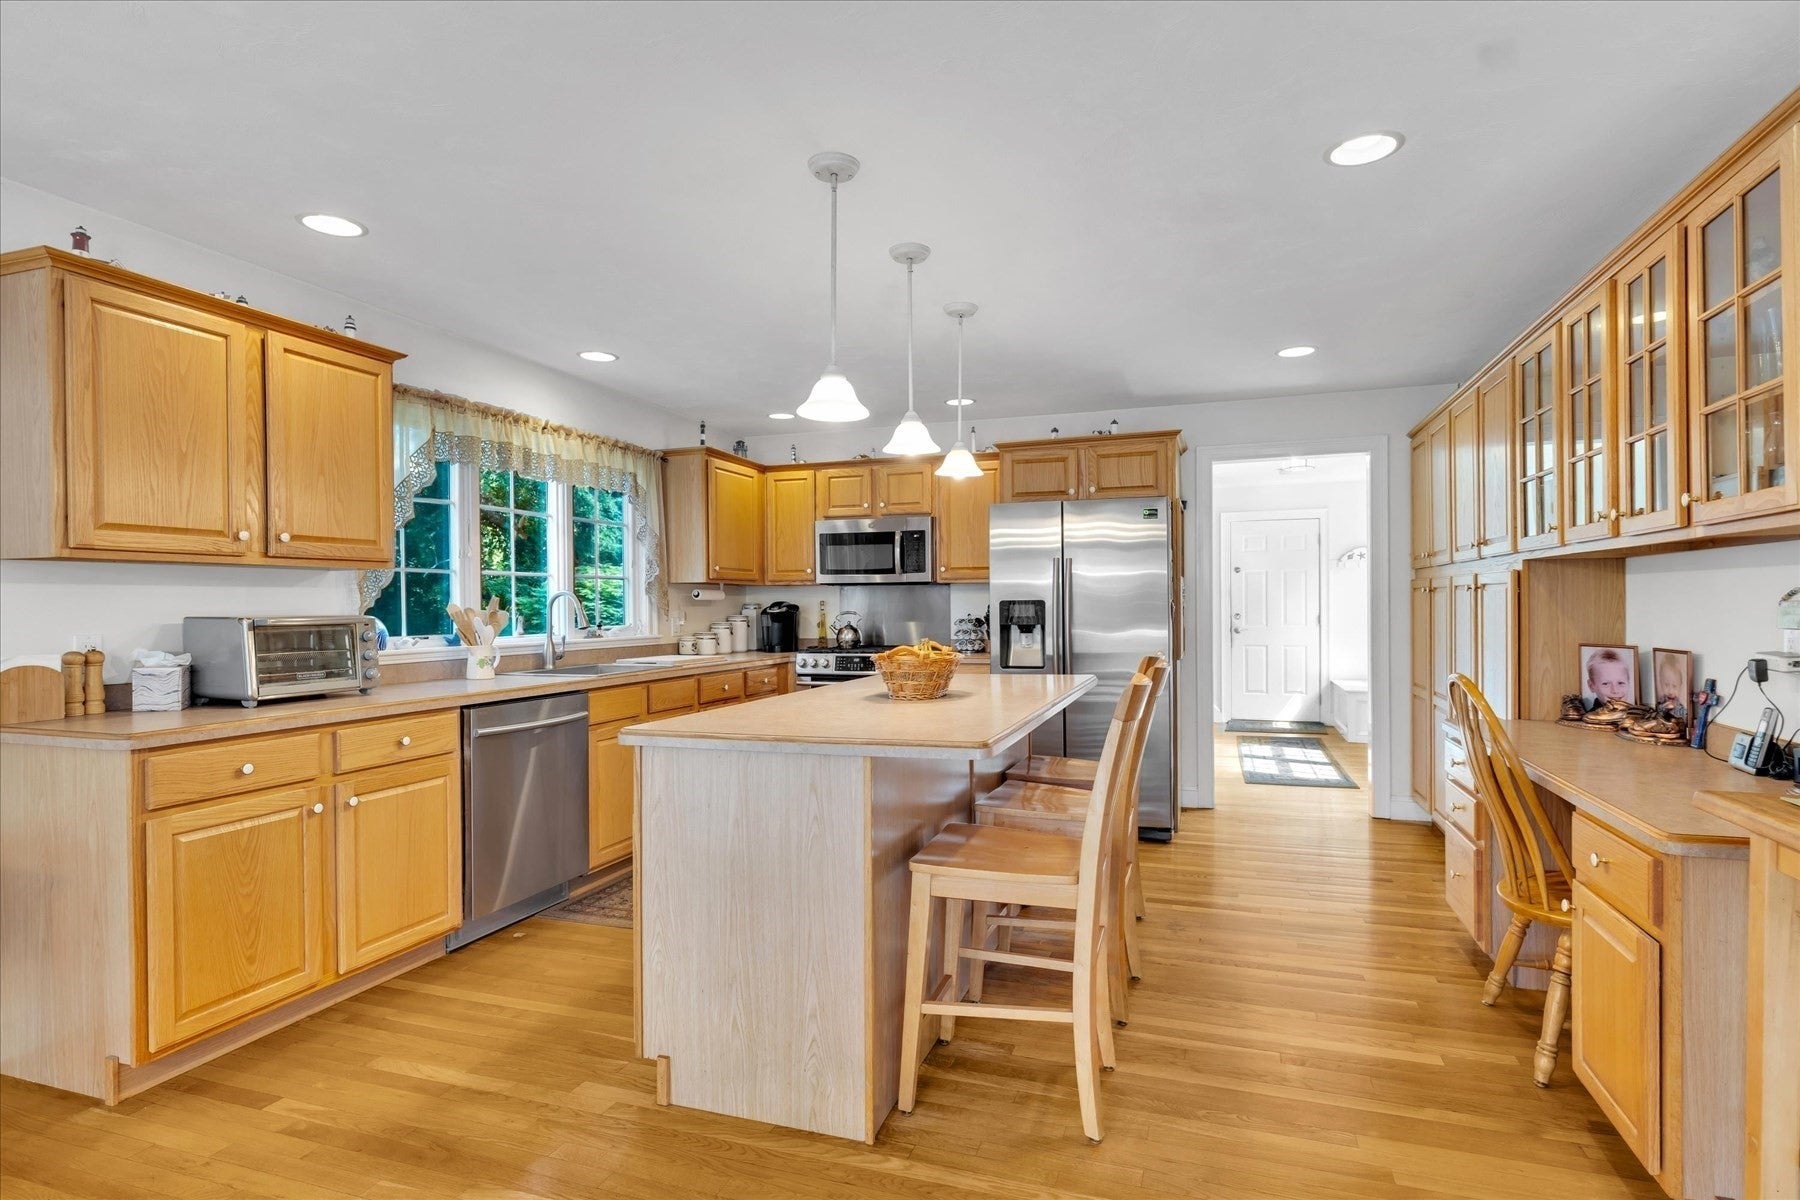
Kitchen 
Dimensions - 14.5x13.416666666Level - MainArea - 194
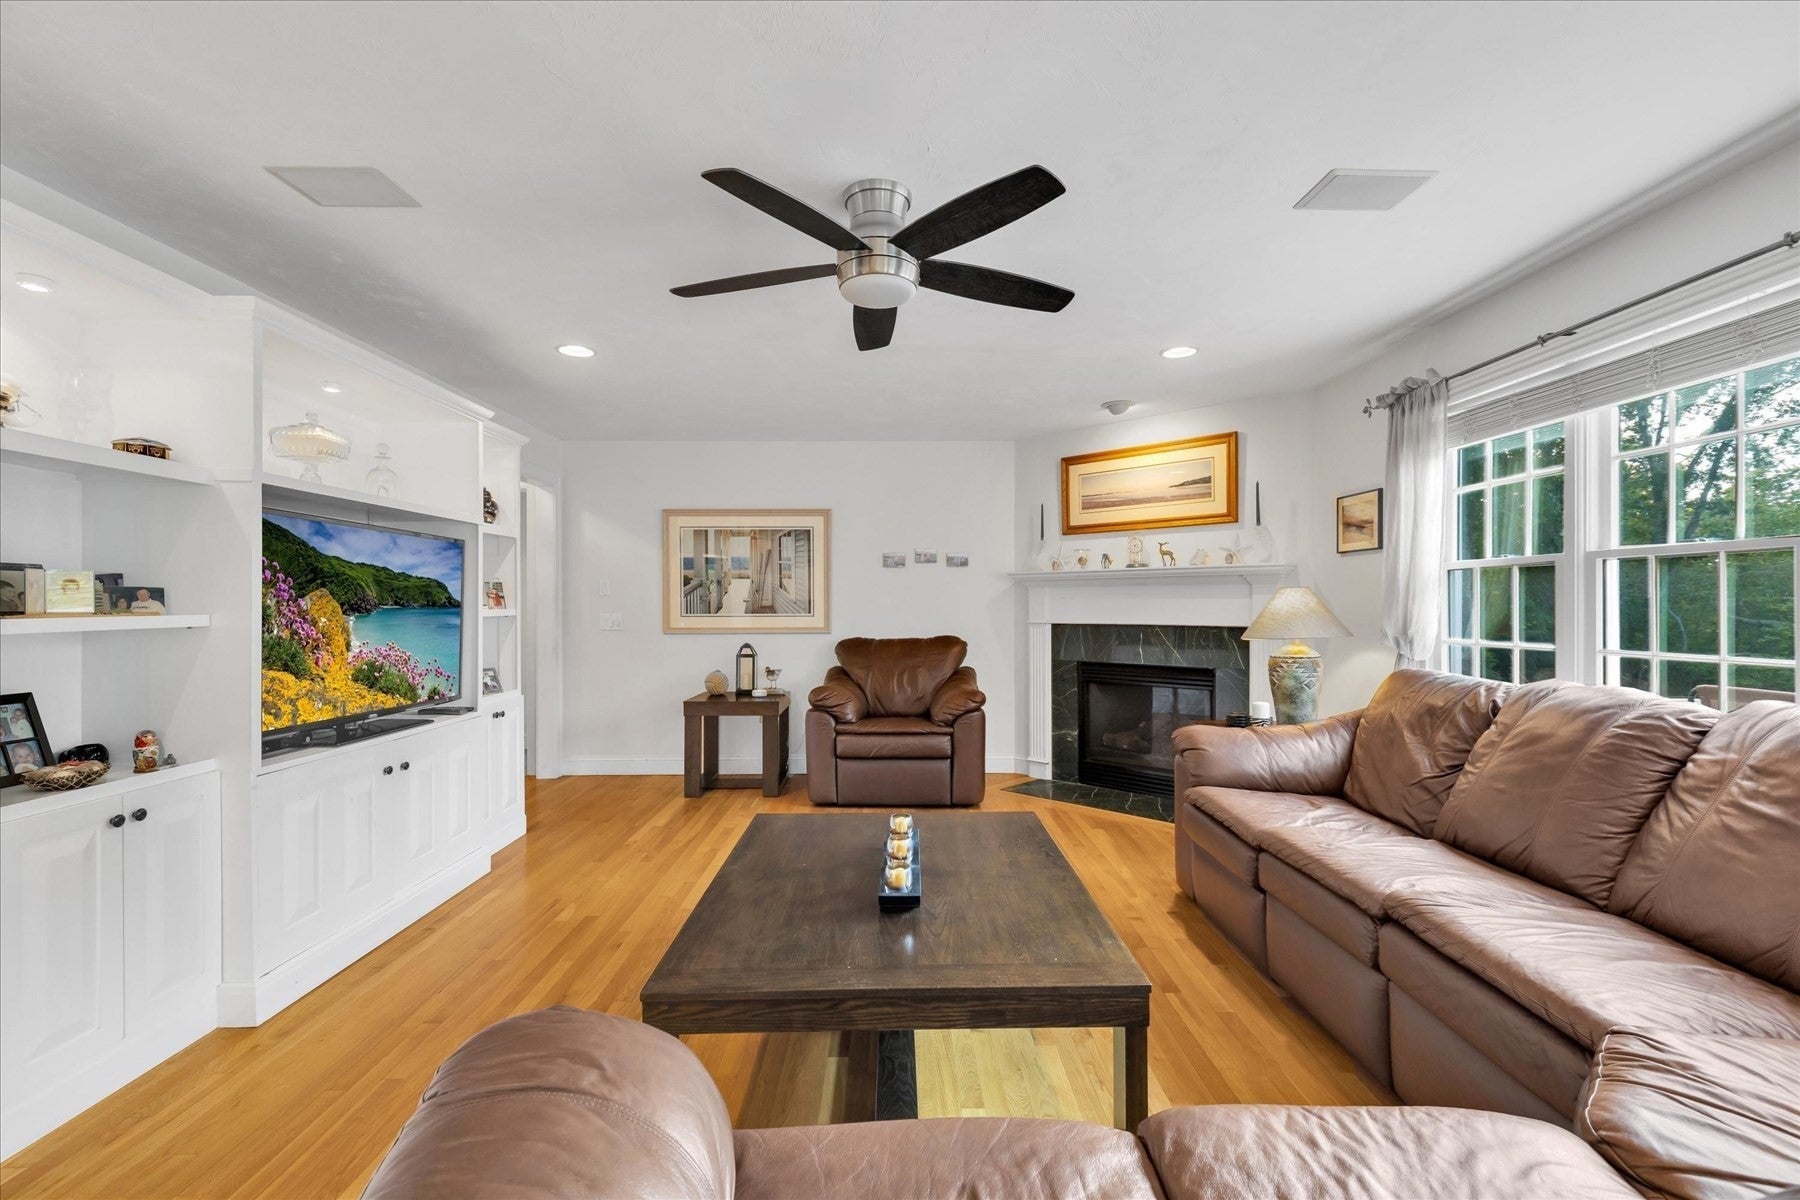
Living Room 
Dimensions - 24.333333333x15.583333333Level - MainArea - 379
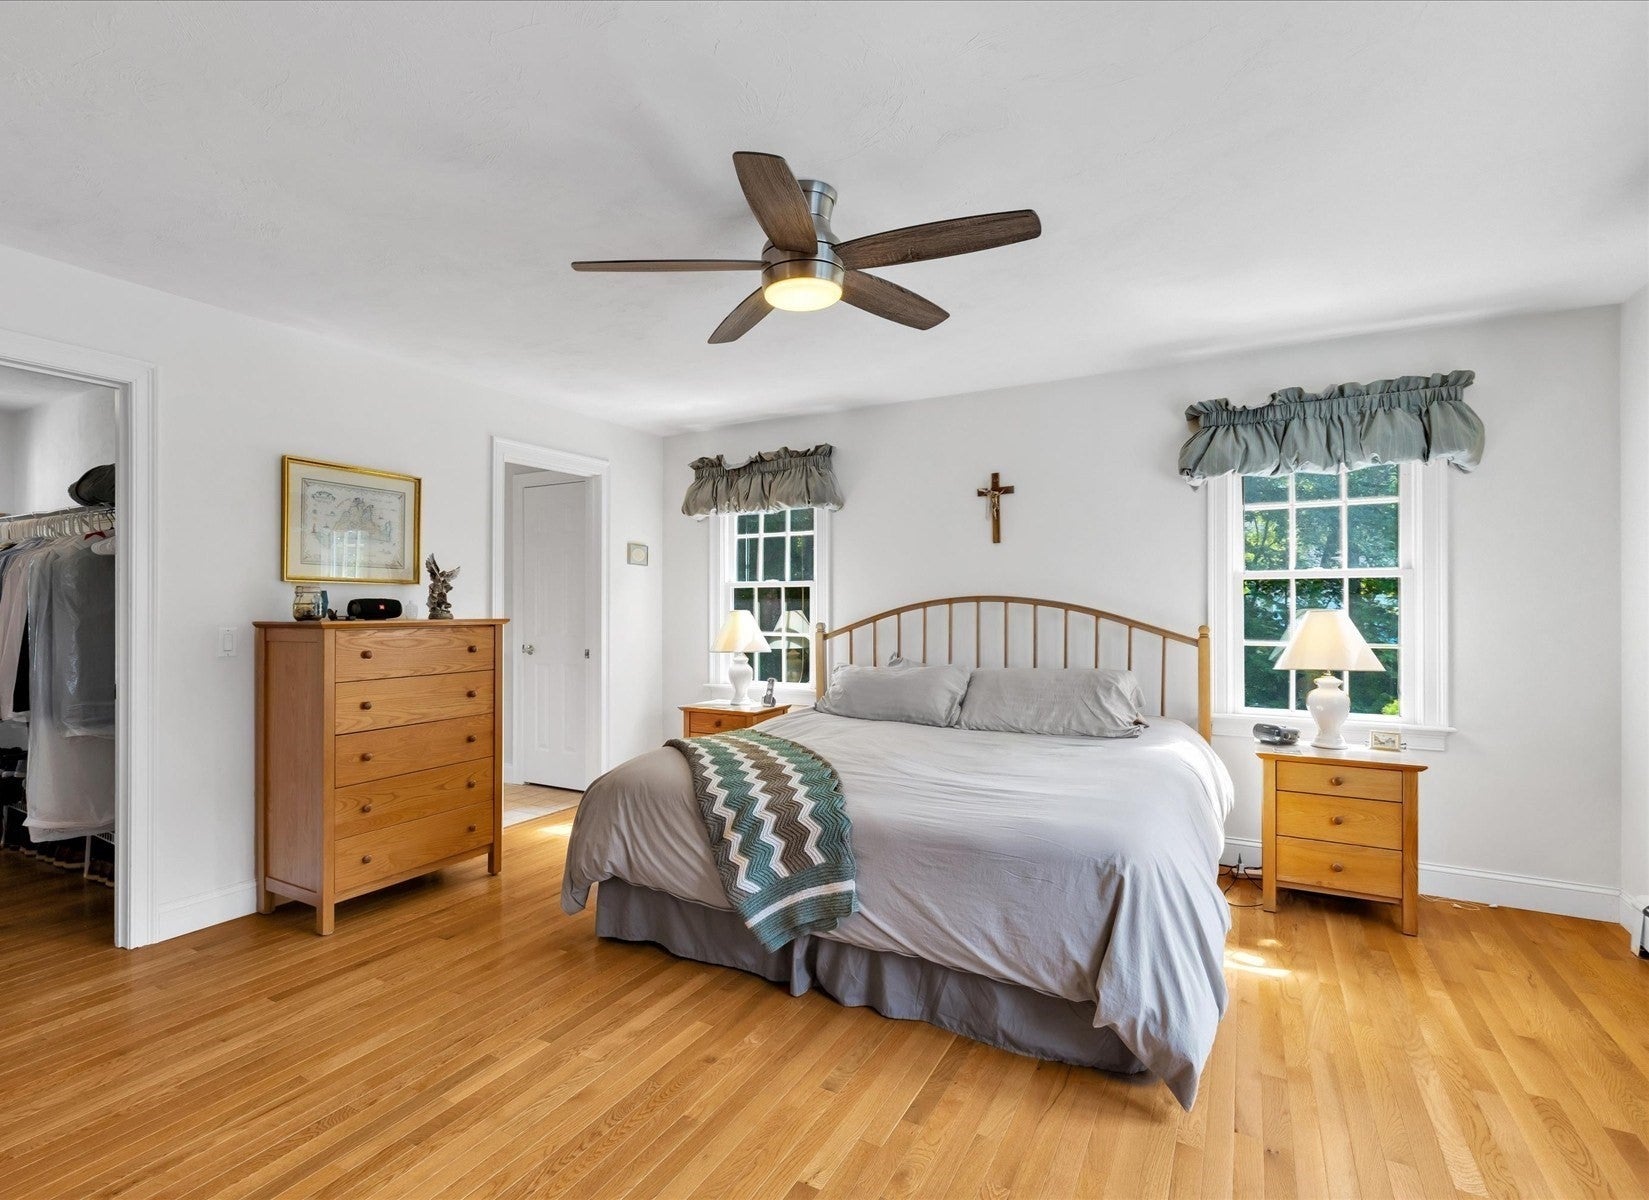
Master Bedroom 
Dimensions - 16x19.416666666Level - MainArea - 310
Office 
Dimensions - 12.916666666x16.333333333Level - BasementArea - 210
Save
Ask
Tour
Hide
Share
Exterior Features
Exterior 
StorageOutdoor Shower
Other Structures 
WorkshopStorage
Patio And Porch 
Deck
Pool Features 
In GroundHeatedPrivate
Private Pool 
Yes
View 
Scenic
Waterview 
Scenic
Community Features
Association Fee 
$300.0
Association Fee Frequency 
Annually
Roads 
Paved
Listing courtesy of Leighton Team of Keller Williams Realty


The property listing data and information, or the Images, set forth herein were provided to MLS Property Information Network, Inc. from third party sources, including sellers, lessors, landlords, and public records, and were compiled by MLS Property Information Network, Inc. The property listing data and information, and the Images, are for the personal, non-commercial use of consumers having a good faith interest in purchasing, leasing or renting listed properties of the type displayed to them and may not be used for any purpose other than to identify prospective properties which such consumers may have a good faith interest in purchasing, leasing or renting. MLS Property Information Network, Inc. and its subscribers disclaim any and all representations and warranties as to the accuracy of the property listing data and information, or as to the accuracy of any of the Images, set forth herein.

Last checked 2026-10-17 11:38 PM UTC

Neighborhood & Commute
Source: Walkscore
Save
Ask
Tour
Hide
Share