Save
Ask
Tour
Hide
Share
$749,900
3 Days On Site

11 Mooney Rd
Salem, MA 01970

For Sale|Single Family Residence|Active
3
Beds
3
Total Baths
3
Full Baths
2,450
SqFt
$306
/SqFt
1969
Built
County:
Essex
Upcoming Open Houses
Sun, Sep 6, 11:30 AM - 1:00 PM
Mon, Sep 7, 5:00 PM - 6:30 PM
11 Mooney Rd11 Mooney Rd11 Mooney Rd11 Mooney Rd
Save
Ask
Tour
Hide
Share

Mortgage Calculator

Monthly Payment (Est.)

$3,421
Calculator powered by Showcase IDX, a Constellation1 Company. Copyright ©2026 Information is deemed reliable but not guaranteed.

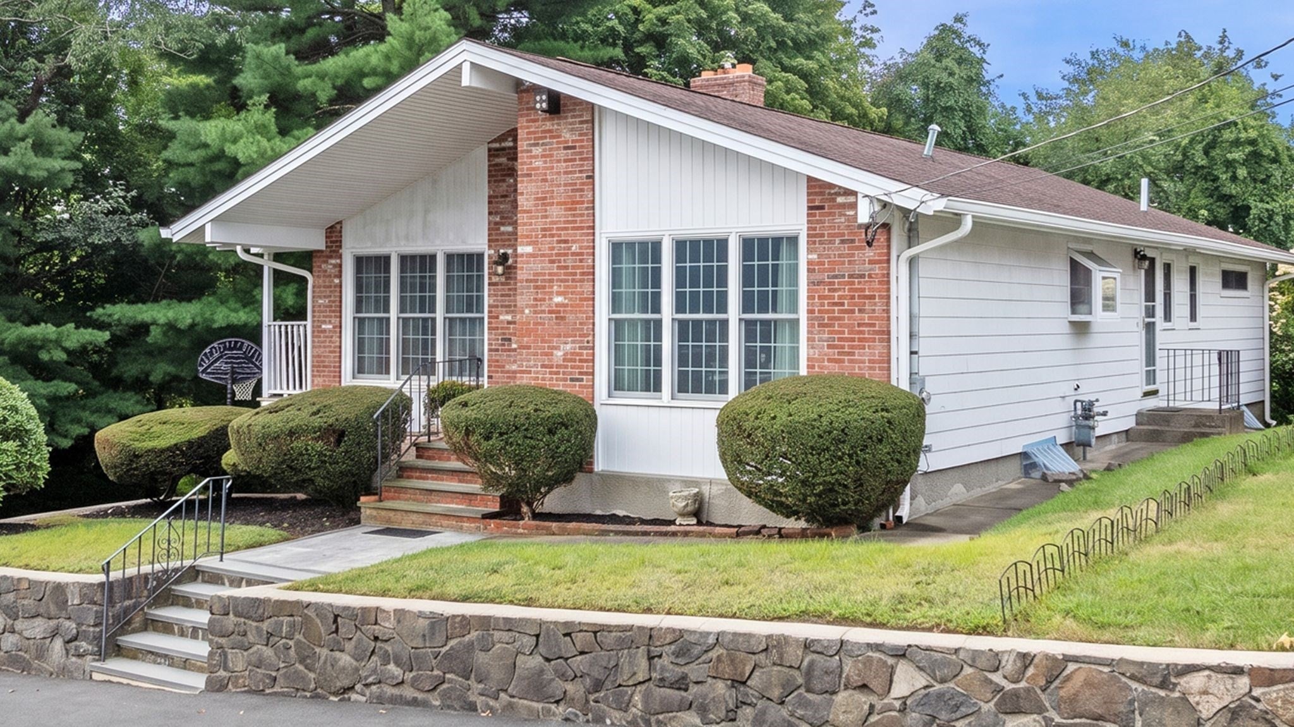
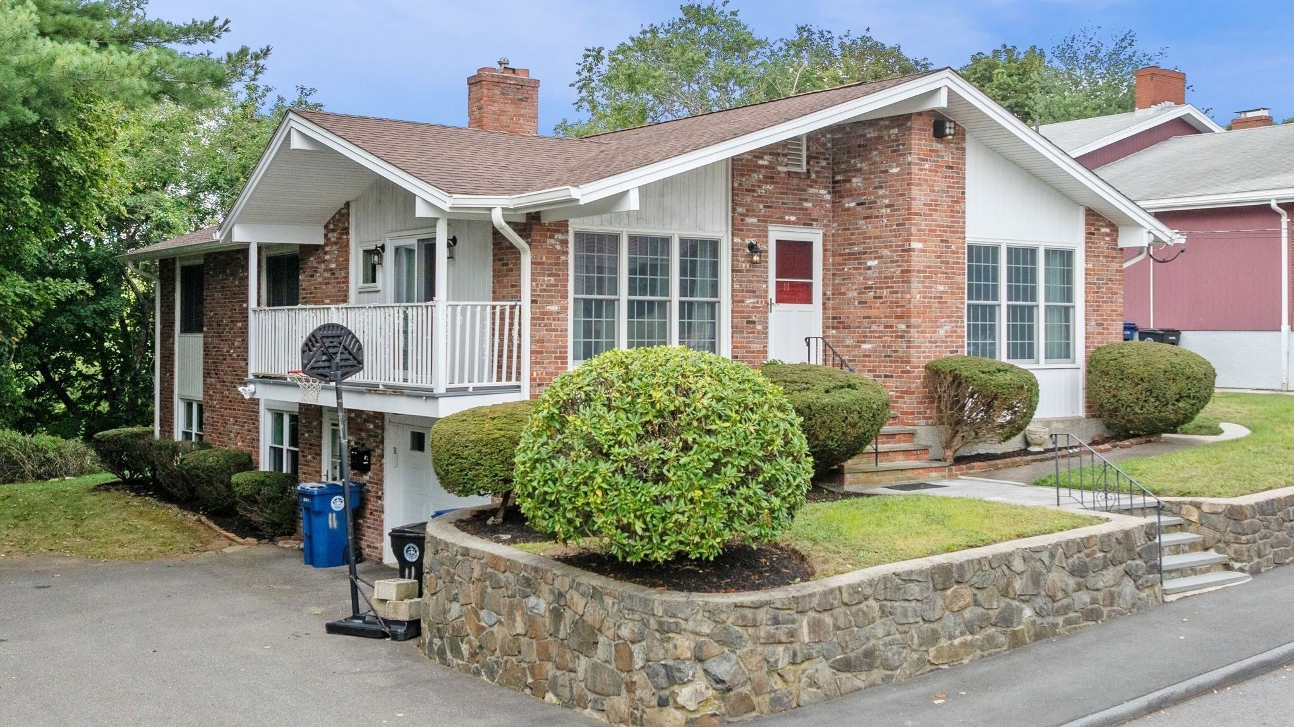
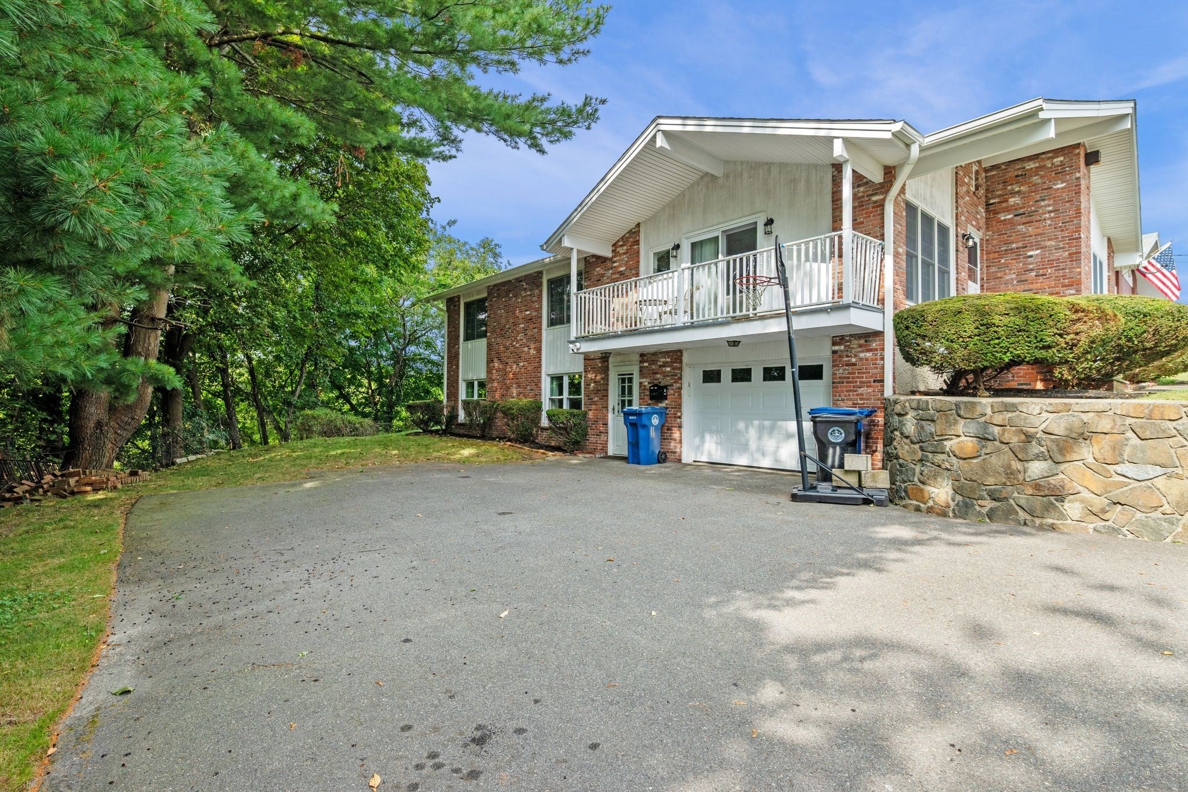
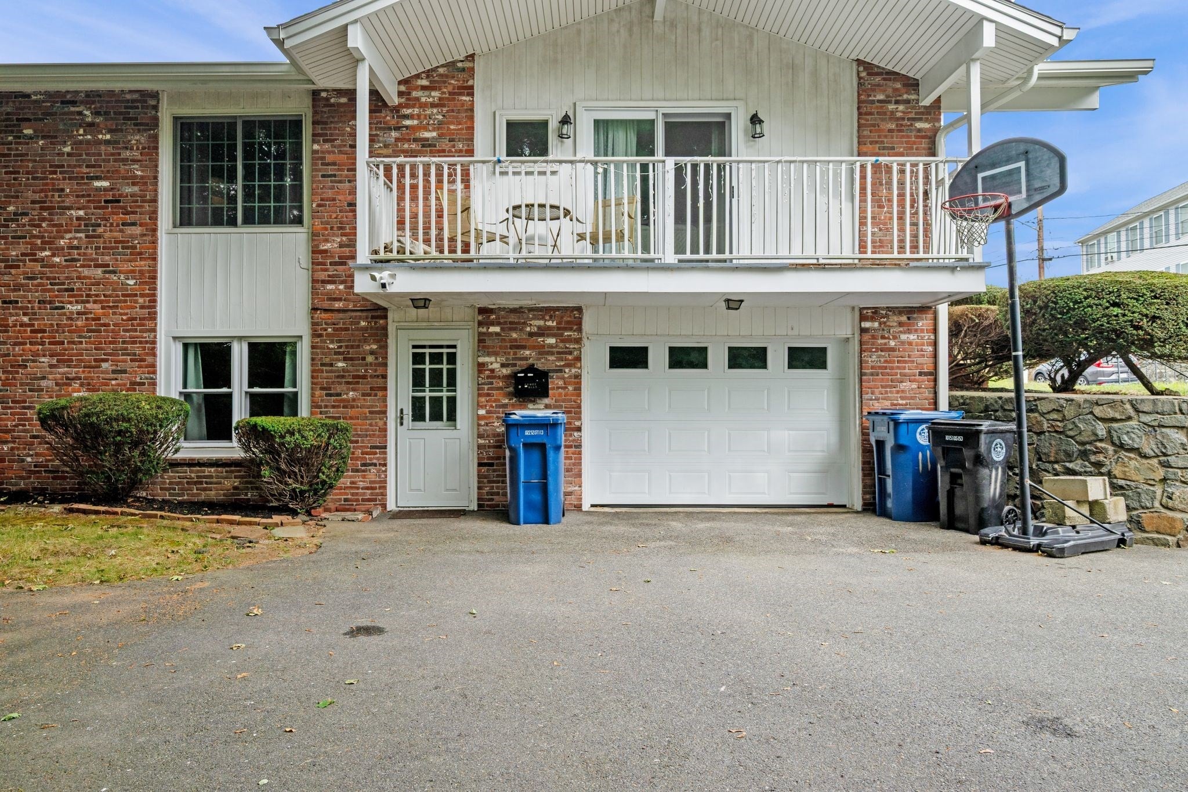
Located on a quiet side street yet close to all that Salem has to offer, this 3-bedroom, 3-bath home offers comfortable living space and plenty of flexibility. The main level features a generous living room, dedicated dining room, and a spacious kitchen where family and friends can gather. Down the hall are three well proportioned bedrooms and two beautifully renovated full bathrooms. The finished lower level adds even more living space with a comfortable living area, another renovated full bathroom with walk-in shower, laundry, and two bonus rooms—currently used as an office and guest room. With its separate living space and bath, the lower level offers exciting potential for an in-law setup or extended family and guests. A large garage provides room for a vehicle plus additional storage. A versatile home in a great Salem location—come see all it has to offer!

Save
Ask
Tour
Hide
Share
Listing Snapshot
Price 
$749,900
Days On Site 
3 Days
Bedrooms 
3
Inside Area (SqFt) 
2,450 sqft
Total Baths 
3
Full Baths 
3
Partial Baths 
N/A
Lot Size 
0.16 Acres
Year Built 
1969
MLS® Number 
73569917
Status 
Active
Property Tax 
$7,710
HOA/Condo/Coop Fees 
N/A
Sq Ft Source 
Public Records
Friends & Family
Recent Activity
yesterdayListing updated with changes from the MLS®
4 days agoListing first seen on site
General Features
Acres 
0.16
Attached Garage 
Yes
Foundation 
Concrete Perimeter
Garage 
Yes
Garage Spaces 
1
Parking 
PavedGarage Door OpenerOversizedAttachedGarage
Parking Spaces 
7
Property Sub Type 
Single Family Residence
Sewer 
Public Sewer
SqFt Above 
2450
SqFt Total 
2450
Style 
Contemporary
Water Source 
Public
Zoning 
R1
Interior Features
Appliances 
Gas Water HeaterWater HeaterOvenRefrigeratorWasherDryerRange HoodCooktop
Basement 
FullWalk-Out AccessInterior EntryConcrete
Cooling 
Central Air
Electric 
200+ Amp Service
Fireplace 
Yes
Fireplace Features 
Family RoomLiving Room
Fireplaces 
2
Flooring 
TileHardwood
Heating 
Natural GasBaseboardZoned
Interior 
Crown MoldingMaster DownstairsRecessed Lighting
Laundry Features 
Electric Dryer HookupWasher HookupIn Basement
Window Features 
Insulated WindowsScreens
Bathroom 1 
Dimensions - 8x8Level - FirstArea - 64
Bathroom 2 
Dimensions - 8x5Level - FirstArea - 40
Bathroom 3 
Dimensions - 11x5Level - BasementArea - 55
Bedroom 2 
Dimensions - 12x12Level - FirstArea - 144
Bedroom 3 
Dimensions - 12x12Level - FirstArea - 144
Dining Room 
Dimensions - 12x14Level - FirstArea - 168
Family Room 
Dimensions - 15x18Level - BasementArea - 270
Kitchen 
Dimensions - 16x14Level - FirstArea - 224
Living Room 
Dimensions - 15x19Level - FirstArea - 285
Master Bedroom 
Dimensions - 14x15Level - FirstArea - 210
Office 
Dimensions - 8x15Level - BasementArea - 120
Save
Ask
Tour
Hide
Share
Exterior Features
Construction Details 
Frame
Exterior 
Rain Gutters
Fencing 
Stone
Lot Features 
Landscaped
Patio And Porch 
Deck
Roof 
Shingle
Waterfront Features 
Ocean Front
Windows/Doors 
Insulated WindowsScreens
Community Features
Roads 
Paved
Listing courtesy of DalBon & Company of Keller Williams Realty Evolution


The property listing data and information, or the Images, set forth herein were provided to MLS Property Information Network, Inc. from third party sources, including sellers, lessors, landlords, and public records, and were compiled by MLS Property Information Network, Inc. The property listing data and information, and the Images, are for the personal, non-commercial use of consumers having a good faith interest in purchasing, leasing or renting listed properties of the type displayed to them and may not be used for any purpose other than to identify prospective properties which such consumers may have a good faith interest in purchasing, leasing or renting. MLS Property Information Network, Inc. and its subscribers disclaim any and all representations and warranties as to the accuracy of the property listing data and information, or as to the accuracy of any of the Images, set forth herein.

Last checked 2026-09-06 06:36 AM UTC

Neighborhood & Commute
Source: Walkscore
Save
Ask
Tour
Hide
Share