

90 Taylor St 4Waltham, MA 02453
Mortgage Calculator
Monthly Payment (Est.)
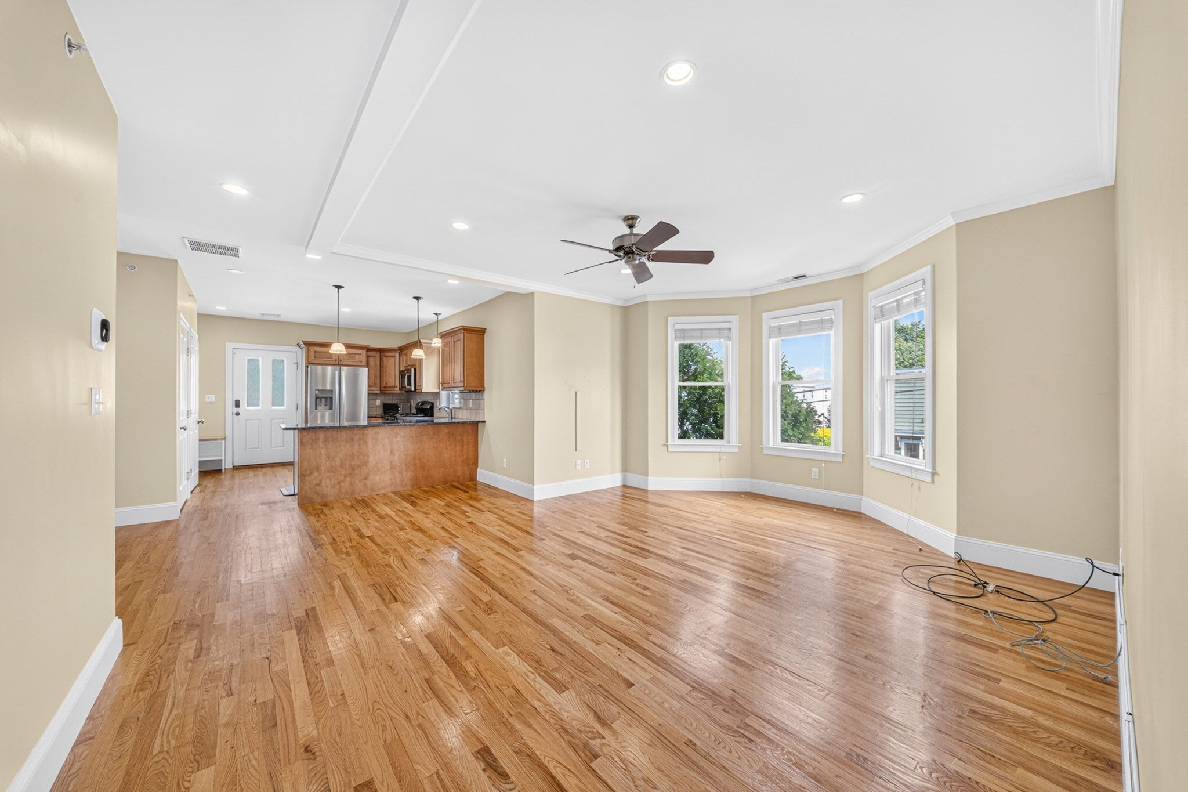
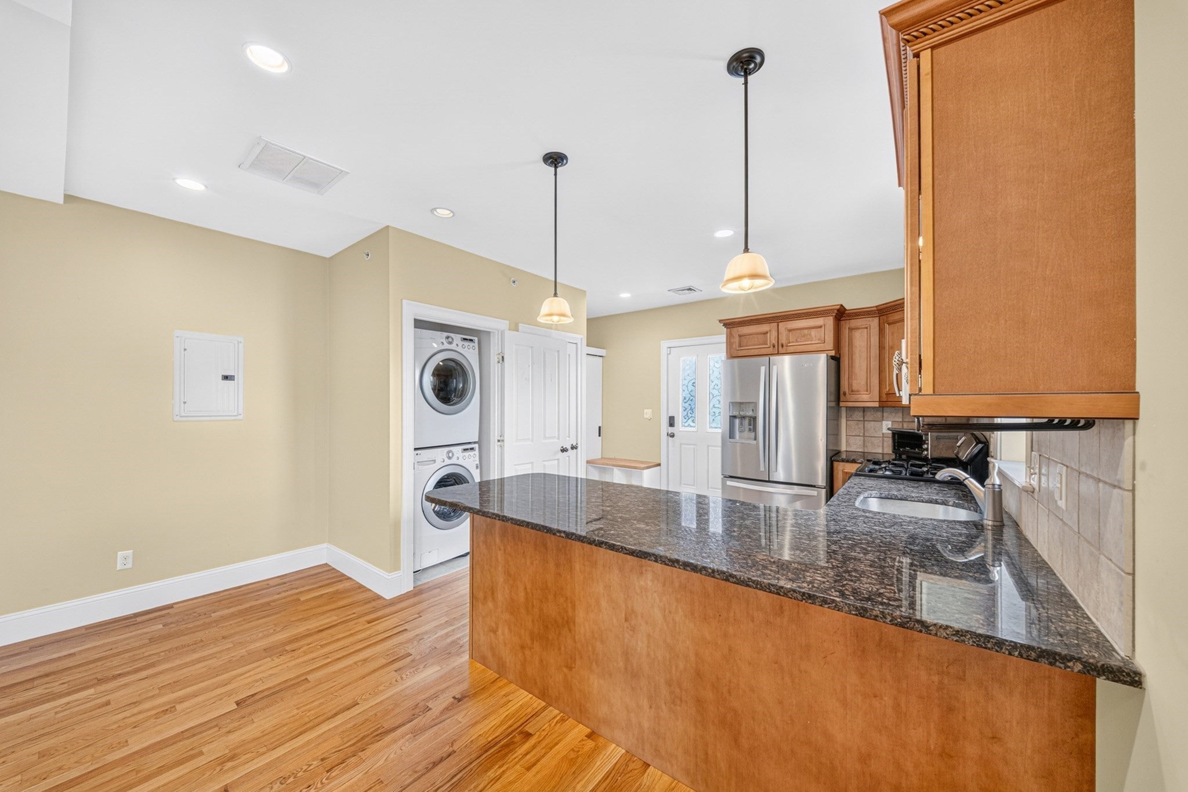
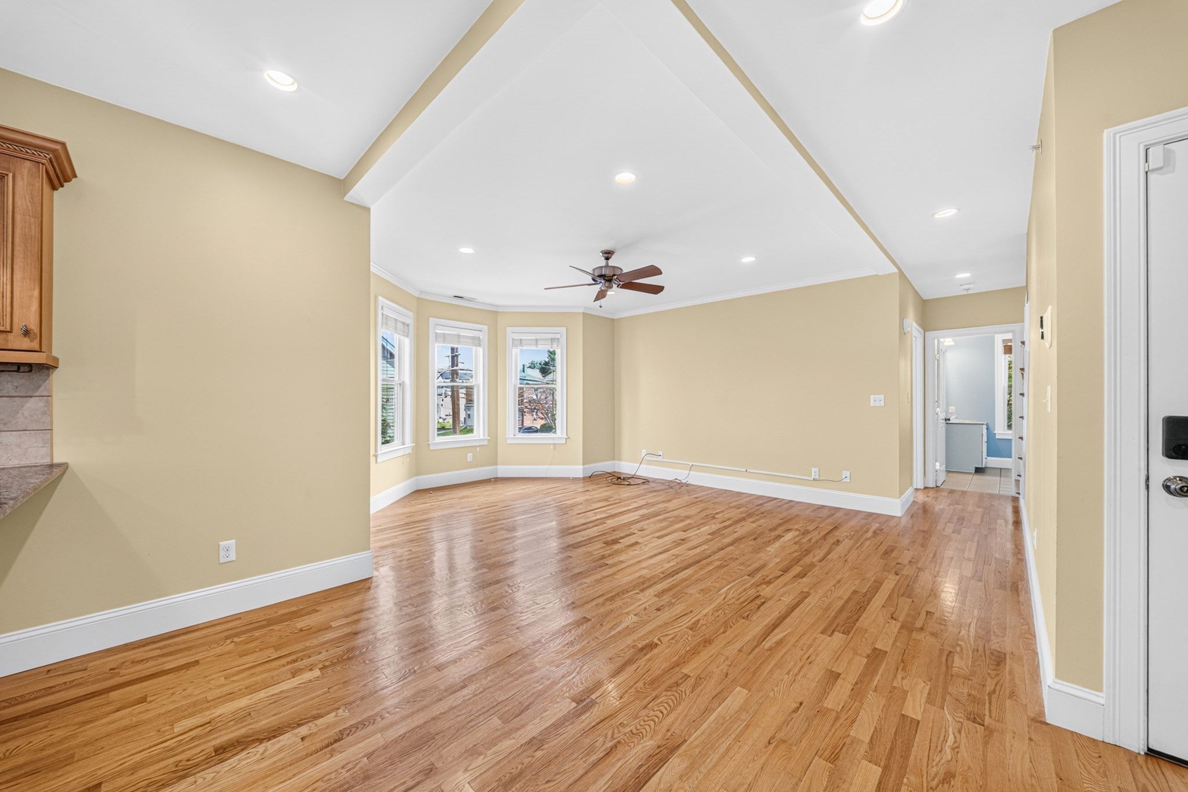
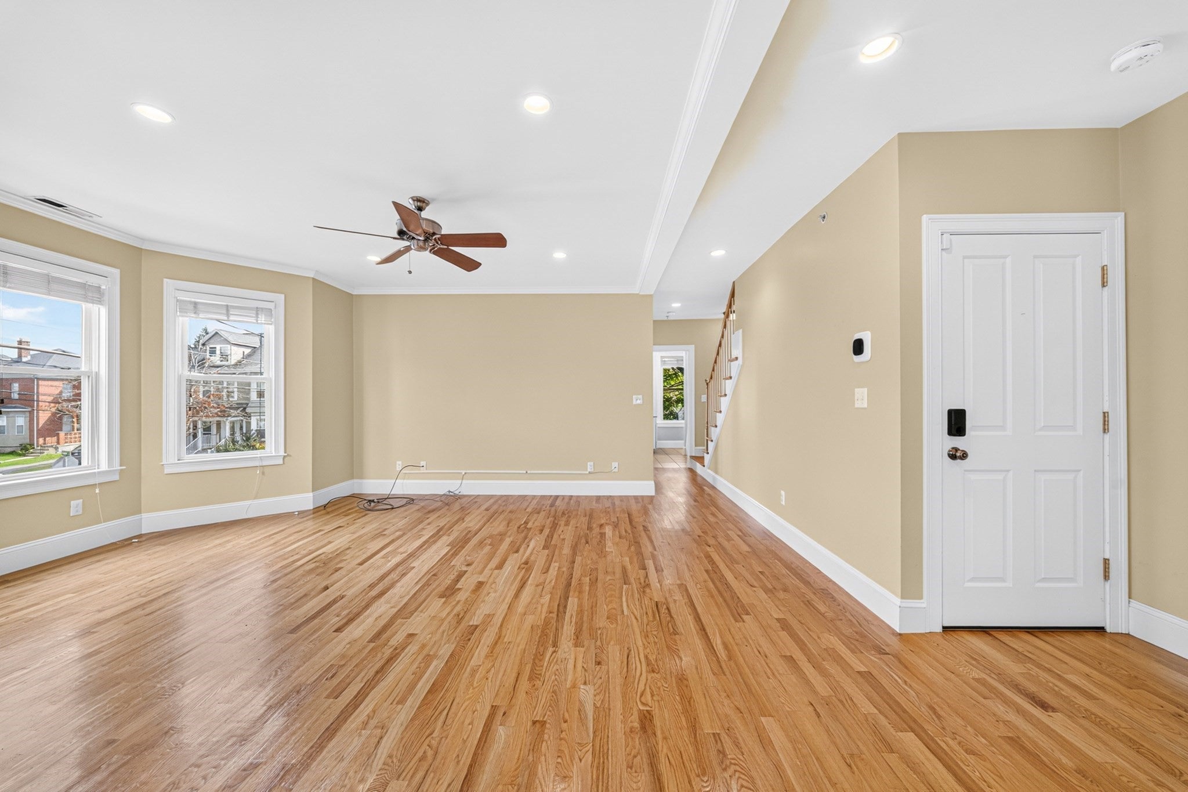
$15Live in the heart of Waltham with this beautifully updated, sun-filled 3-bedroom condo offering 1,400+ square feet of comfortable, open-concept living. Located just a short distance from Moody Street’s incredible restaurants, shops, cafés, and entertainment, this home offers the perfect combination of convenience, space, and modern amenities.The main living area is bright and airy, featuring gorgeous hardwood floors and a bay window that fills the space with natural light. The open kitchen is ideal for everyday living and entertaining, with granite countertops, upgraded cabinetry, modern appliances, and a breakfast bar that flows seamlessly into the spacious living room.The generously sized primary bedroom features another impressive bay window and two closets, while two additional bedrooms offer flexibility for roommates, a home office, guest space, or whatever fits your lifestyle. Enjoy the convenience of in-unit laundry, central A/C, gas heat, updated windows, hardwood floors, a private deck off the kitchen, two off-street parking spaces, and abundant basement storage. For commuters, the Waltham MBTA Station on the Fitchburg Line and Charles River Path are approximately a half-mile away, making access to Boston, Cambridge, and outdoor recreation easy. A rare combination of space, location, parking, and modern amenities!
| yesterday | Listing updated with changes from the MLS® | |
| 6 days ago | Listing first seen on site |

The property listing data and information, or the Images, set forth herein were provided to MLS Property Information Network, Inc. from third party sources, including sellers, lessors, landlords, and public records, and were compiled by MLS Property Information Network, Inc. The property listing data and information, and the Images, are for the personal, non-commercial use of consumers having a good faith interest in purchasing, leasing or renting listed properties of the type displayed to them and may not be used for any purpose other than to identify prospective properties which such consumers may have a good faith interest in purchasing, leasing or renting. MLS Property Information Network, Inc. and its subscribers disclaim any and all representations and warranties as to the accuracy of the property listing data and information, or as to the accuracy of any of the Images, set forth herein.
Last checked 2026-09-05 12:02 AM UTC