

20 Shawmut Avenue 2Wayland, MA 01778
Mortgage Calculator
Monthly Payment (Est.)
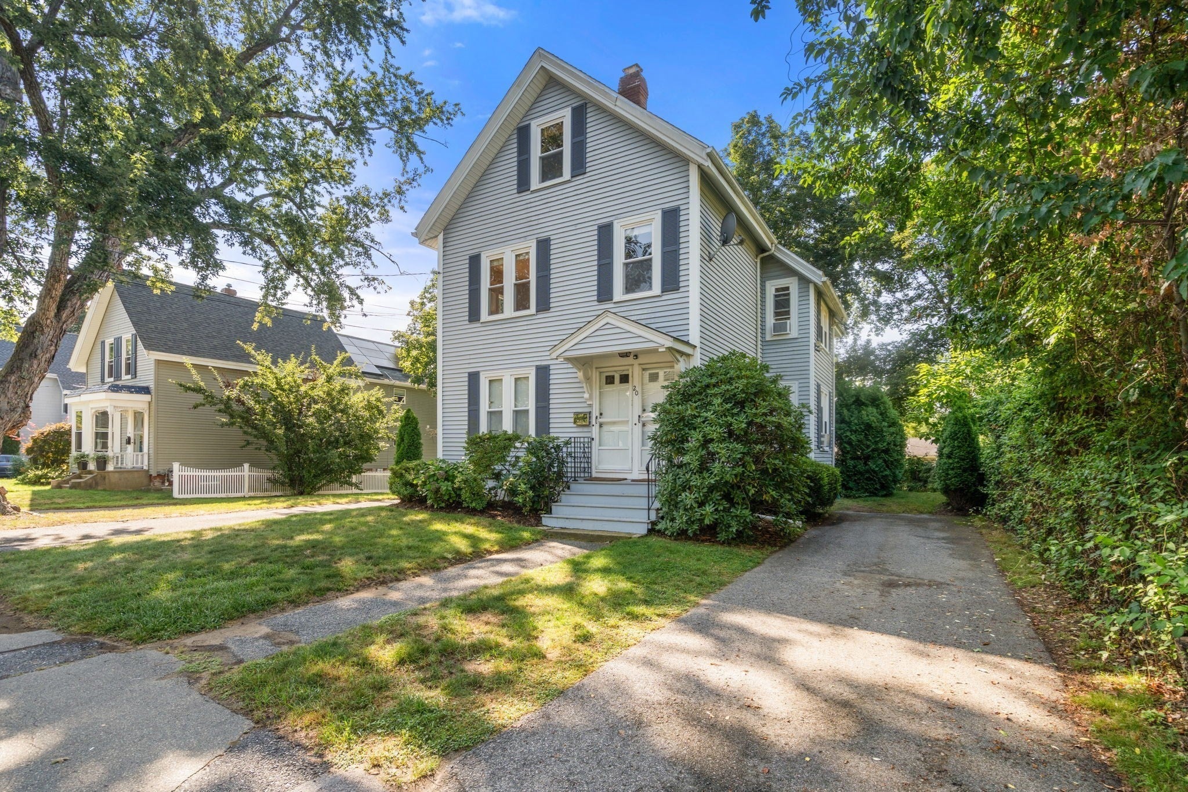
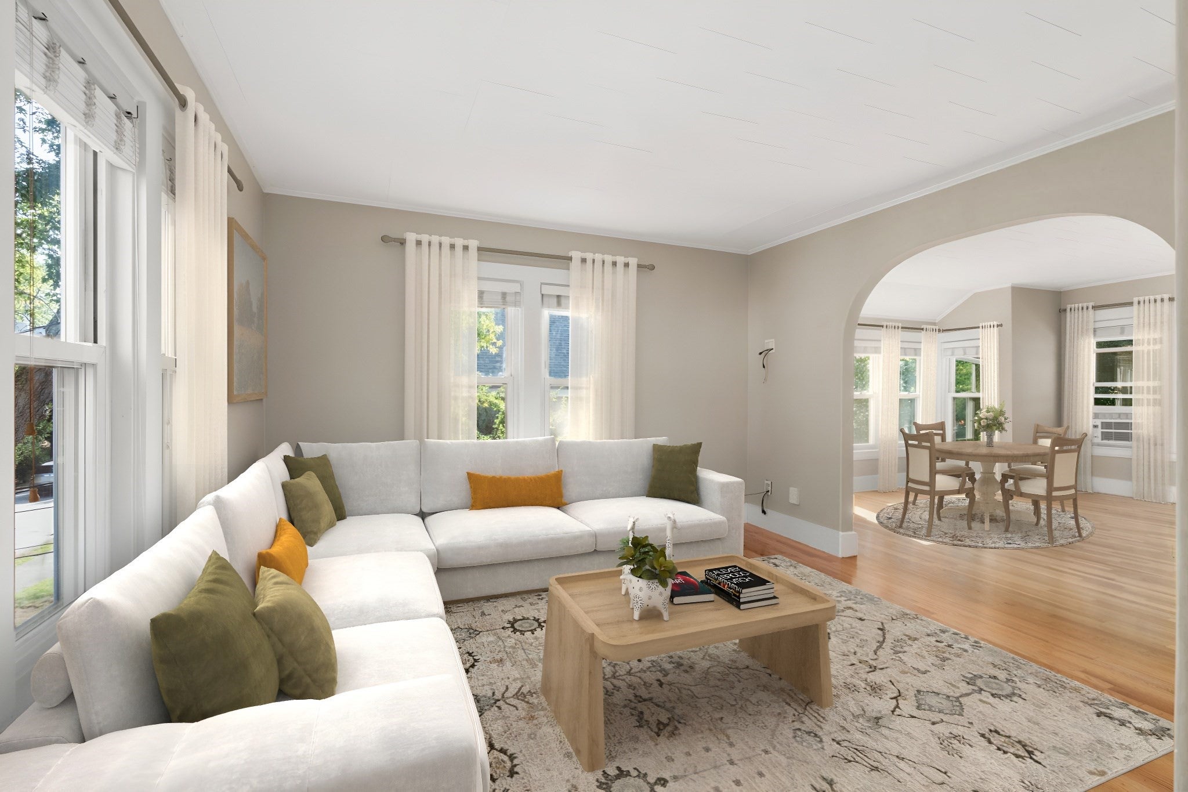
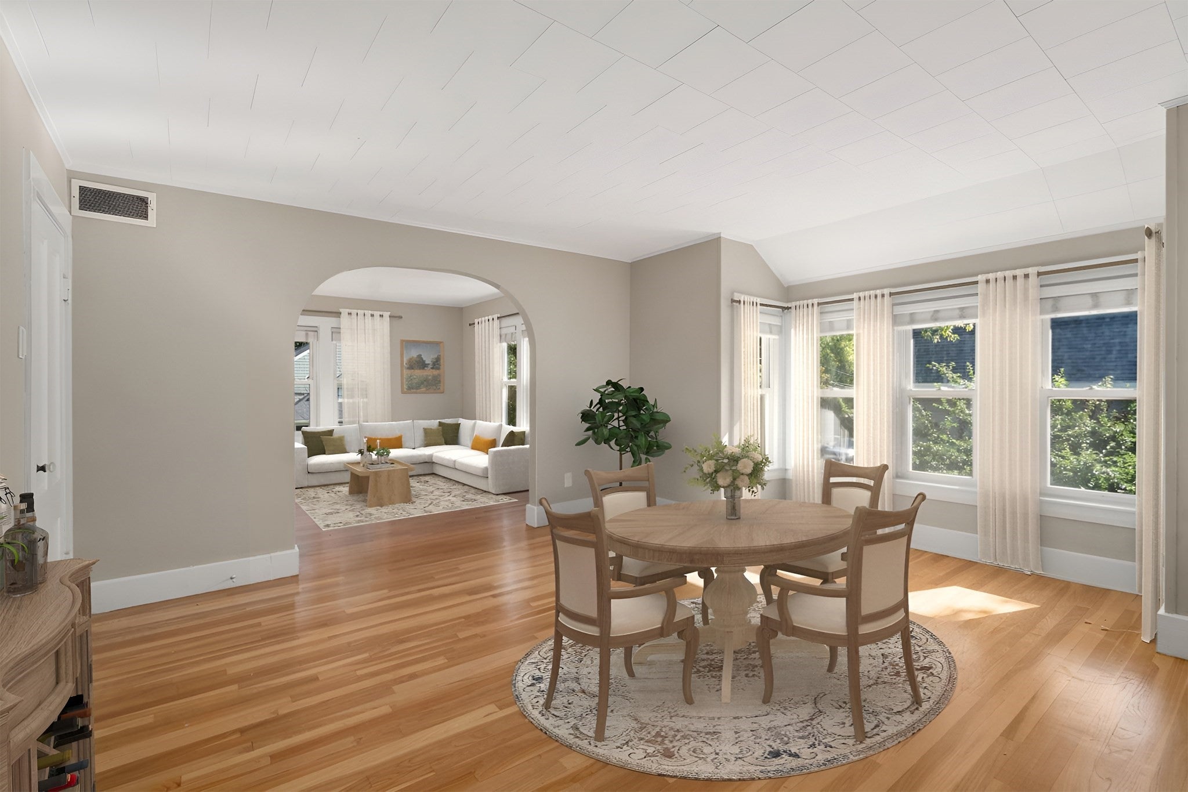
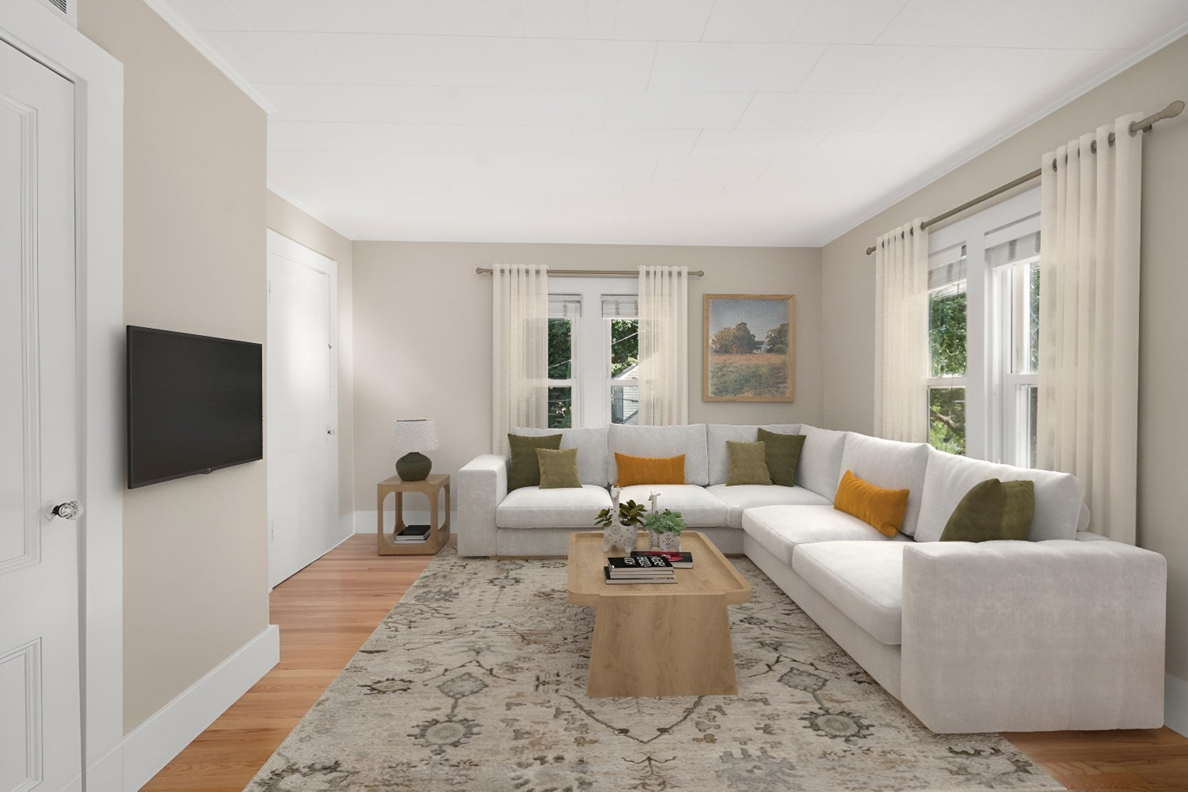
$15Spacious 3 Bedroom, 1 Bath apartment in a convenient Wayland Village location. Walk to the grocery store, dining, Town Beach, Dunkin', and Starbucks. This unique unit occupies the second and third floors of the building, offering additional space and separation from the main living areas. The second floor features an open concept Living Room and Dining Room with tall windows that bring in abundant natural light. Kitchen with Island. The 2nd Floor has the Primary Bedroom with Walk-In Closet. The third floor offers two additional bedrooms, providing flexibility for family, guests, or home office space. The Unit enjoys its own designated section of the large L-shaped deck, providing private outdoor space. Exclusive Washer and Dryer for this unit located in the basement. Unit includes four window A/C units and two off-street parking spaces (tandem style). Private entrance. Convenient access to shopping and dining in Framingham and Natick, major routes, and public transportation.
| 3 days ago | Listing updated with changes from the MLS® | |
| 6 days ago | Price changed to $3,200 | |
| 6 days ago | Status changed to Active | |
| 2 weeks ago | Listing first seen on site |

The property listing data and information, or the Images, set forth herein were provided to MLS Property Information Network, Inc. from third party sources, including sellers, lessors, landlords, and public records, and were compiled by MLS Property Information Network, Inc. The property listing data and information, and the Images, are for the personal, non-commercial use of consumers having a good faith interest in purchasing, leasing or renting listed properties of the type displayed to them and may not be used for any purpose other than to identify prospective properties which such consumers may have a good faith interest in purchasing, leasing or renting. MLS Property Information Network, Inc. and its subscribers disclaim any and all representations and warranties as to the accuracy of the property listing data and information, or as to the accuracy of any of the Images, set forth herein.
Last checked 2026-09-15 03:56 AM UTC