

Save
Ask
Tour
Hide
$249,900
48 Days On Site
23 Hayward 23Randolph, MA 02368
Condominium|Pending
2
Beds
1
Total Bath
1
Full Bath
576
SqFt
$434
/SqFt
1983
Built
County:
Norfolk
Save
Ask
Tour
Hide
Mortgage Calculator
Monthly Payment (Est.)
Enter an interest rate to see your estimated monthly payment.Calculator powered by Showcase IDX, a Constellation1 Company. Copyright ©2026 Information is deemed reliable but not guaranteed.
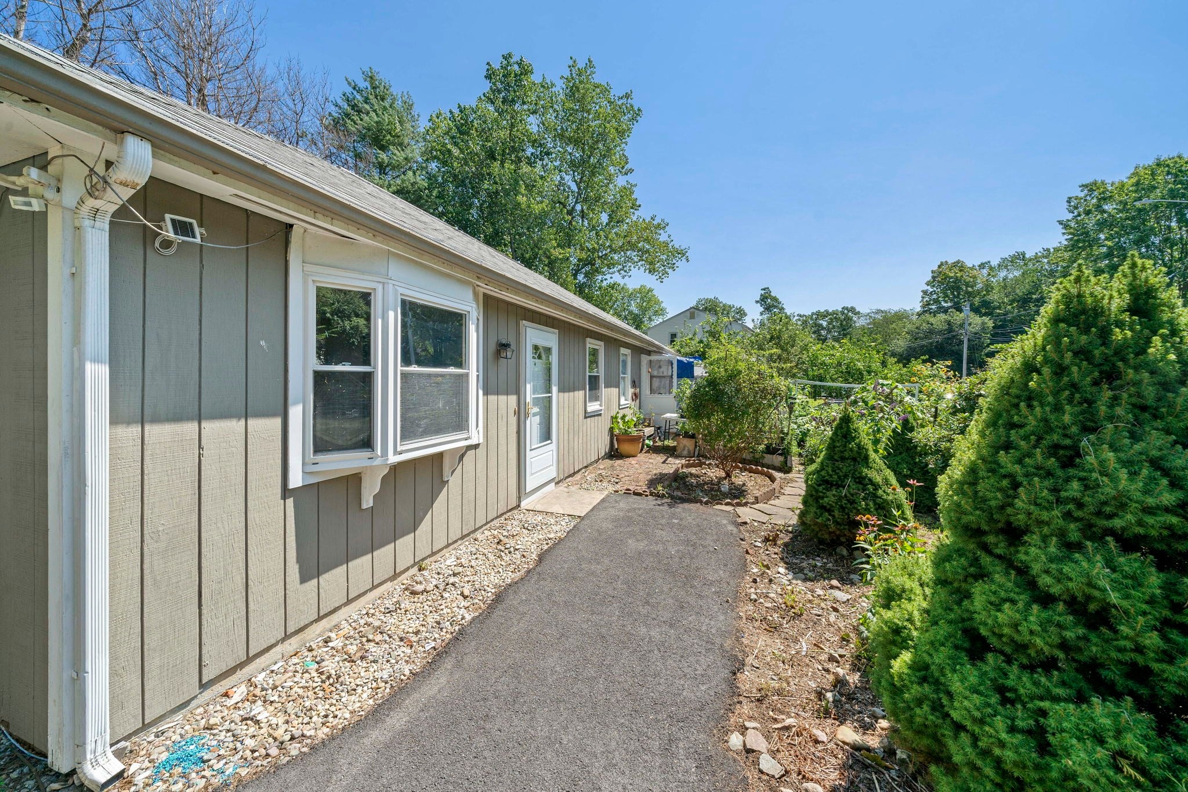
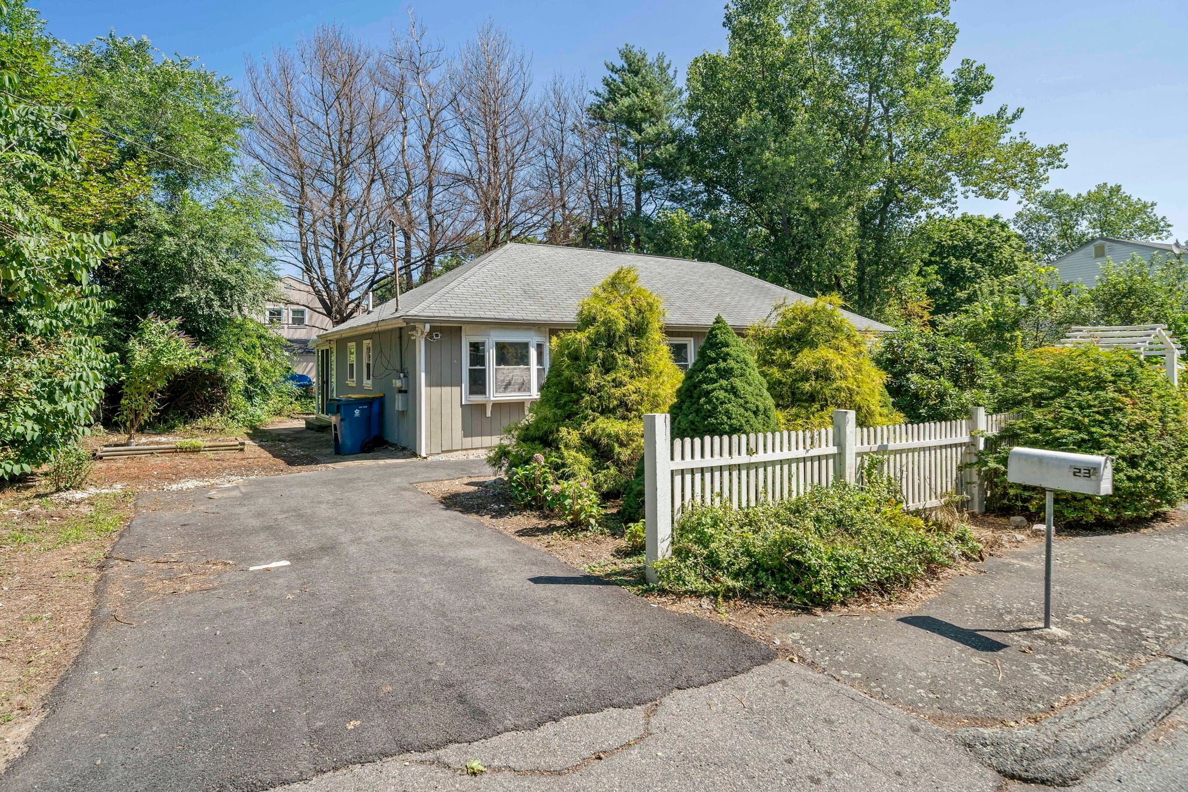
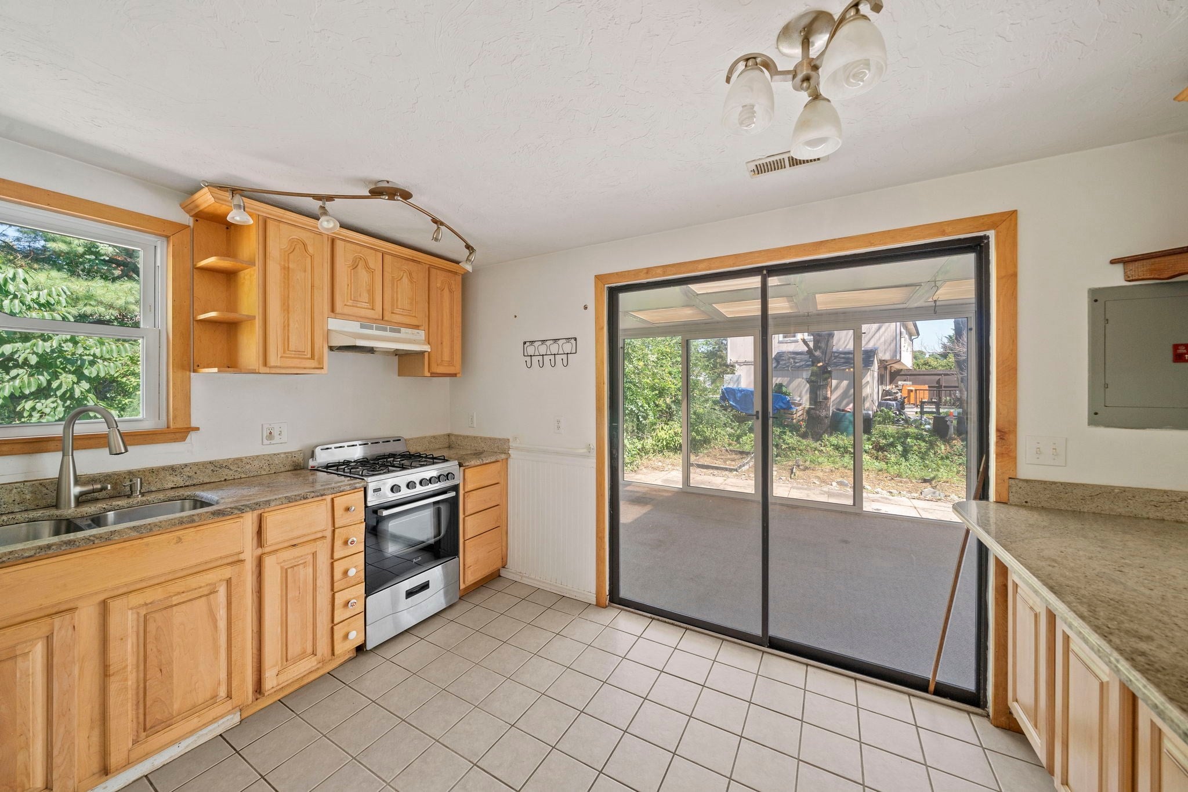
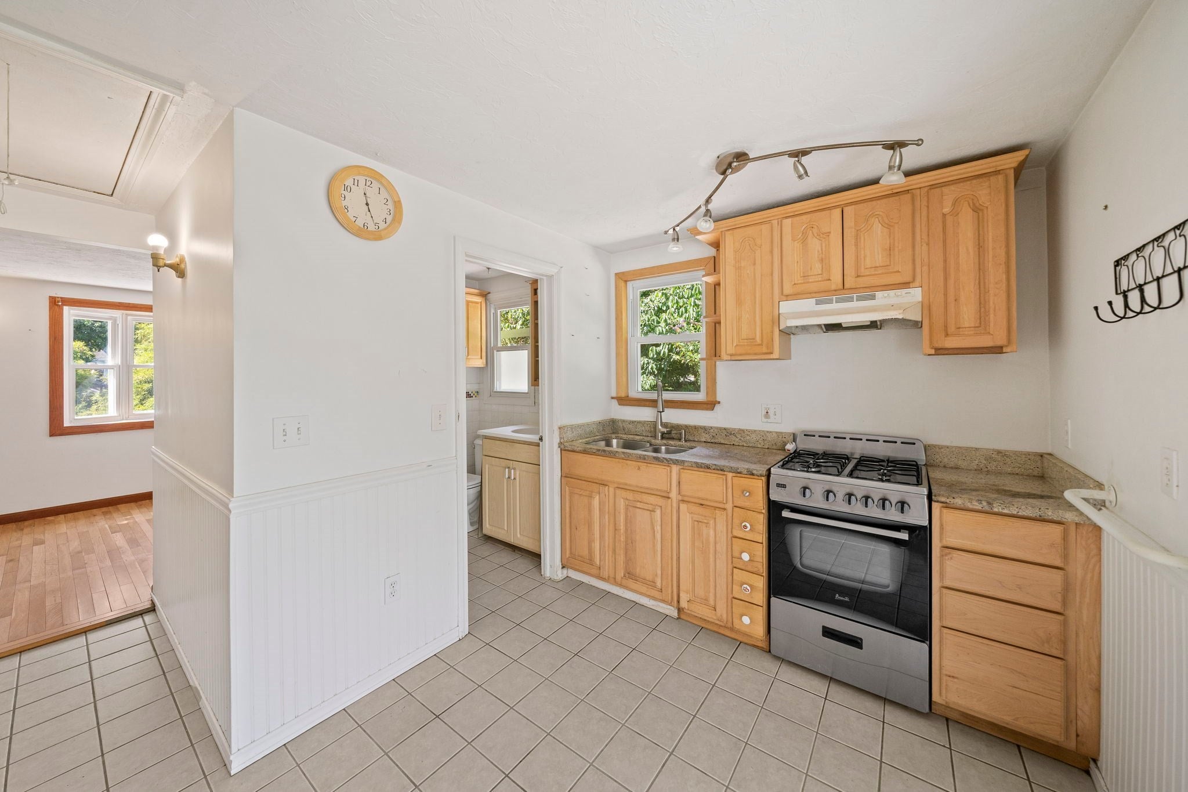
Welcome to 23 Hayward St.! This charming two-bedroom condo offers comfortable living with hardwood floors and a bright four-season sunroom featuring built-in heat and air conditioning.Additional highlights include gas heat, in-unit laundry, and a private corner lot. Ideally located near the center of town, commuter rail, and bus lines, this home offers convenience and easy access to everything you need.Perfect for a first-time homebuyer or a family looking to downsize, 23 Hayward St. is a wonderful opportunity to enjoy comfortable, convenient living in a desirable location.
Save
Ask
Tour
Hide
Listing Snapshot
Price
$249,900
Days On Site
48 Days
Bedrooms
2
Inside Area (SqFt)
576 sqft
Total Baths
1
Full Baths
1
Partial Baths
N/A
Lot Size
N/A
Year Built
1983
MLS® Number
73569611
Status
Pending
Property Tax
$3,143
HOA/Condo/Coop Fees
N/A
Sq Ft Source
Public Records
Friends & Family
Recent Activity
| 4 weeks ago | Listing updated with changes from the MLS® | |
| 4 weeks ago | Status changed to Pending | |
| a month ago | Price changed to $249,900 | |
| 2 months ago | Listing first seen on site |
General Features
Number Of Stories
1
Parking
Off Street
Parking Spaces
2
Pets
Yes
Property Sub Type
Condominium
Sewer
Public Sewer
SqFt Above
576
SqFt Total
576
Water Source
Public
Zoning
Res
Interior Features
Cooling
Wall Unit(s)
Electric
Circuit Breakers
Flooring
Wood
Heating
Natural GasForced Air
Save
Ask
Tour
Hide
Exterior Features
Construction Details
Frame
Patio And Porch
Patio
Roof
Shingle
Windows/Doors
Storm Door(s)
Listing courtesy of John Connolly of Real Broker MA, LLC

The property listing data and information, or the Images, set forth herein were provided to MLS Property Information Network, Inc. from third party sources, including sellers, lessors, landlords, and public records, and were compiled by MLS Property Information Network, Inc. The property listing data and information, and the Images, are for the personal, non-commercial use of consumers having a good faith interest in purchasing, leasing or renting listed properties of the type displayed to them and may not be used for any purpose other than to identify prospective properties which such consumers may have a good faith interest in purchasing, leasing or renting. MLS Property Information Network, Inc. and its subscribers disclaim any and all representations and warranties as to the accuracy of the property listing data and information, or as to the accuracy of any of the Images, set forth herein.
Last checked 2026-10-16 05:14 PM UTC
The property listing data and information, or the Images, set forth herein were provided to MLS Property Information Network, Inc. from third party sources, including sellers, lessors, landlords, and public records, and were compiled by MLS Property Information Network, Inc. The property listing data and information, and the Images, are for the personal, non-commercial use of consumers having a good faith interest in purchasing, leasing or renting listed properties of the type displayed to them and may not be used for any purpose other than to identify prospective properties which such consumers may have a good faith interest in purchasing, leasing or renting. MLS Property Information Network, Inc. and its subscribers disclaim any and all representations and warranties as to the accuracy of the property listing data and information, or as to the accuracy of any of the Images, set forth herein.
Last checked 2026-10-16 05:14 PM UTC
Neighborhood & Commute
Source: Walkscore
Save
Ask
Tour
Hide