

77 Briar RdTaunton, MA 02780
Mortgage Calculator
Monthly Payment (Est.)
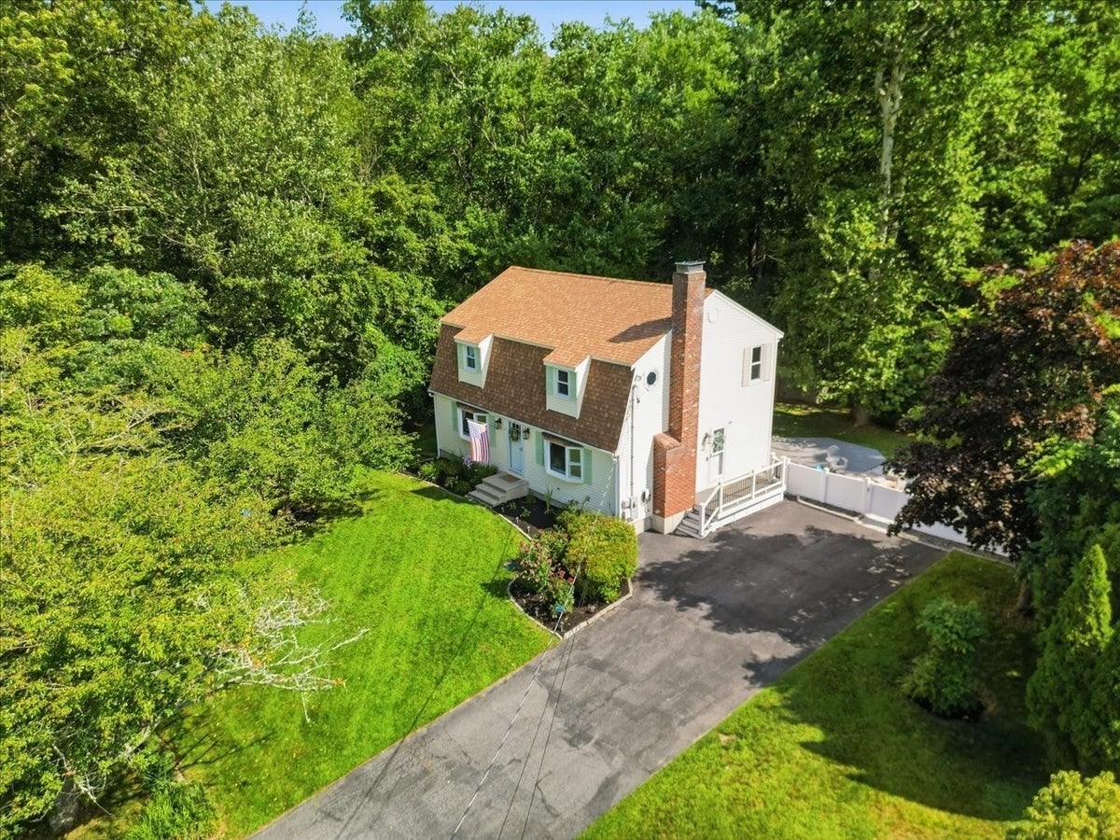
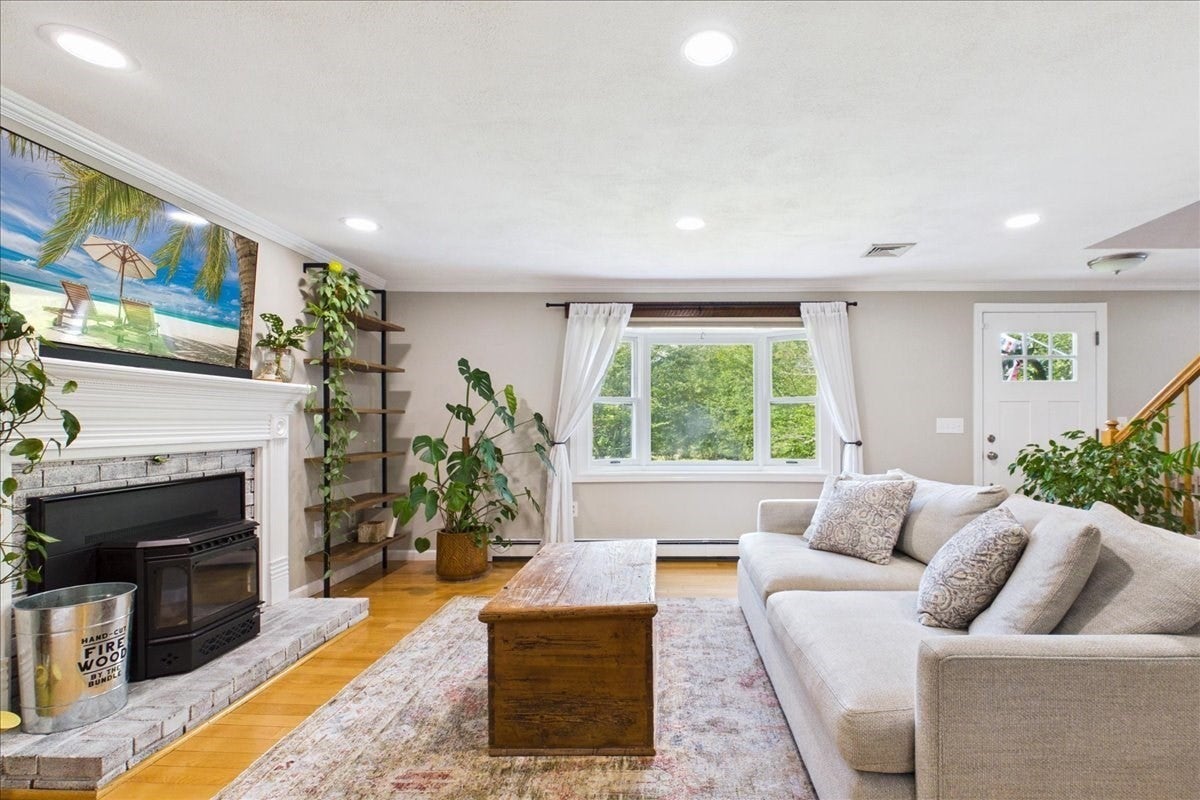
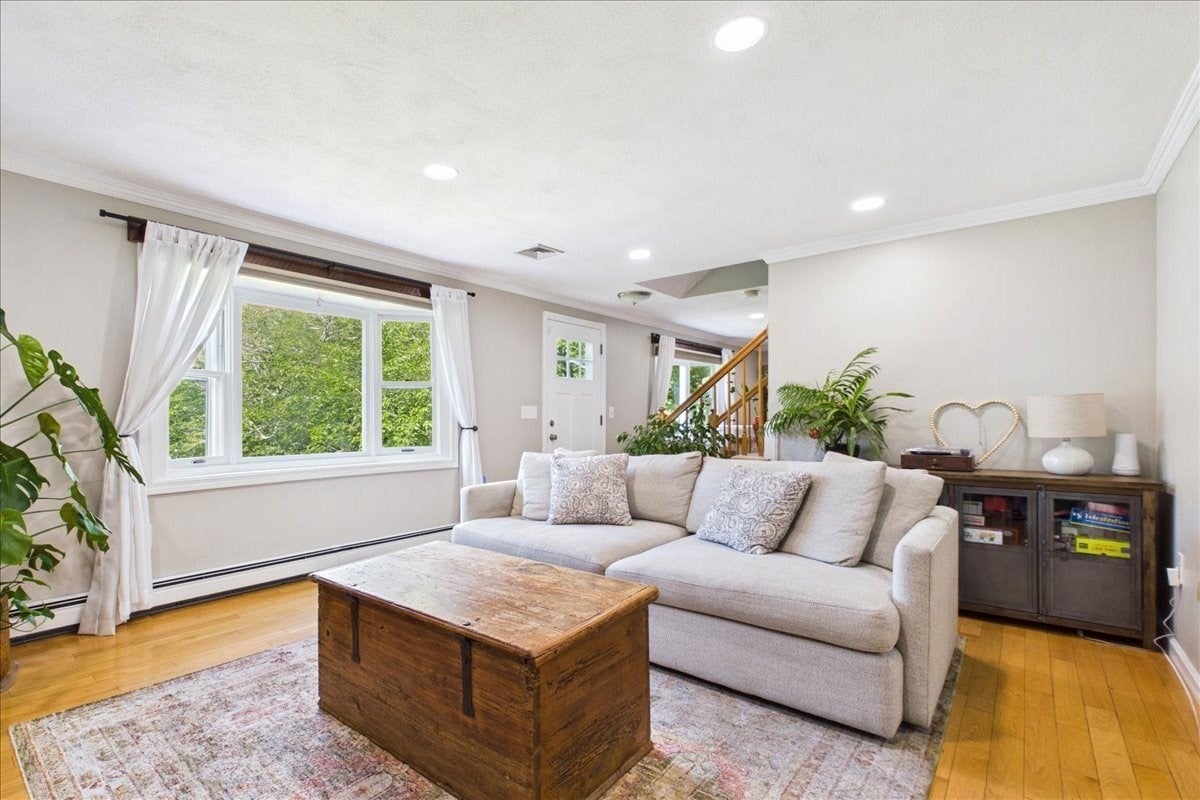
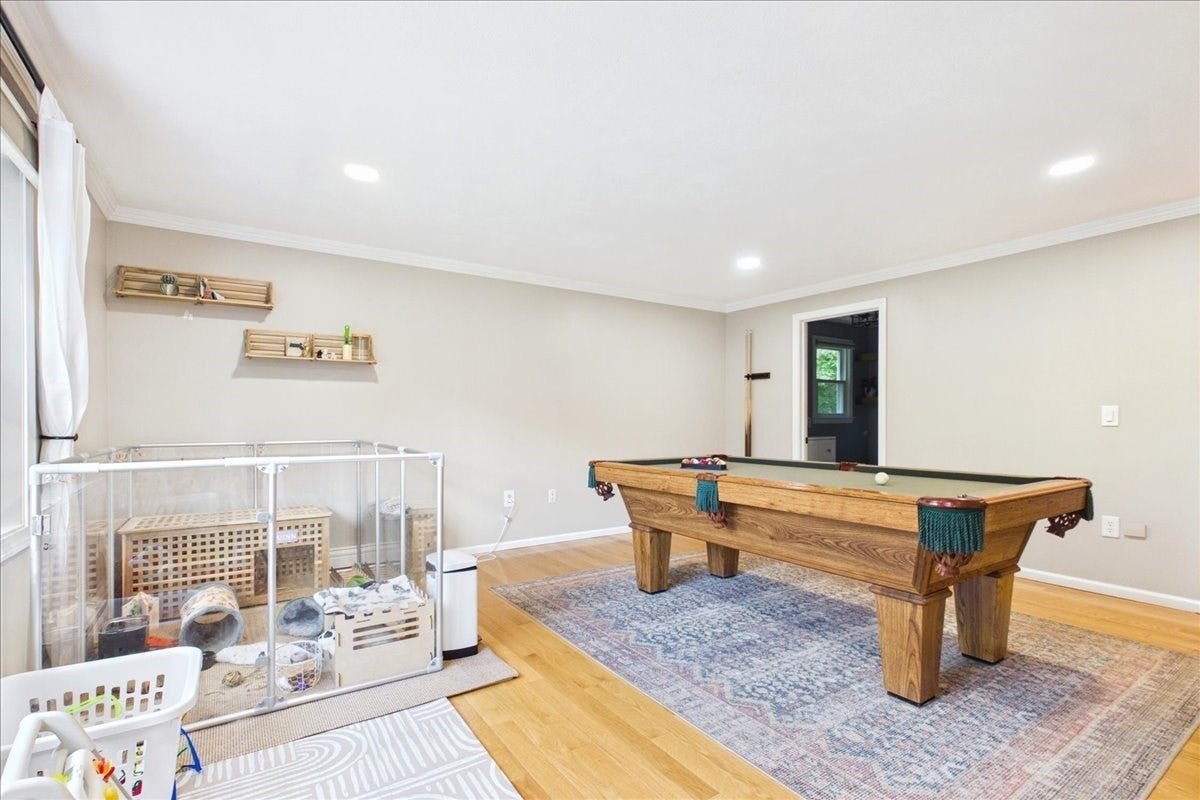
Enter an interest rate to see your estimated monthly payment.Welcome to 77 Briar Rd, ideally situated on a desirable cul-de-sac in Taunton! This beautifully maintained Colonial offers three floors of versatile living space with thoughtful updates throughout. The main level features a welcoming living area with recessed lighting and a functional flow into the kitchen, dining, and family areas. Upstairs, you’ll find comfortable bedrooms with great closet space and a beautifully updated full bathroom featuring a double vanity, walk-in shower, and luxurious soaking tub. The finished lower level adds valuable additional living space complete with a wet bar, creating the perfect setting for entertaining, movie nights, a home office, gym, or playroom. With approximately 2,724 sq. ft. of total living area, this home offers exceptional flexibility for everyday living and entertaining. Outside, enjoy the peaceful cul-de-sac setting, fenced yard, and new irrigation system. Additional updates include a sump pump, oil tank, and recessed lighting. Conveniently located near everyday amenities and major routes. Come experience the space, flexibility, and features this exceptional property has to offer!
| a week ago | Listing updated with changes from the MLS® | |
| 3 weeks ago | Price changed to $634,800 | |
| 3 weeks ago | Status changed to Active | |
| 2 months ago | Listing first seen on site |

The property listing data and information, or the Images, set forth herein were provided to MLS Property Information Network, Inc. from third party sources, including sellers, lessors, landlords, and public records, and were compiled by MLS Property Information Network, Inc. The property listing data and information, and the Images, are for the personal, non-commercial use of consumers having a good faith interest in purchasing, leasing or renting listed properties of the type displayed to them and may not be used for any purpose other than to identify prospective properties which such consumers may have a good faith interest in purchasing, leasing or renting. MLS Property Information Network, Inc. and its subscribers disclaim any and all representations and warranties as to the accuracy of the property listing data and information, or as to the accuracy of any of the Images, set forth herein.
Last checked 2026-10-17 09:15 PM UTC