

29 Fayette RdBedford, MA 01730
Mortgage Calculator
Monthly Payment (Est.)
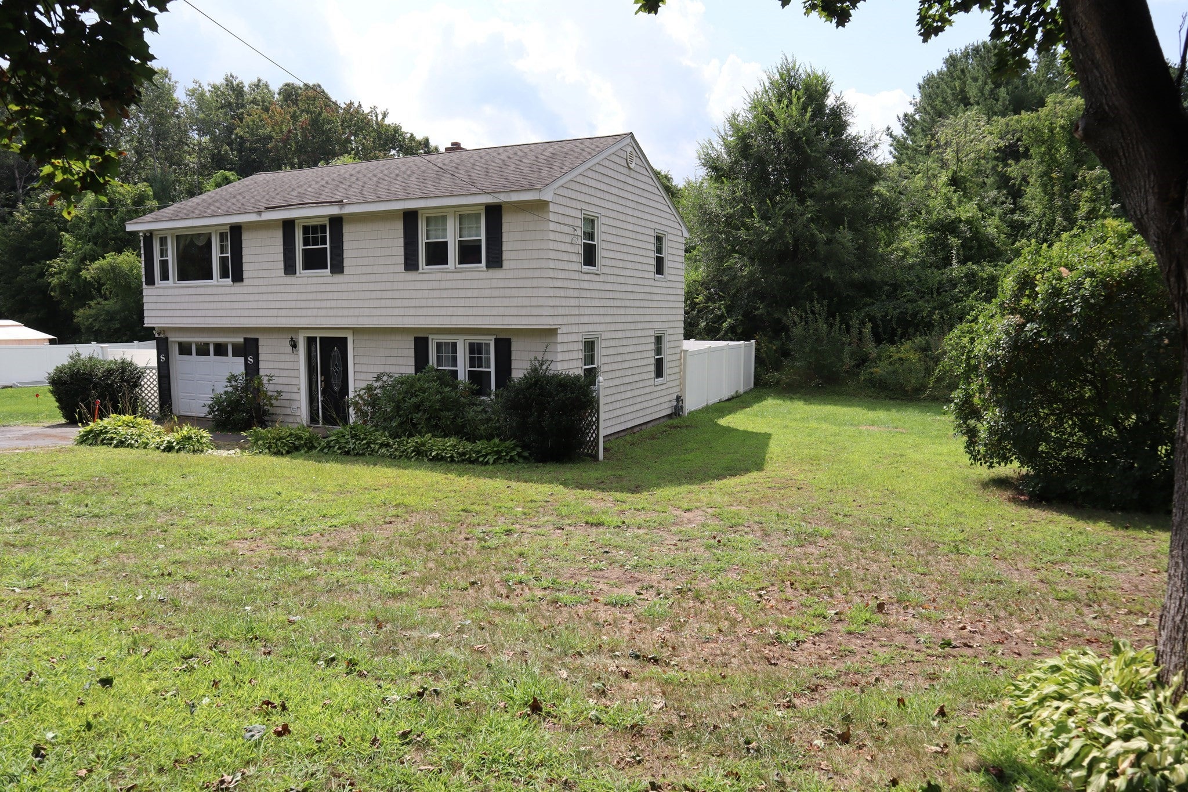
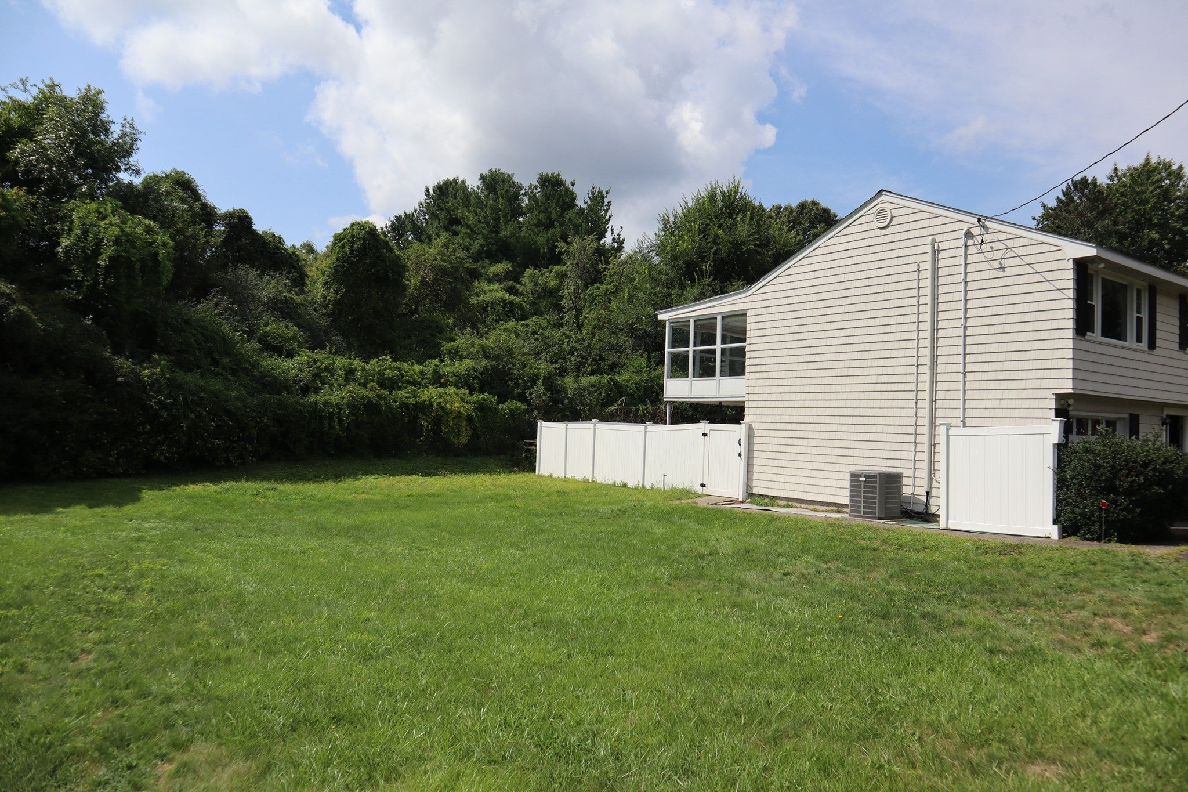
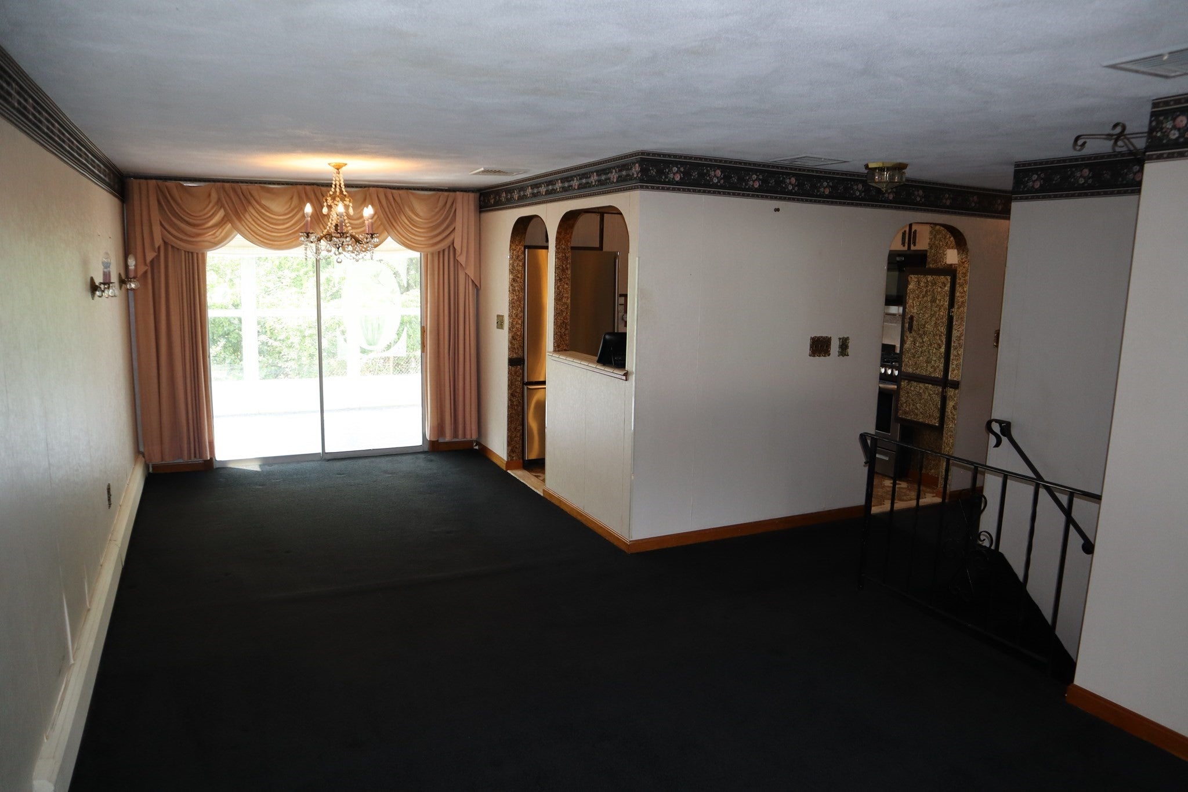
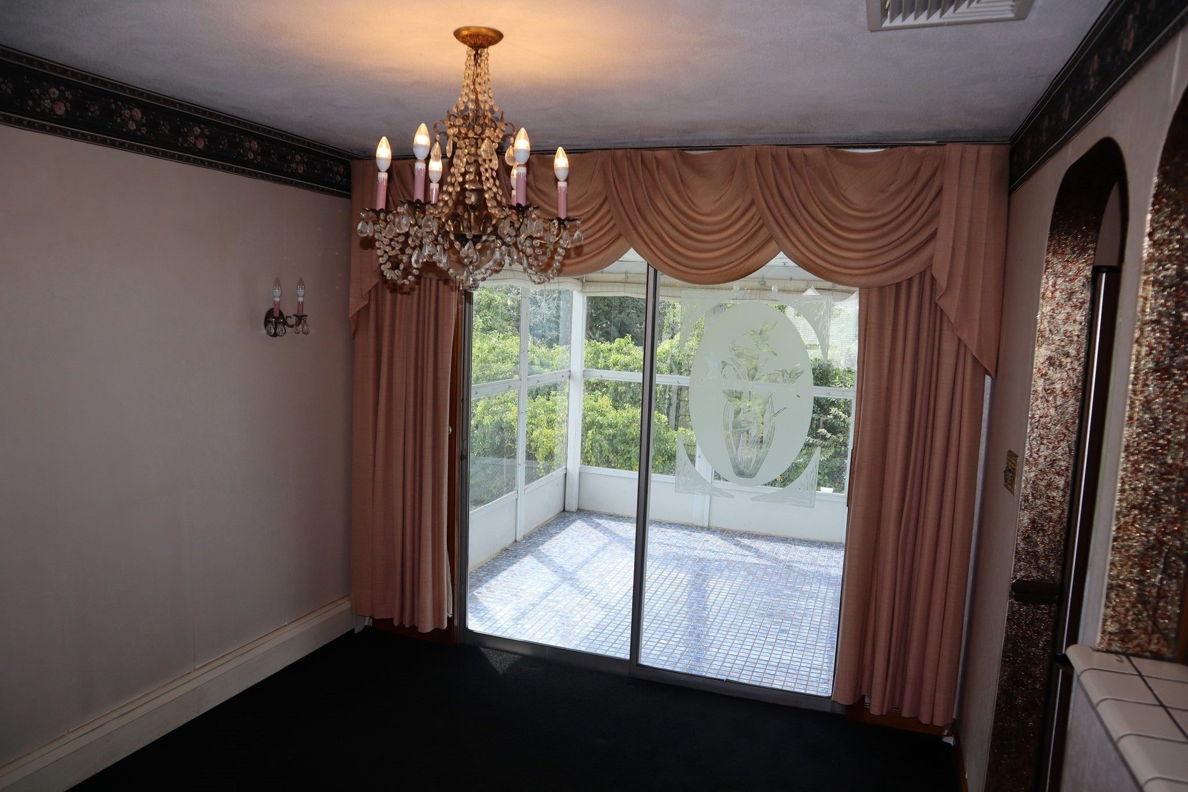
Enter an interest rate to see your estimated monthly payment.Welcome to 29 Fayette Road — an incredible opportunity to own a single-family home in highly desirable Bedford! Set on a generous approximately 0.34-acre lot in a friendly residential neighborhood, this home offers far more living space than the approximately 988 square feet reflected in the above-grade living area. The finished lower level is a major bonus, featuring a large family room that provides valuable additional space for entertaining, relaxing, a home office, playroom, or whatever best fits your needs. With the finished lower level included, this home lives much larger than the square footage may suggest. Featuring 3 bedrooms, a functional layout, a spacious lot, and tremendous potential, this is an excellent opportunity for buyers looking to get into the Bedford market and make a home their own. Update to your taste and take advantage of the additional finished space already in place. Enjoy a large yard with plenty of possibilities for outdoor entertaining, gardening, recreation, or simply relaxing at home. Whether you're a first-time buyer, downsizing, or looking for a property where you can add your own personal touches, 29 Fayette Road offers a combination of location, space, and potential that's increasingly difficult to find in Bedford. Don't let the listed square footage fool you — there's much more house here than meets the eye. Come see the space and possibilities for yourself. A Bedford opportunity like this will not last!
| a week ago | Listing updated with changes from the MLS® | |
| 2 weeks ago | Status changed to Pending | |
| a month ago | Listing first seen on site |

The property listing data and information, or the Images, set forth herein were provided to MLS Property Information Network, Inc. from third party sources, including sellers, lessors, landlords, and public records, and were compiled by MLS Property Information Network, Inc. The property listing data and information, and the Images, are for the personal, non-commercial use of consumers having a good faith interest in purchasing, leasing or renting listed properties of the type displayed to them and may not be used for any purpose other than to identify prospective properties which such consumers may have a good faith interest in purchasing, leasing or renting. MLS Property Information Network, Inc. and its subscribers disclaim any and all representations and warranties as to the accuracy of the property listing data and information, or as to the accuracy of any of the Images, set forth herein.
Last checked 2026-10-01 10:36 PM UTC