

Windchime10 Red Cedar Rd 134Mashpee, MA 02649
Mortgage Calculator
Monthly Payment (Est.)
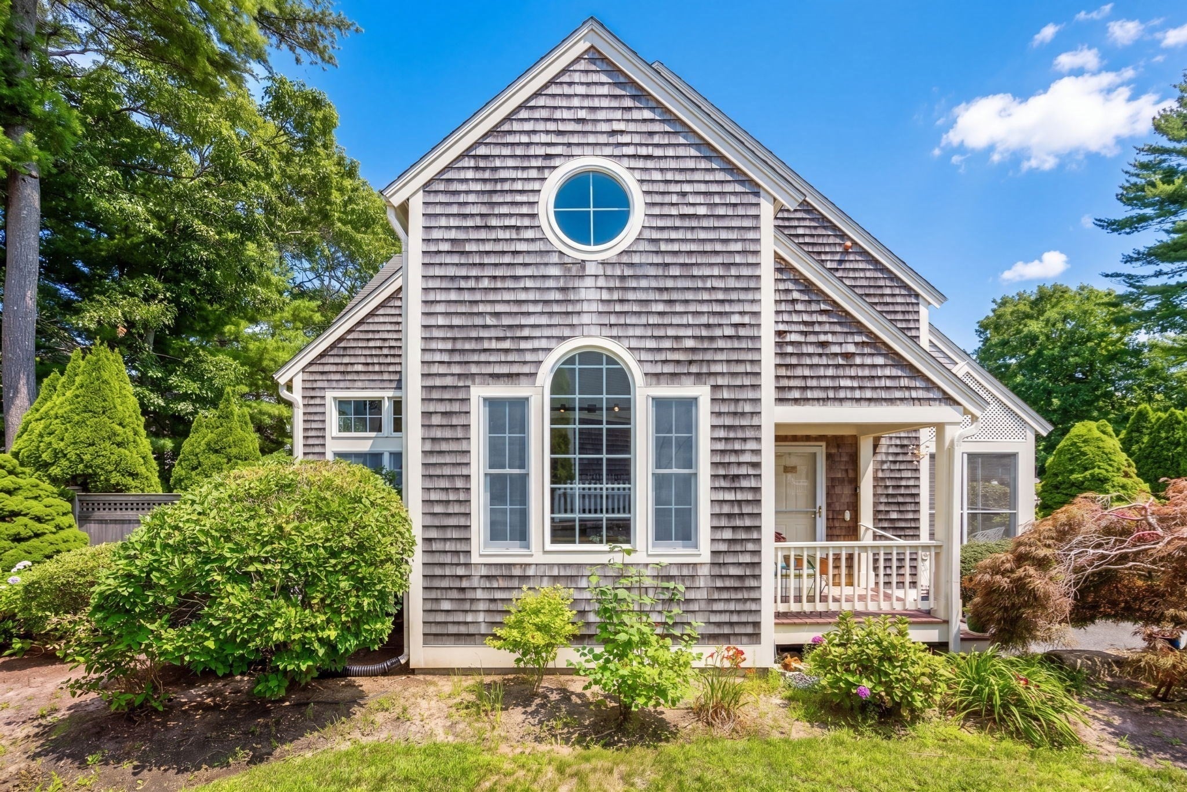
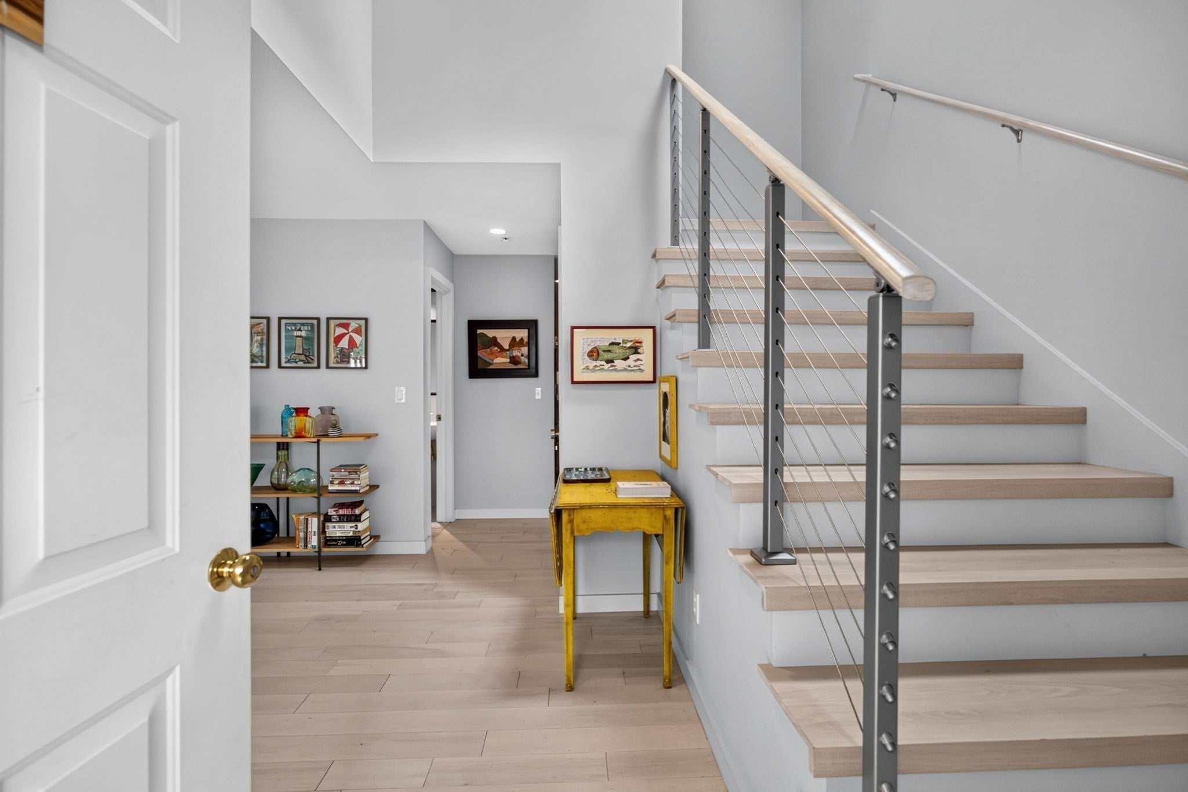
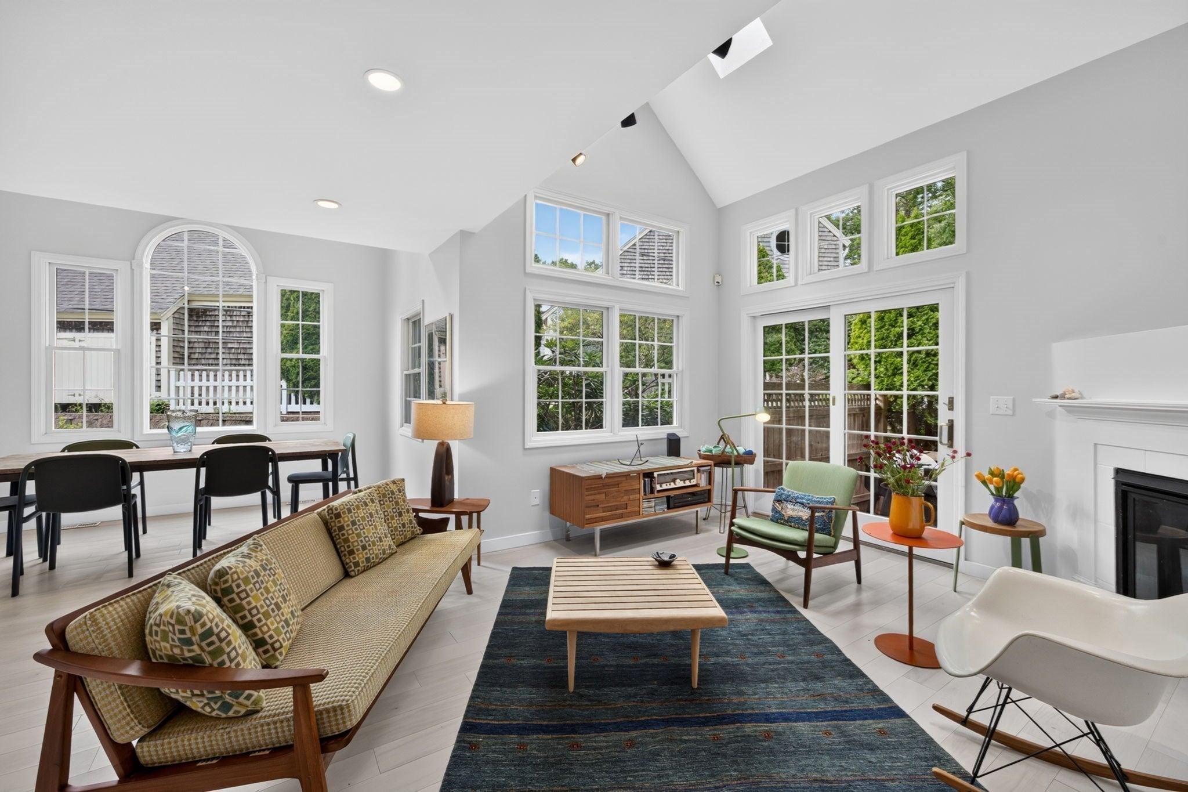
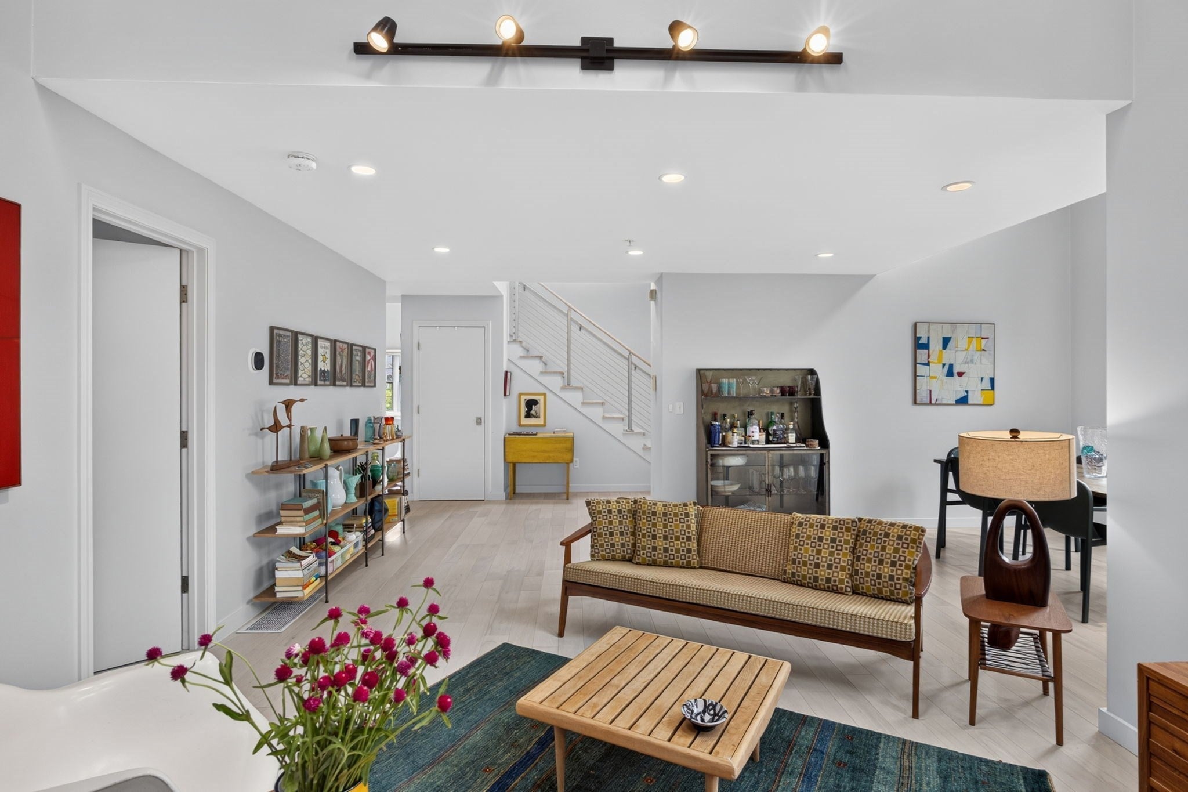
Enter an interest rate to see your estimated monthly payment.Welcome to your Cape Cod home at beautiful Windchime Condominiums. This renovated, turn-key 2-bedroom, 2.5-bath townhome features a versatile loft, inviting living spaces, & tasteful updates throughout. Both full bathrooms were fully renovated with high-end finishes. Gorgeous carriage house white, 5 1/4 wide ash natural hardwood flooring through out this light filled end unit. Laundry is conveniently located on the first floor. A bedroom with en suite bath and walk in closet is on the first floor for easy one floor living. A freshly painted 3 season screened porch is off the eat in kitchen; perfect spot for morning coffee & an evening cocktail. A private patio for grilling & relaxing is off the living area. The loft area is perfect for an office, den & or guest quarters. A full bathroom, large walk in closet & bedroom w/ high ceiling complete the second floor. Enjoy the lovely landscaped grounds & wonderful amenities, including a pool, tennis court, & clubhouse. Ideally located just minutes from Mashpee Commons & South Cape Beach, this charming home offers the perfect blend of comfort, convenience, and Cape Cod living. Move right in and start enjoying all the Cape has to offer.Buyers to pay 2 months HOA fee at closing to go towards Windchime HOA reserves.
| 3 weeks ago | Listing updated with changes from the MLS® | |
| 2 months ago | Listing first seen on site |

The property listing data and information, or the Images, set forth herein were provided to MLS Property Information Network, Inc. from third party sources, including sellers, lessors, landlords, and public records, and were compiled by MLS Property Information Network, Inc. The property listing data and information, and the Images, are for the personal, non-commercial use of consumers having a good faith interest in purchasing, leasing or renting listed properties of the type displayed to them and may not be used for any purpose other than to identify prospective properties which such consumers may have a good faith interest in purchasing, leasing or renting. MLS Property Information Network, Inc. and its subscribers disclaim any and all representations and warranties as to the accuracy of the property listing data and information, or as to the accuracy of any of the Images, set forth herein.
Last checked 2026-10-17 07:20 PM UTC