

4 Tanglewood RoadManchester, MA 01944
Mortgage Calculator
Monthly Payment (Est.)
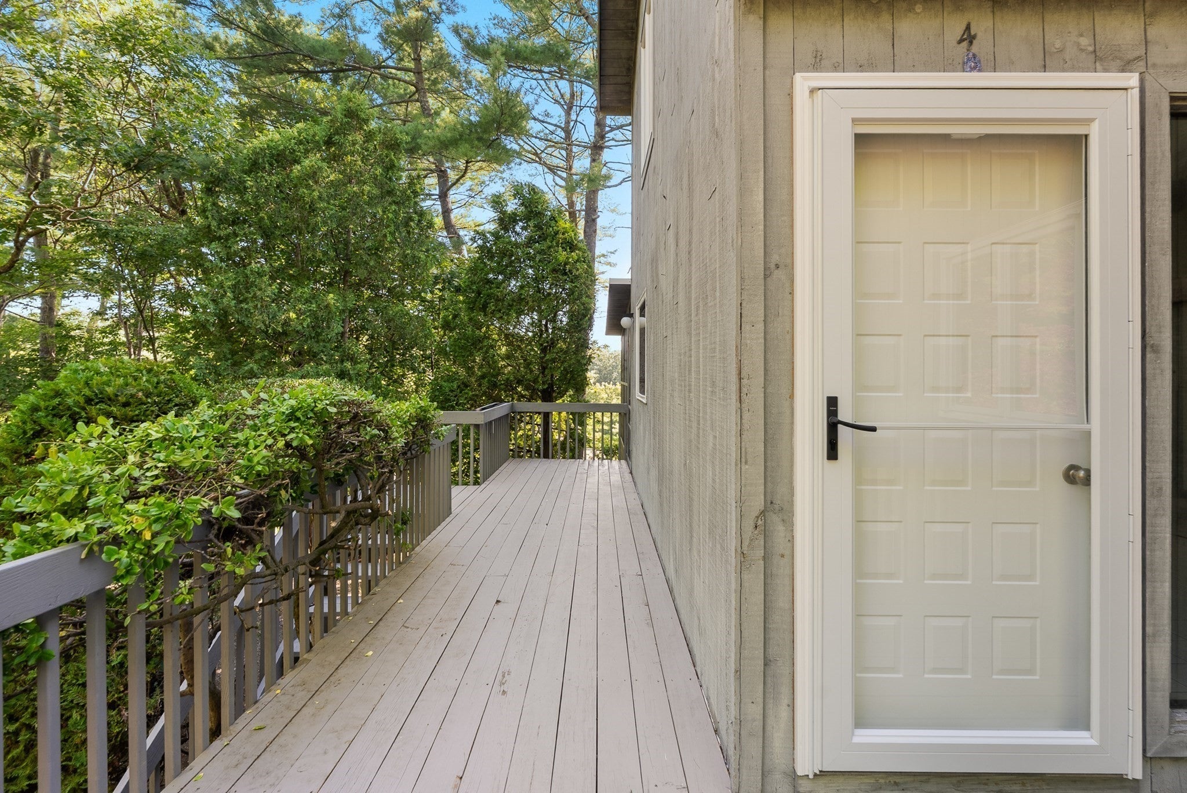
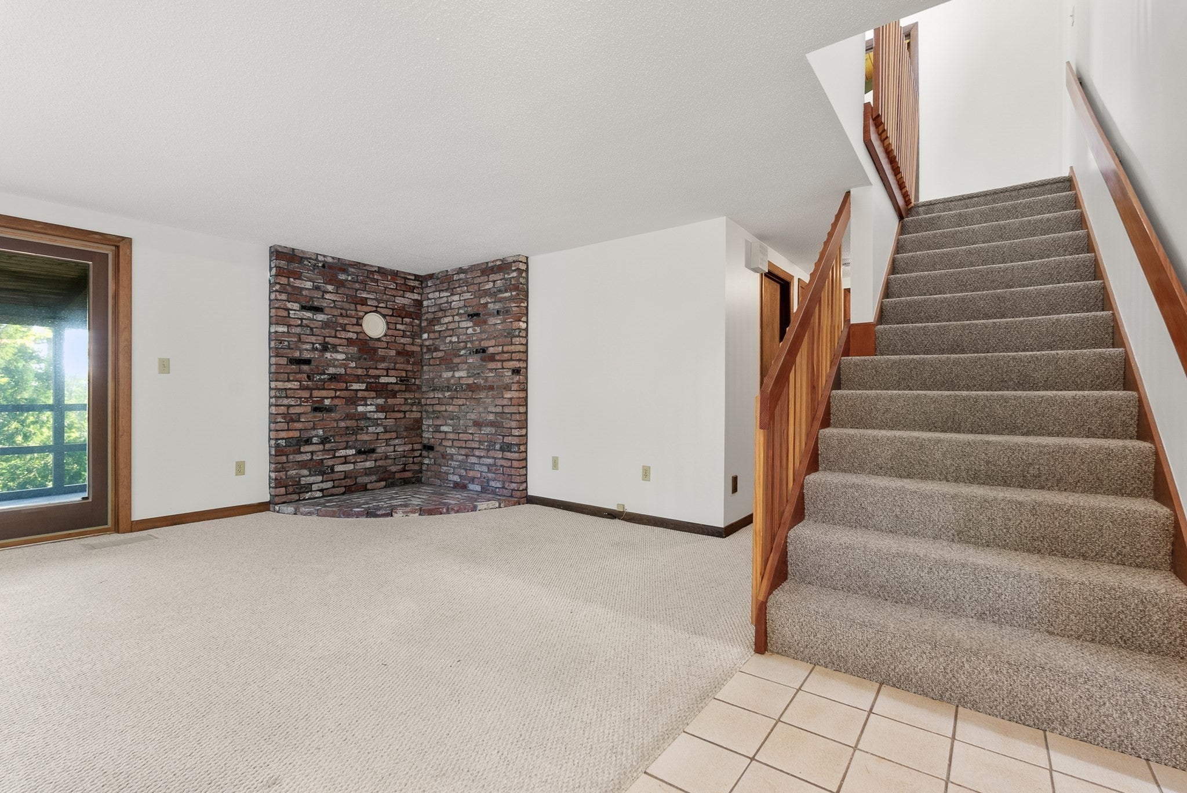
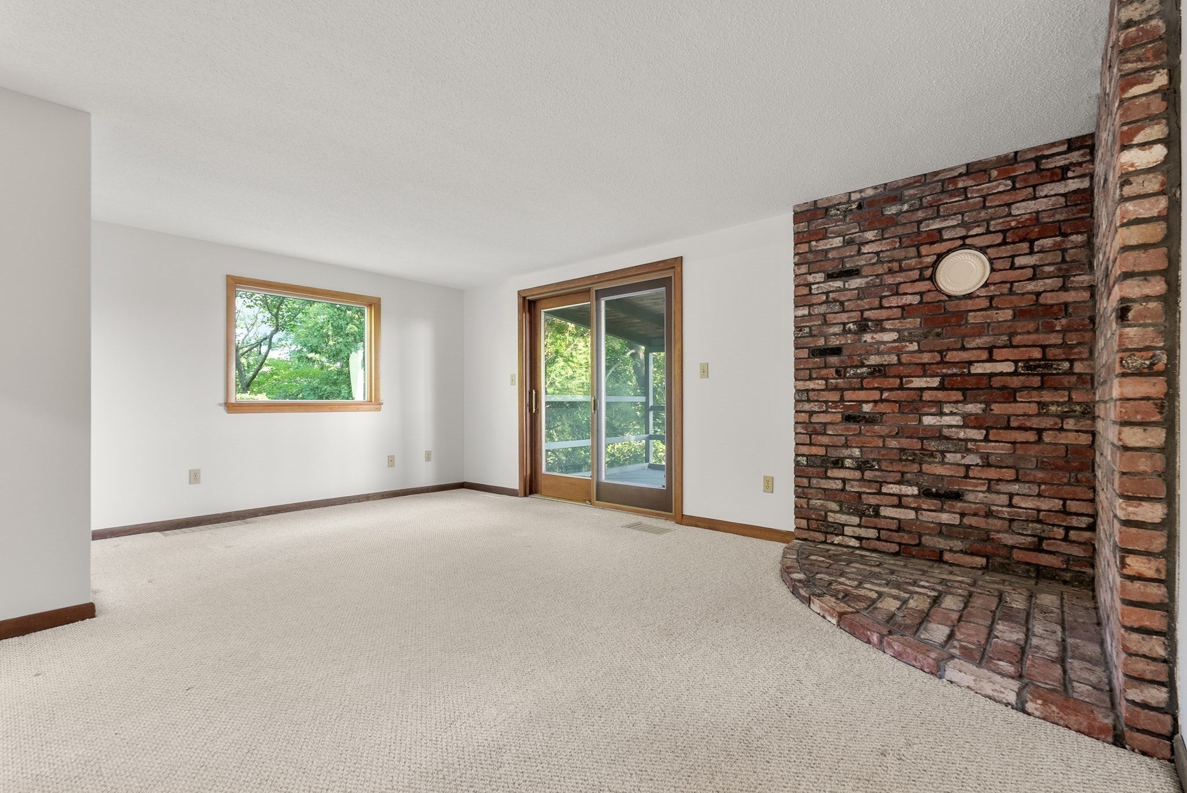
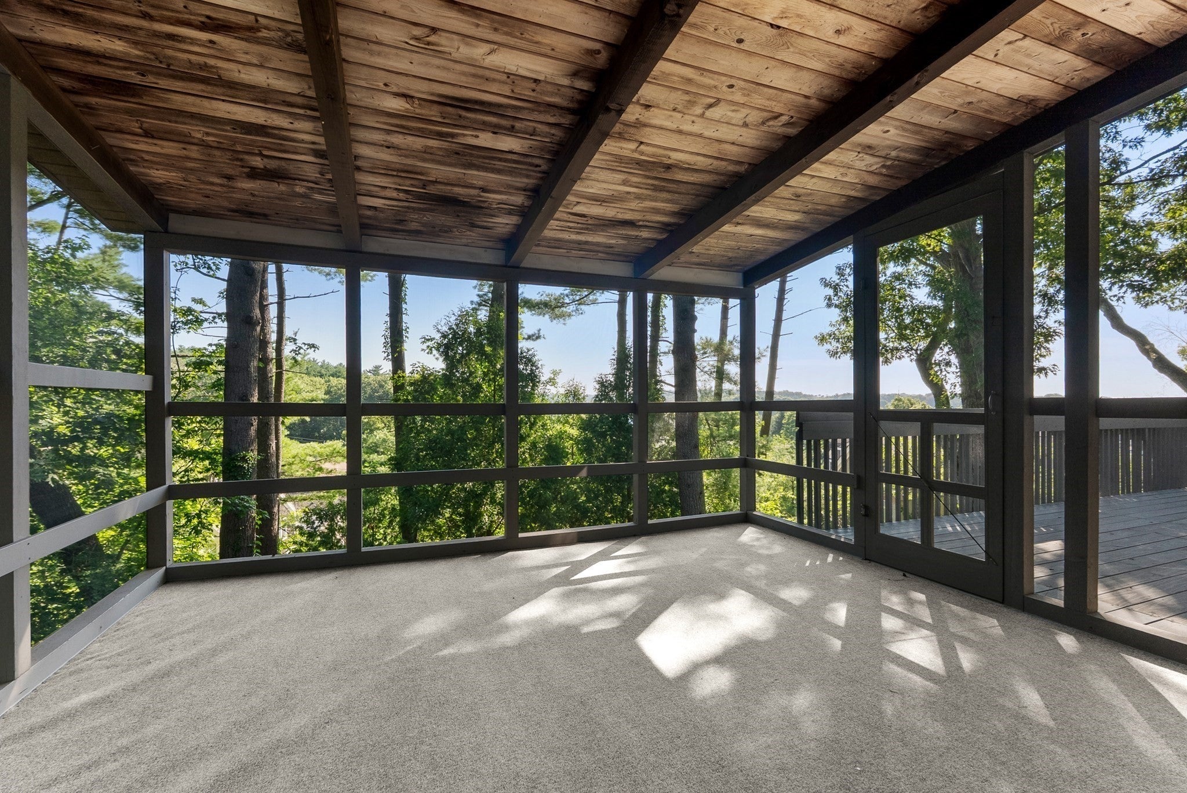
Enter an interest rate to see your estimated monthly payment.Available now! New to the year-round rental market in Manchester-by-the-Sea, this beautifully updated four-bedroom, three-bath home offers comfortable living, generous space, and peekaboo views of the town and Manchester Harbor. Conveniently located just a short distance from the village, the home features an expansive wraparound deck and multiple private balconies. The main level features a fully applianced eat-in kitchen that opens to a grand living room with exposed beams, oversized windows, and a decorative fireplace. A den or study with sliders to an enclosed sunporch provides additional living space, while a bedroom with deck access and a full bath with washer and dryer complete this level. Upstairs, two bedrooms each feature their own private balcony with subtle views of the harbor. The spacious primary bedroom includes an ensuite full bath. The lower level offers a fourth bedroom with walkout access, a versatile playroom or den, and an additional full bath. An attached one-car garage and additional driveway parking provide convenient off-street parking. The home is equipped with gas heat and central air conditioning, making it well suited for comfortable year-round living. Renter pays all utilities. Application required before scheduling a showing. First, last and security due at signing. No smoking. No parties or events.
| 23 hours ago | Listing updated with changes from the MLS® | |
| 4 days ago | Price changed to $5,850 | |
| 4 days ago | Status changed to Active | |
| 2 months ago | Listing first seen on site |

The property listing data and information, or the Images, set forth herein were provided to MLS Property Information Network, Inc. from third party sources, including sellers, lessors, landlords, and public records, and were compiled by MLS Property Information Network, Inc. The property listing data and information, and the Images, are for the personal, non-commercial use of consumers having a good faith interest in purchasing, leasing or renting listed properties of the type displayed to them and may not be used for any purpose other than to identify prospective properties which such consumers may have a good faith interest in purchasing, leasing or renting. MLS Property Information Network, Inc. and its subscribers disclaim any and all representations and warranties as to the accuracy of the property listing data and information, or as to the accuracy of any of the Images, set forth herein.
Last checked 2026-10-18 06:16 AM UTC