

Pine Lake44 Voyagers Ln 44Ashland, MA 01721
Mortgage Calculator
Monthly Payment (Est.)
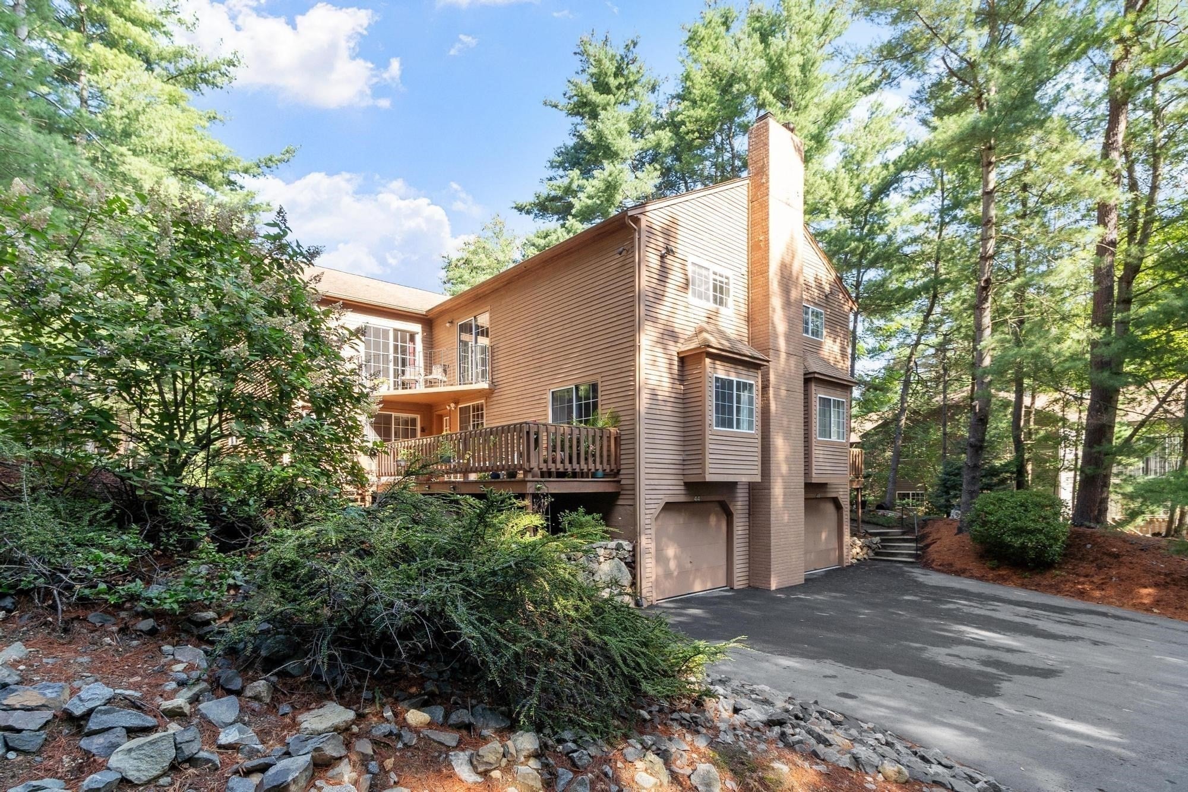
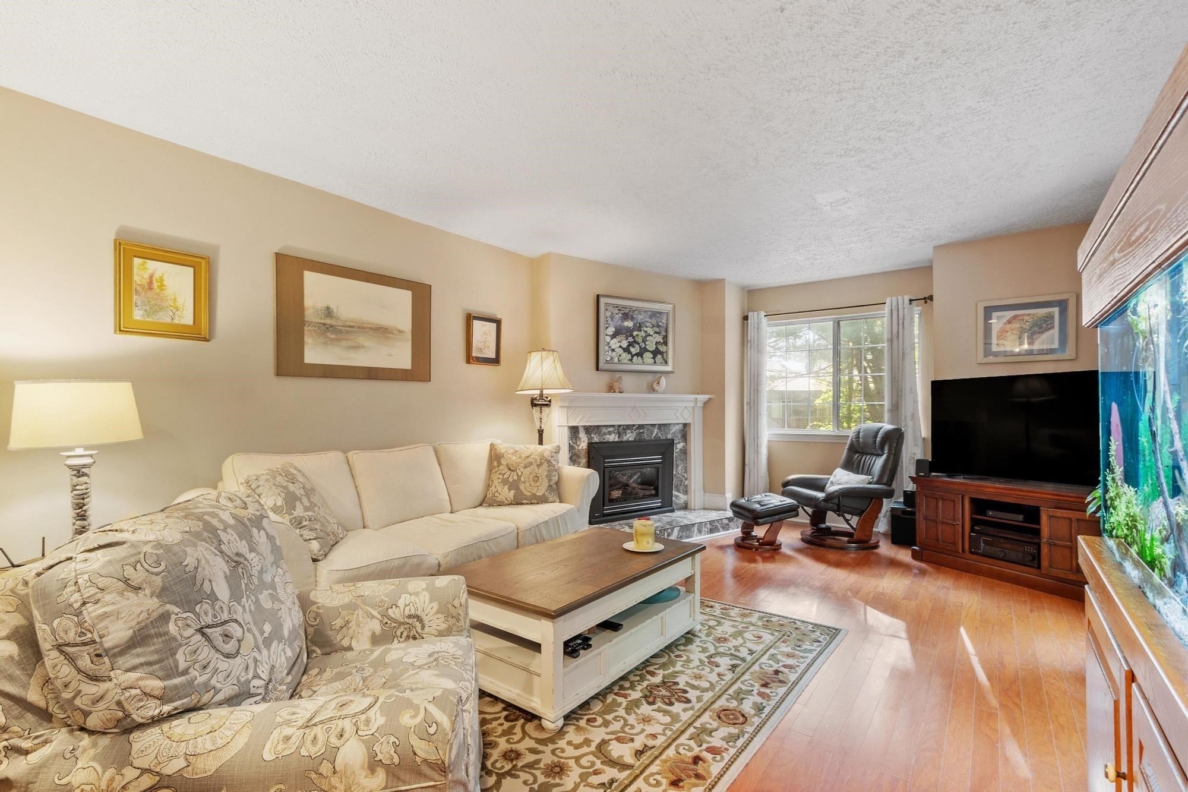
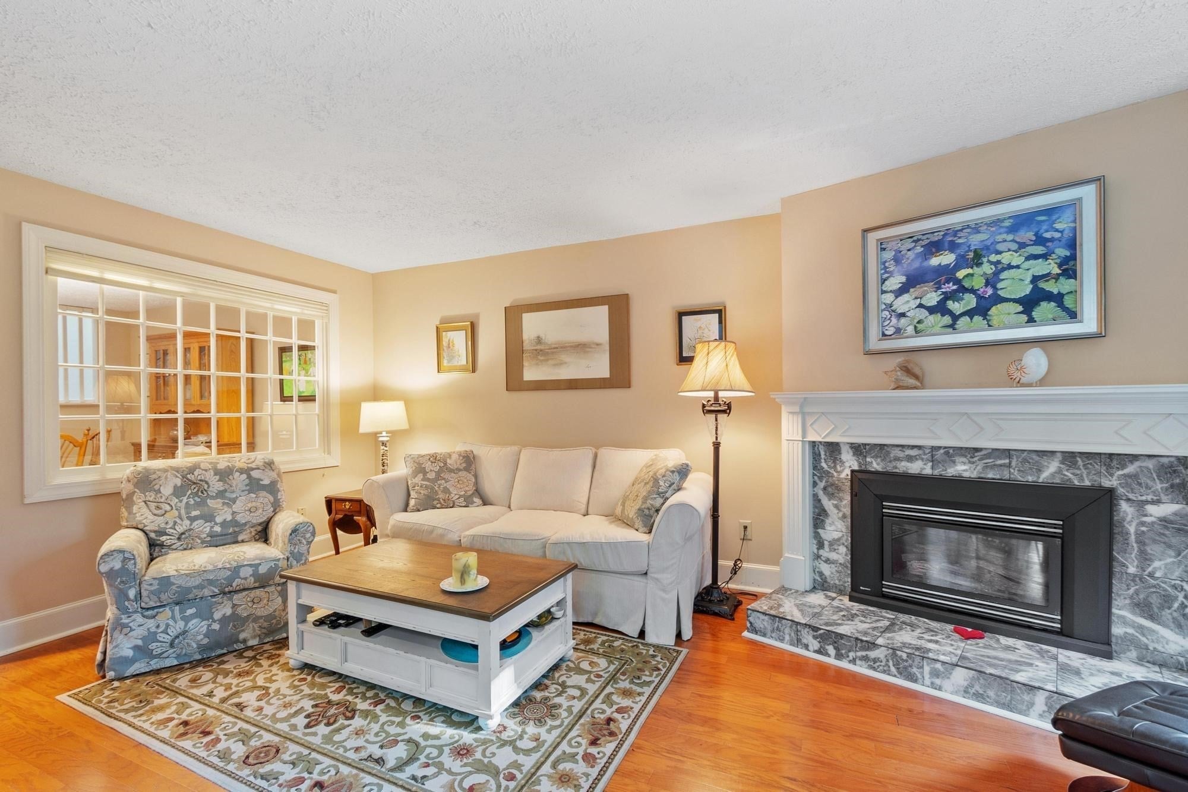
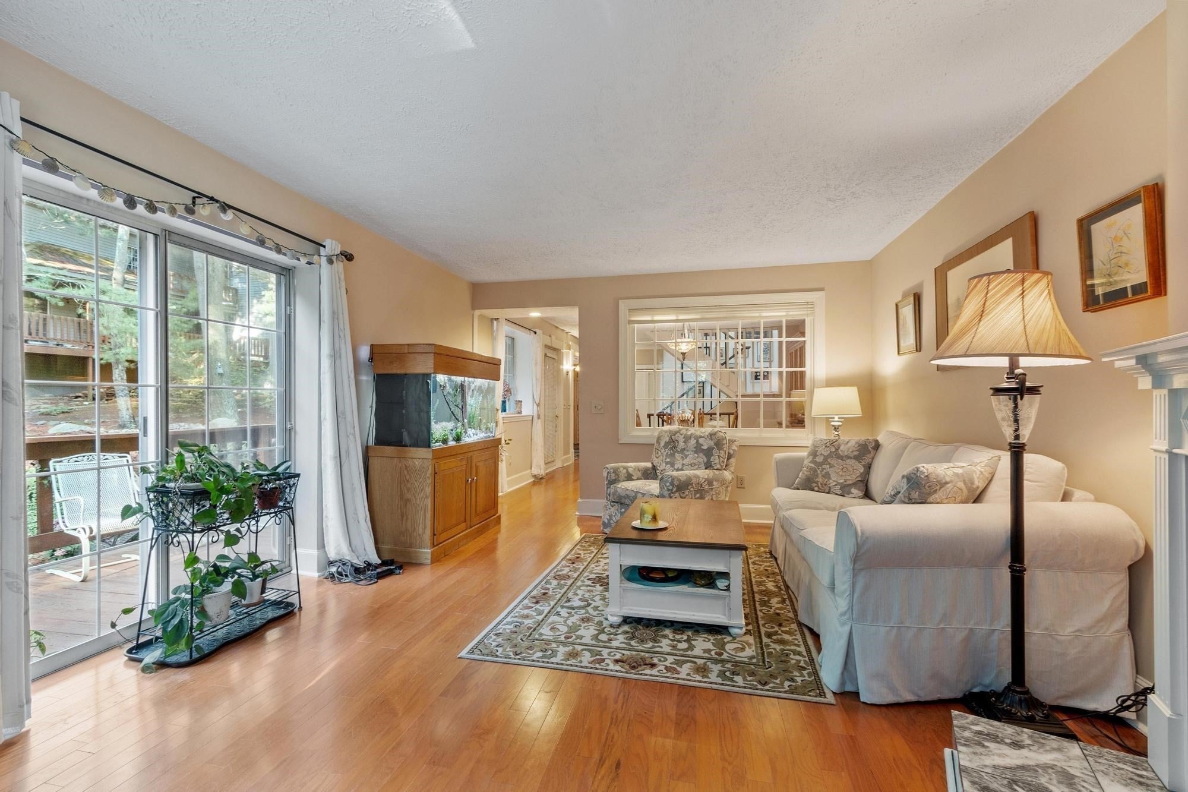
Enter an interest rate to see your estimated monthly payment.Spectacular, private setting and a stunning 3-level townhouse - move right in. Beautiful gardens and a spacious deck greet you as you follow the path and stairs to the front door. The owners have lovingly tended every corner of this home. Bright, spacious kitchen with center island, granite counters, abundant cabinetry, and superb work areas- perfect for the family chef! Dining room w/stunning built-in custom cabinet, opens to the living room with gas fireplace insert and sliders to the deck. The main bedroom offers a walk-in dressing area, a breathtaking, custom luxurious bath with extra linen storage space, and access to the upper balcony - a perfect spot to sip coffee and enjoy your private oasis. A beautifully updated second bath with an ensuite custom Italian spa, and a spacious additional bedroom, complete the upper level. Don’t miss the hardwood accent medallion in the upper hall. In the lower level, the spacious den-currently used as a spare bedroom- feels wonderfully comfortable. The 2-car garage includes a wall of built-in shelving. You won’t hear your neighbors; this part of the complex was built with poured concrete all the way up to the roof. Direct access into 470-acre Ashland state park with reservoir, beach area, and boat ramp. Central location close to major roads, shops, and restaurants, yet remarkably quiet and peaceful. So many updates throughout. See owner’s notes.
| 2 weeks ago | Listing updated with changes from the MLS® | |
| 2 weeks ago | Status changed to Pending | |
| 4 weeks ago | Listing first seen on site |

The property listing data and information, or the Images, set forth herein were provided to MLS Property Information Network, Inc. from third party sources, including sellers, lessors, landlords, and public records, and were compiled by MLS Property Information Network, Inc. The property listing data and information, and the Images, are for the personal, non-commercial use of consumers having a good faith interest in purchasing, leasing or renting listed properties of the type displayed to them and may not be used for any purpose other than to identify prospective properties which such consumers may have a good faith interest in purchasing, leasing or renting. MLS Property Information Network, Inc. and its subscribers disclaim any and all representations and warranties as to the accuracy of the property listing data and information, or as to the accuracy of any of the Images, set forth herein.
Last checked 2026-09-24 10:05 AM UTC