

Save
Ask
Tour
Hide
$672,900
49 Days On Site
The Seasons21 Hayloft Lane 21Marshfield, MA 02050
For Sale|Condominium|Active
2
Beds
2
Total Baths
2
Full Baths
1,636
SqFt
$411
/SqFt
2006
Built
County:
Plymouth
Save
Ask
Tour
Hide
Mortgage Calculator
Monthly Payment (Est.)
Enter an interest rate to see your estimated monthly payment.Calculator powered by Showcase IDX, a Constellation1 Company. Copyright ©2026 Information is deemed reliable but not guaranteed.
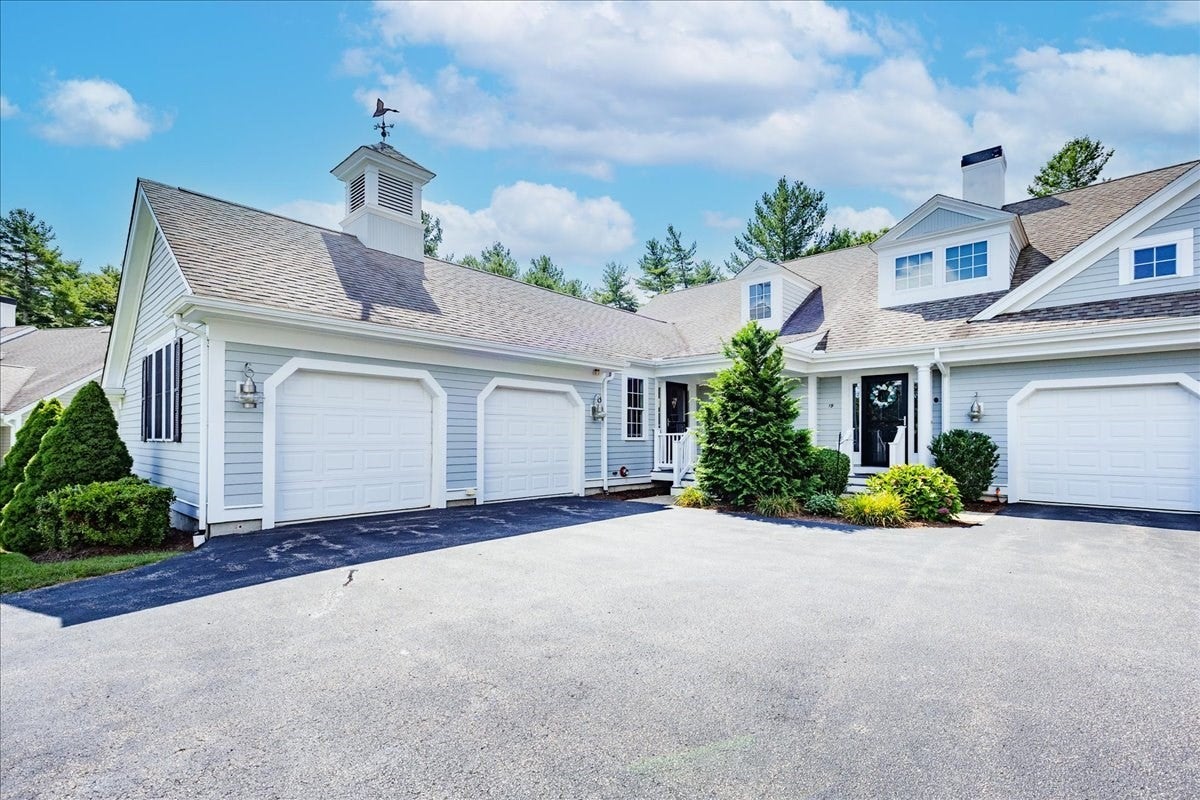
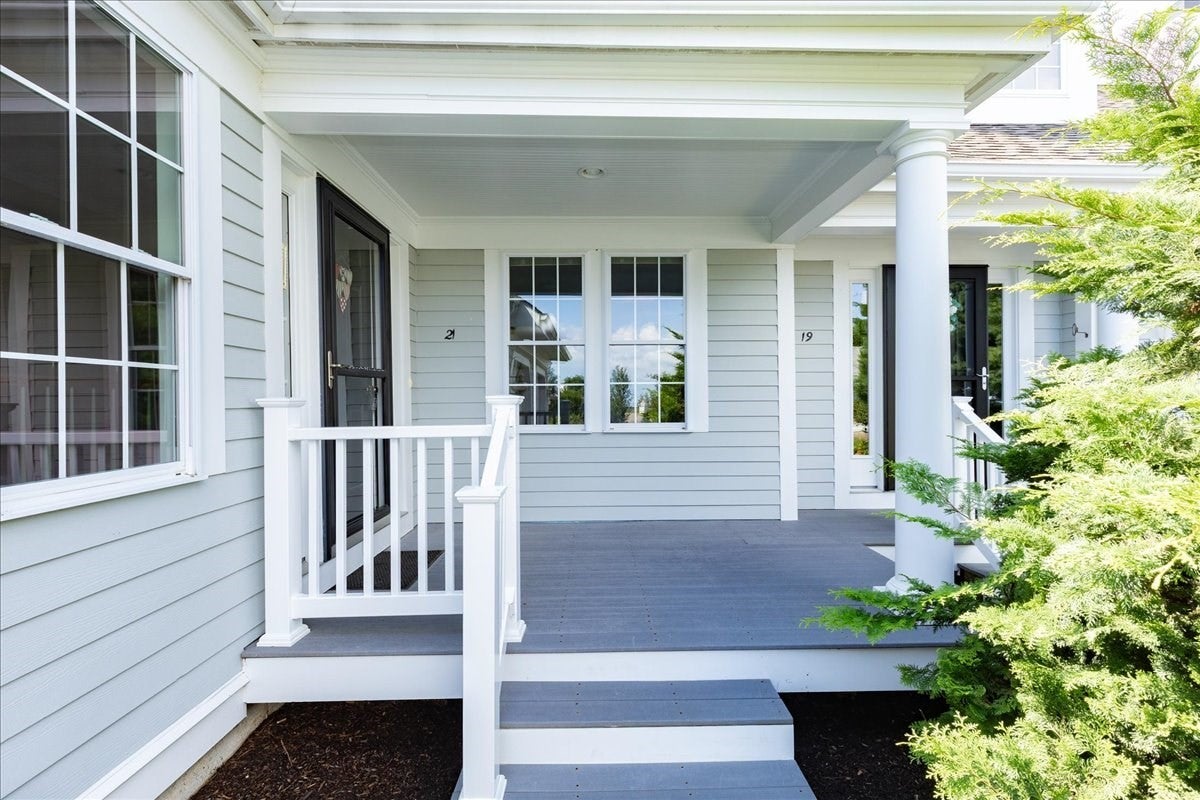
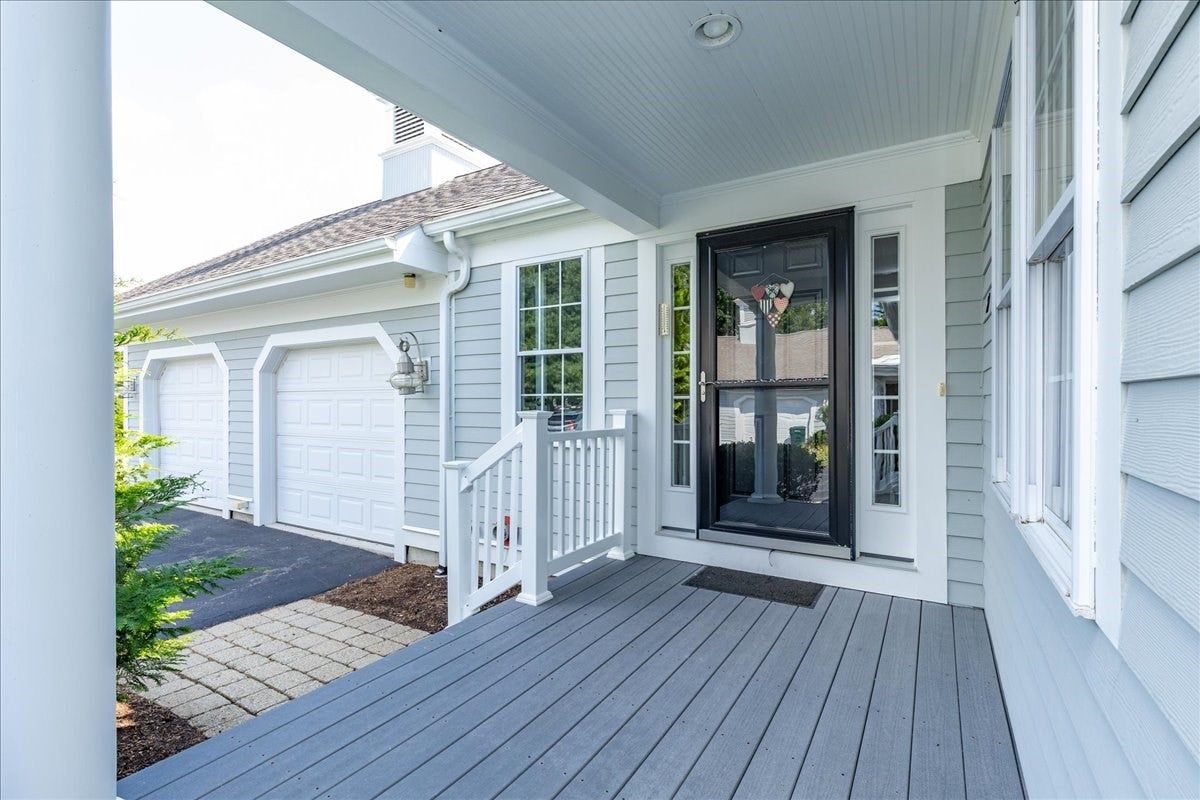
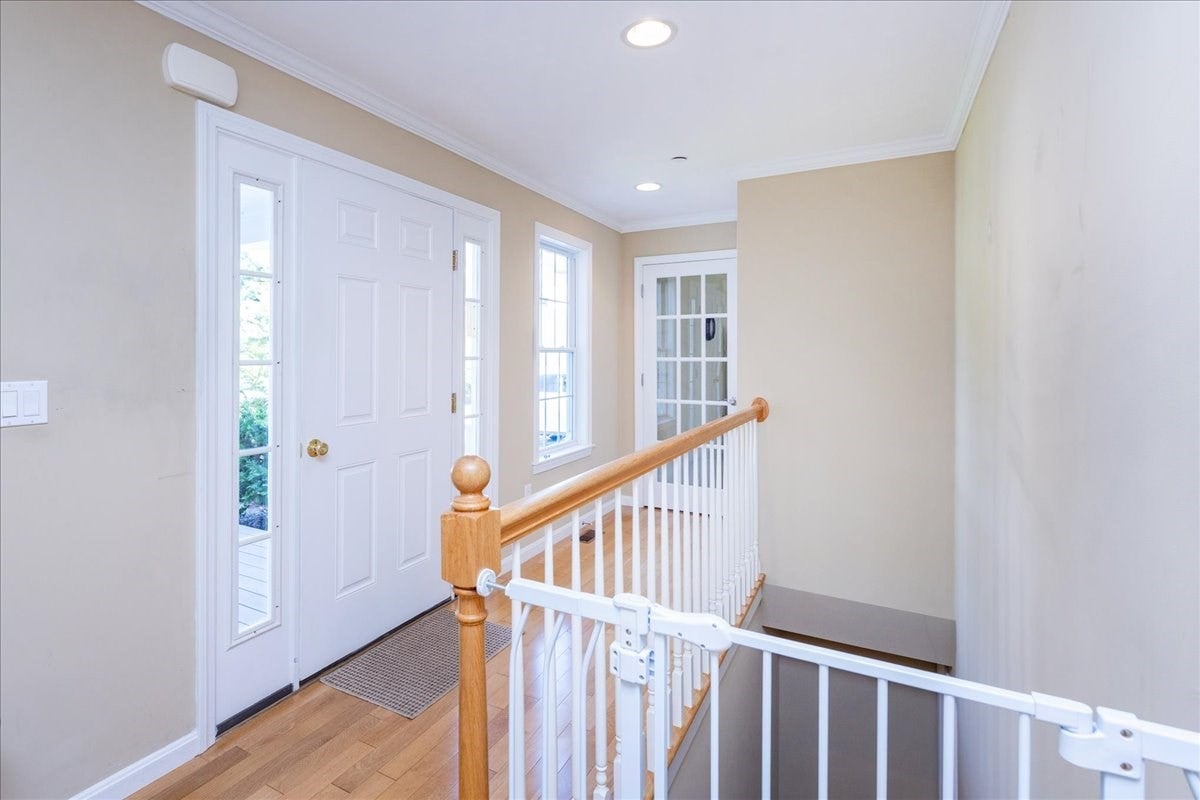
Welcome to easy, single-level living in a quiet, sought-after 55+ community — all in a wonderfully convenient location. This desirable corner unit offers extra privacy, additional windows, and beautiful natural light throughout. The open floor plan features a cozy fireplaced living room, two generously sized bedrooms, two full baths, and a bonus family room — all on one level. Step outside to a lovely private deck, perfect for morning coffee or unwinding in the fresh air. Downstairs (or in the garage), you'll find abundant storage space, perfect for a workshop, hobby area, or potential additional living space. Homes like this don't come around often — schedule your showing today!
Save
Ask
Tour
Hide
Listing Snapshot
Price
$672,900
Days On Site
49 Days
Bedrooms
2
Inside Area (SqFt)
1,636 sqft
Total Baths
2
Full Baths
2
Partial Baths
N/A
Lot Size
N/A
Year Built
2006
MLS® Number
73569547
Status
Active
Property Tax
$5,785
HOA/Condo/Coop Fees
$625 monthly
Sq Ft Source
N/A
Friends & Family
Recent Activity
| a week ago | Listing updated with changes from the MLS® | |
| 2 weeks ago | Status changed to Active | |
| 2 months ago | Listing first seen on site |
General Features
Attached Garage
Yes
Disclosures
55+ Community. One animal per unitonly 1 cat or dog. The weight of adult dog not to exceed 30 lbs. Second garage is finished Family Room. Buyer/Buyer Agent to do all due diligence to covert to garage space. The seller has never lived in the unit and has limited information.
Garage
Yes
Garage Spaces
1
Number Of Stories
1
Parking
AttachedGarage Door OpenerGarage
Parking Spaces
2
Pets
Yes
Property Sub Type
Condominium
Sewer
Private Sewer
SqFt Above
1636
SqFt Total
1636
Water Source
Public
Zoning
R-2
Interior Features
Appliances
RangeDishwasherMicrowaveRefrigeratorWasherDryer
Cooling
Central Air
Electric
Circuit Breakers
Fireplace
Yes
Fireplaces
1
Flooring
TileCarpetHardwood
Heating
Natural GasForced Air
Interior
Master Downstairs
Laundry Features
In Unit
Bathroom 1
Level - First
Bathroom 2
Level - First
Bedroom 2
Dimensions - 12.7x11.1Level - FirstArea - 140
Dining Room
Dimensions - 16.1x7.5Level - FirstArea - 120
Family Room
Dimensions - 23.3x11.6Level - FirstArea - 270
Kitchen
Dimensions - 12.5x9.1Level - FirstArea - 113
Living Room
Dimensions - 19.6x14Level - FirstArea - 274
Master Bedroom
Dimensions - 14.8x14.6Level - FirstArea - 216
Save
Ask
Tour
Hide
Exterior Features
Construction Details
Frame
Patio And Porch
Deck
Roof
Shingle
Waterfront Features
Ocean Front
Community Features
Association Amenities
Fitness CenterClubhouse
Association Fee
$625.0
Association Fee Frequency
Monthly
Senior Community
Yes
Listing courtesy of Janet Roach of REMAX Andrew Realty Services

The property listing data and information, or the Images, set forth herein were provided to MLS Property Information Network, Inc. from third party sources, including sellers, lessors, landlords, and public records, and were compiled by MLS Property Information Network, Inc. The property listing data and information, and the Images, are for the personal, non-commercial use of consumers having a good faith interest in purchasing, leasing or renting listed properties of the type displayed to them and may not be used for any purpose other than to identify prospective properties which such consumers may have a good faith interest in purchasing, leasing or renting. MLS Property Information Network, Inc. and its subscribers disclaim any and all representations and warranties as to the accuracy of the property listing data and information, or as to the accuracy of any of the Images, set forth herein.
Last checked 2026-10-17 06:05 AM UTC
The property listing data and information, or the Images, set forth herein were provided to MLS Property Information Network, Inc. from third party sources, including sellers, lessors, landlords, and public records, and were compiled by MLS Property Information Network, Inc. The property listing data and information, and the Images, are for the personal, non-commercial use of consumers having a good faith interest in purchasing, leasing or renting listed properties of the type displayed to them and may not be used for any purpose other than to identify prospective properties which such consumers may have a good faith interest in purchasing, leasing or renting. MLS Property Information Network, Inc. and its subscribers disclaim any and all representations and warranties as to the accuracy of the property listing data and information, or as to the accuracy of any of the Images, set forth herein.
Last checked 2026-10-17 06:05 AM UTC
Neighborhood & Commute
Source: Walkscore
Save
Ask
Tour
Hide