

25 Noons DriveTruro, MA 02666
Mortgage Calculator
Monthly Payment (Est.)
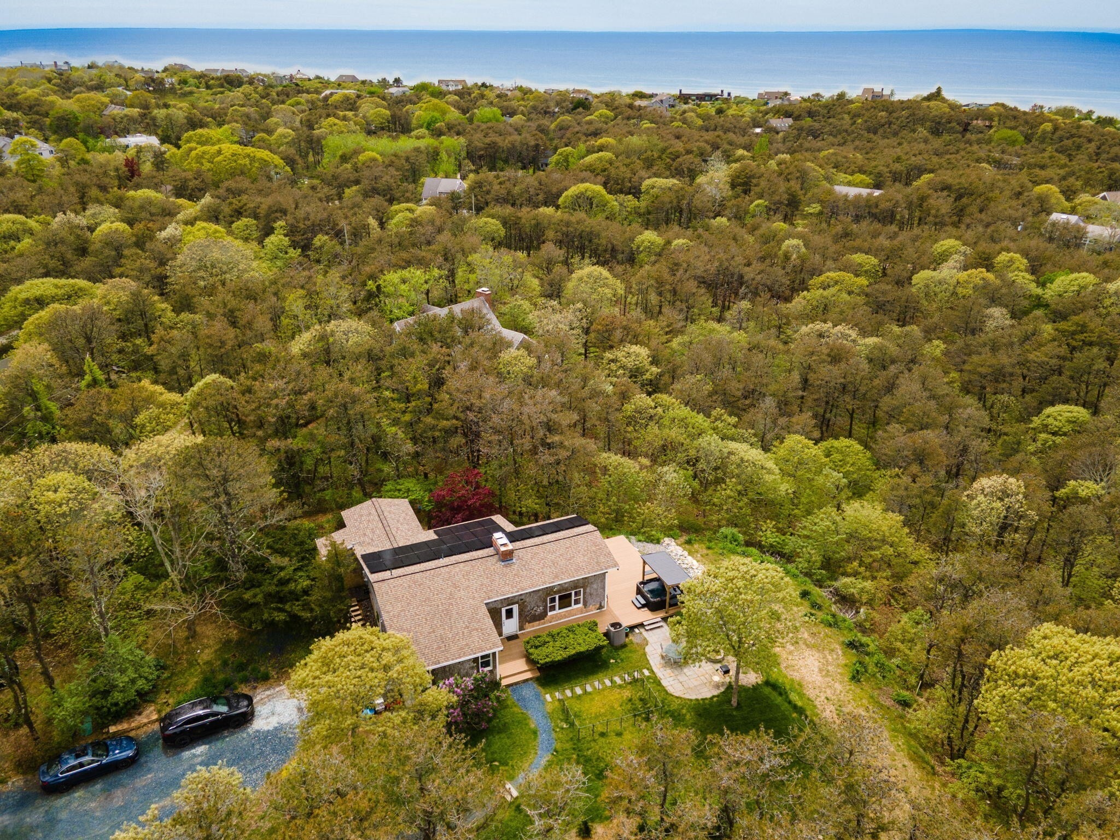
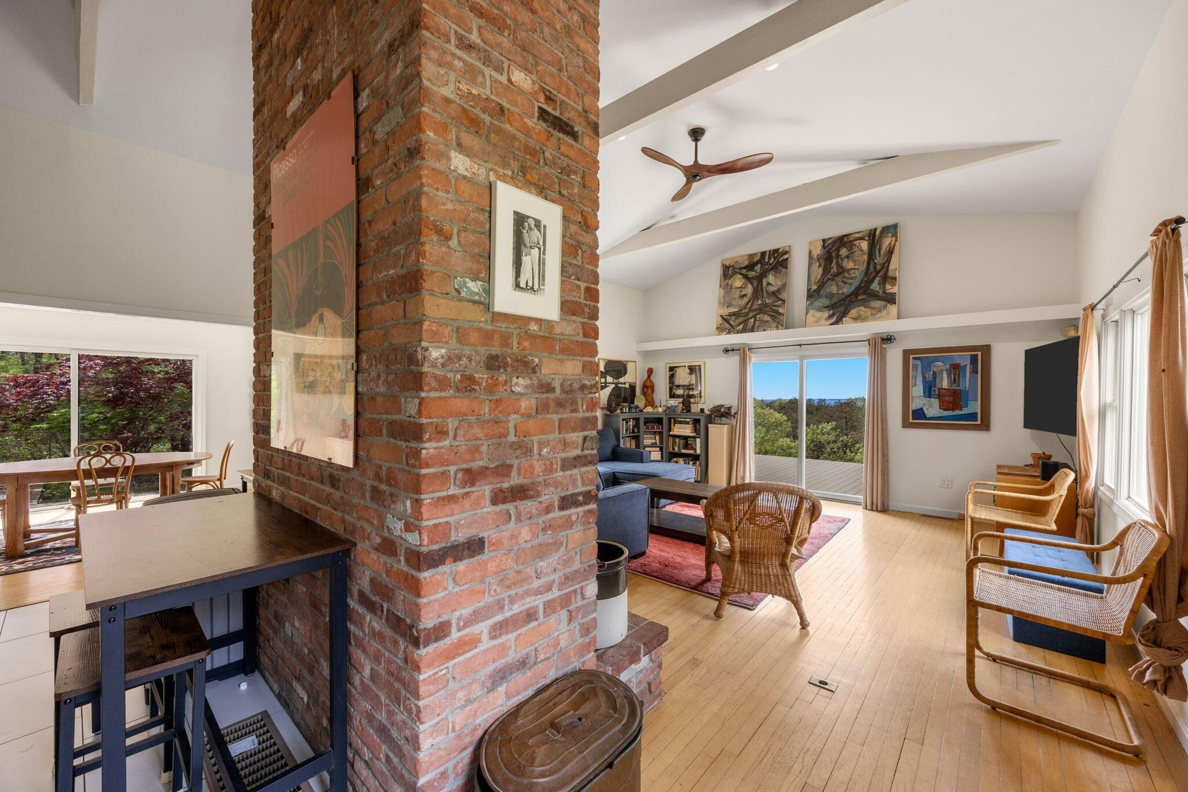
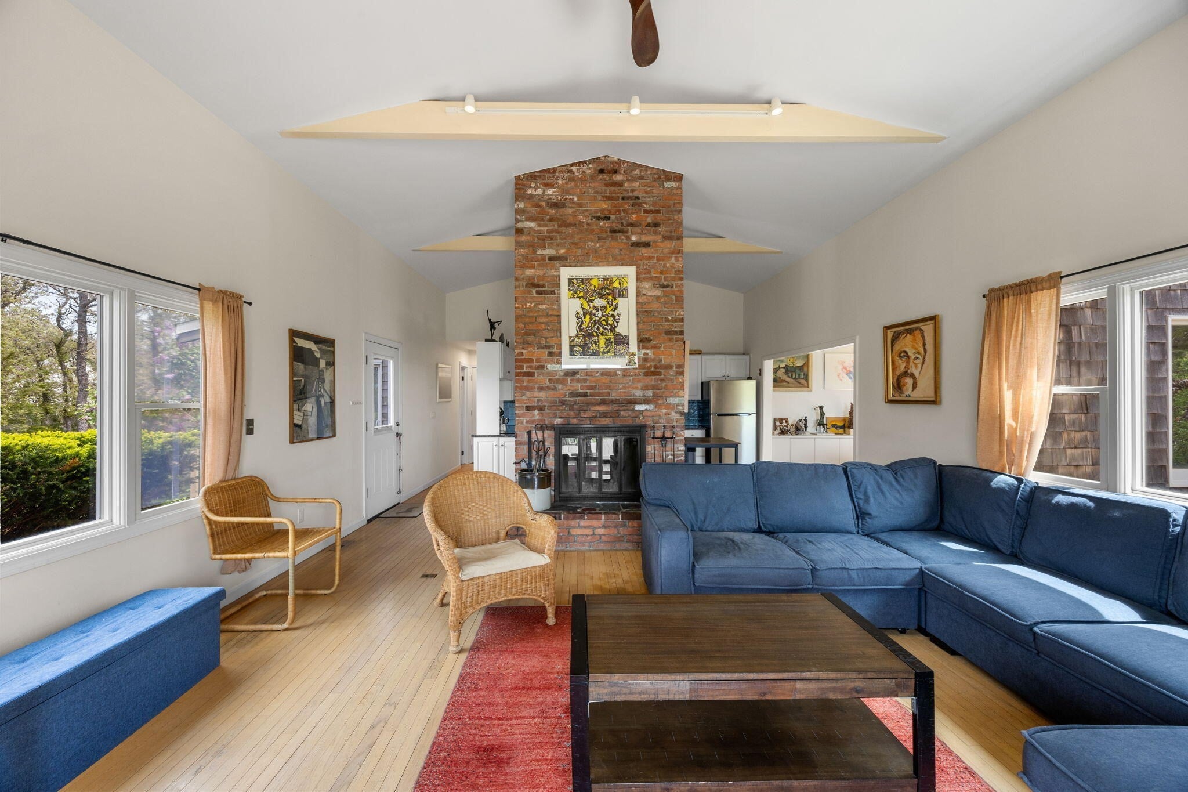
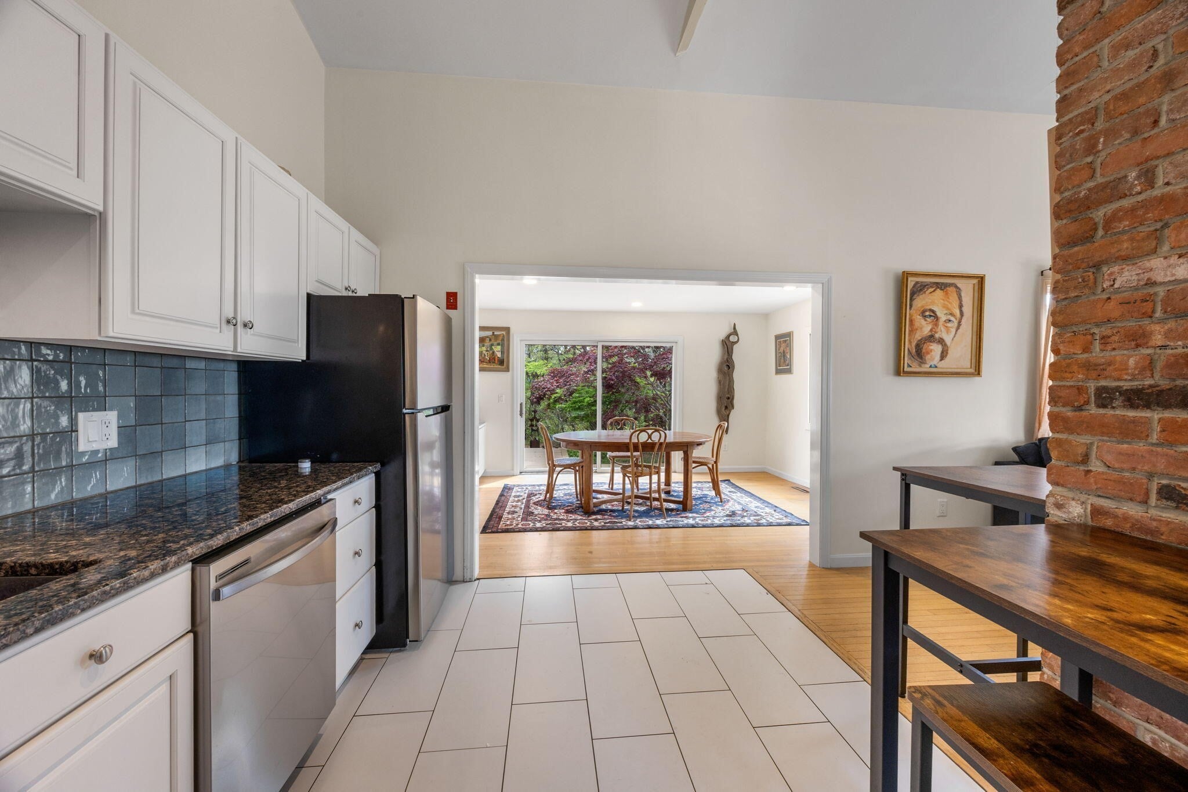
Enter an interest rate to see your estimated monthly payment.Postcard-worthy Cape Cod Bay views are showcased throughout the main level of this beautifully maintained three-bedroom, two-bath home, tucked away on a private road. Thoughtfully updated with a new kitchen, bathrooms, windows, furnace, and more, the home is designed to make the most of its spectacular setting. Expansive sliders connect nearly every main-level room to the spacious deck, complete with a whirlpool spa and sunset views. The open living area features cathedral ceilings and a wood-burning fireplace, while the kitchen offers stainless steel appliances and granite countertops. Two bedrooms are located on the main level, including a generous primary suite with en-suite bath, sitting area, office nook, and deck access. A third bedroom with a private exterior entrance is located on the lower level, along with laundry and ample storage. An inviting opportunity for year-round or seasonal Cape Cod living.
| a week ago | Listing updated with changes from the MLS® | |
| a week ago | Status changed to Pending | |
| 4 weeks ago | Listing first seen on site |

The property listing data and information, or the Images, set forth herein were provided to MLS Property Information Network, Inc. from third party sources, including sellers, lessors, landlords, and public records, and were compiled by MLS Property Information Network, Inc. The property listing data and information, and the Images, are for the personal, non-commercial use of consumers having a good faith interest in purchasing, leasing or renting listed properties of the type displayed to them and may not be used for any purpose other than to identify prospective properties which such consumers may have a good faith interest in purchasing, leasing or renting. MLS Property Information Network, Inc. and its subscribers disclaim any and all representations and warranties as to the accuracy of the property listing data and information, or as to the accuracy of any of the Images, set forth herein.
Last checked 2026-09-26 10:41 AM UTC