

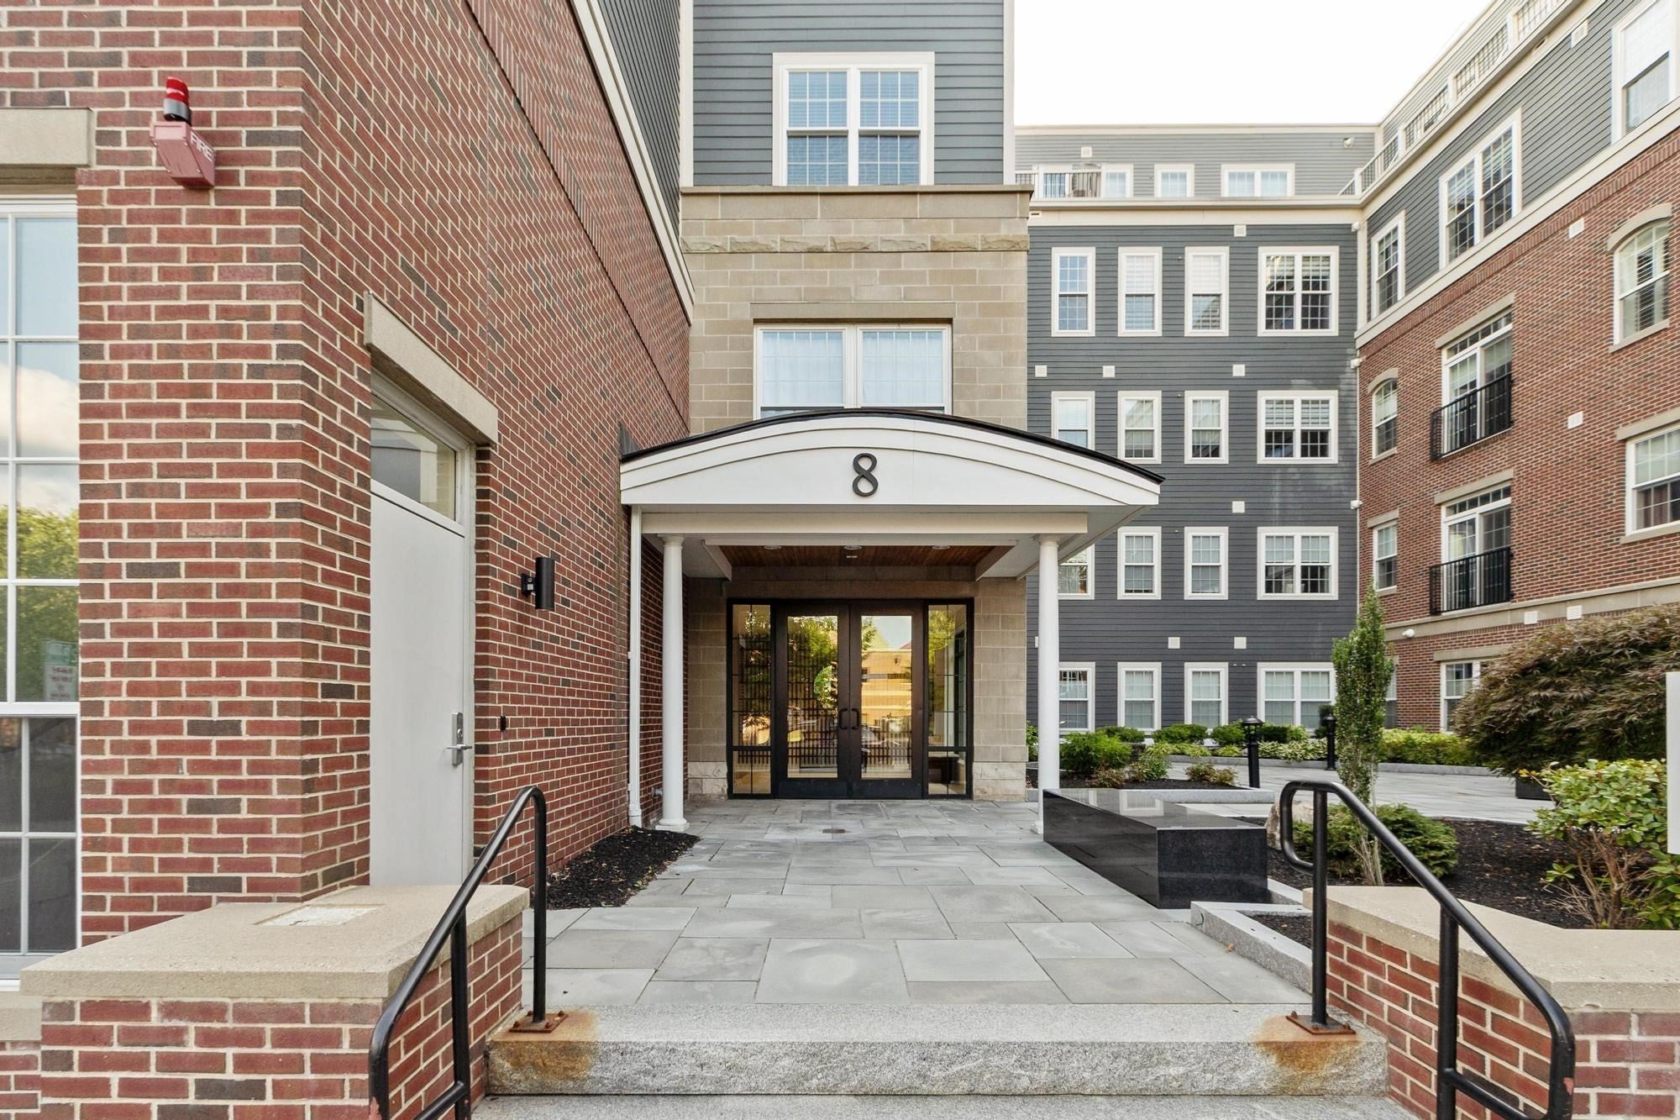
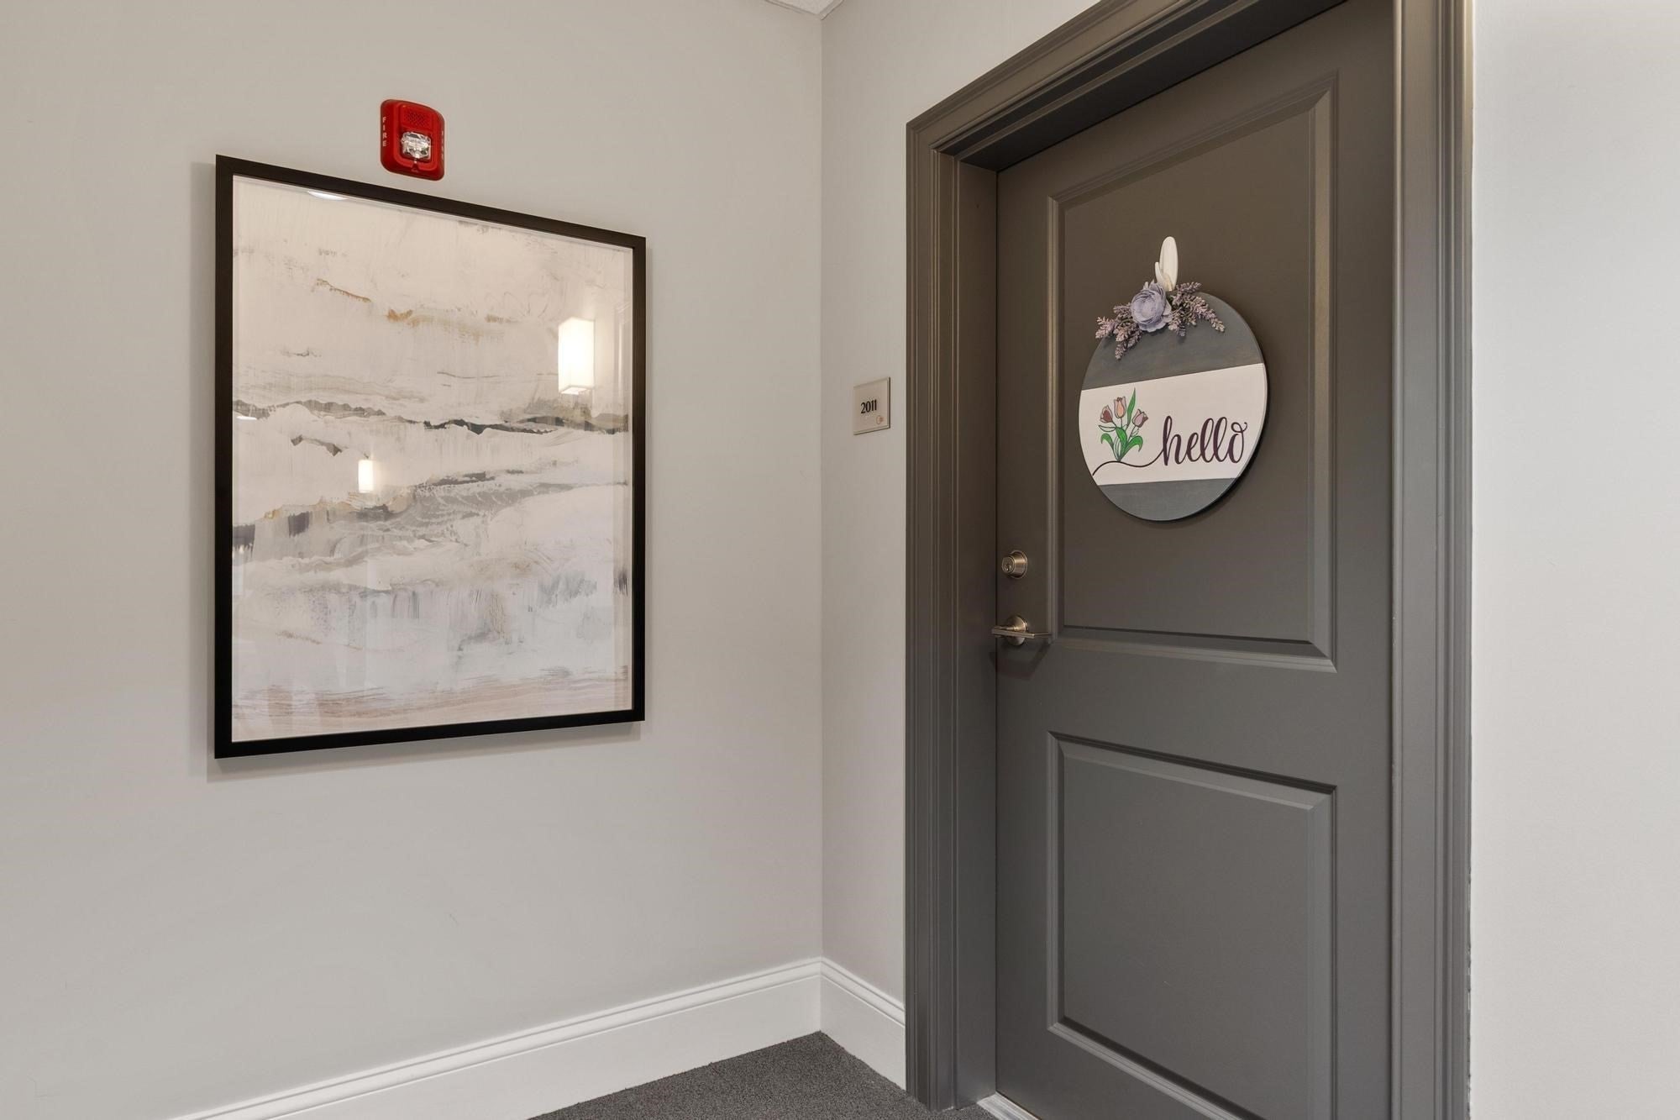
The Postmark8 Sanborn St 2011Reading, MA 01867
Mortgage Calculator
Monthly Payment (Est.)
Enter an interest rate to see your estimated monthly payment.Beautiful 2 bdrm, 2 bath, 1,159 SF bright and sunny corner unit in The Postmark building. Built in 2019, this home features granite counters, kitchen island, gas cooking, washer/dryer hookups, laminate flooring in kitchen/living areas and carpeted bedrooms. Primary bath offers a double vanity and walk-in shower. Central A/C, gas heat, low condo fee of $245.03 and one deeded parking space. Building amenities include an elevator, a fitness center and inviting common area to gather or relax. Conveniently located near downtown, commuter rail, restaurants, shopping and major highways. This home is subject to income restrictions and available only to households meeting applicable Area Median Income (AMI) requirements based on household size (1 person $96,000, 2 person $109,700, 3 person $123,400, 4 person $137,100). See application for more eligibility details. Housing Assistance Corp has been engaged to administer the lottery. To be eligible for lottery drawing applications must be submitted by 5:00 PM Monday, September 7, 2026, with required pre-approval and identification. Call listing agent with any questions or for further details Application link: https://www.cognitoforms.com/HousingAssistanceCorporation/ThePostmarkCondominiumsUnit2011HomeownershipApplication. NO SHOWINGS UNTIL AFTER LOTTERY IS DRAWN.
| a week ago | Listing updated with changes from the MLS® | |
| a week ago | Status changed to Active Under Contract | |
| 3 weeks ago | Listing first seen on site |

The property listing data and information, or the Images, set forth herein were provided to MLS Property Information Network, Inc. from third party sources, including sellers, lessors, landlords, and public records, and were compiled by MLS Property Information Network, Inc. The property listing data and information, and the Images, are for the personal, non-commercial use of consumers having a good faith interest in purchasing, leasing or renting listed properties of the type displayed to them and may not be used for any purpose other than to identify prospective properties which such consumers may have a good faith interest in purchasing, leasing or renting. MLS Property Information Network, Inc. and its subscribers disclaim any and all representations and warranties as to the accuracy of the property listing data and information, or as to the accuracy of any of the Images, set forth herein.
Last checked 2026-09-21 08:30 PM UTC