

Save
Ask
Tour
Hide
$350,000
51 Days On Site
Bench Mark Estates101 Cardinal Lane 101Tyngsborough, MA 01879
Condominium|Pending
2
Beds
2
Total Baths
1
Full Bath
1
Partial Bath
1,152
SqFt
$304
/SqFt
1981
Built
County:
Middlesex
Save
Ask
Tour
Hide
Mortgage Calculator
Monthly Payment (Est.)
Enter an interest rate to see your estimated monthly payment.Calculator powered by Showcase IDX, a Constellation1 Company. Copyright ©2026 Information is deemed reliable but not guaranteed.
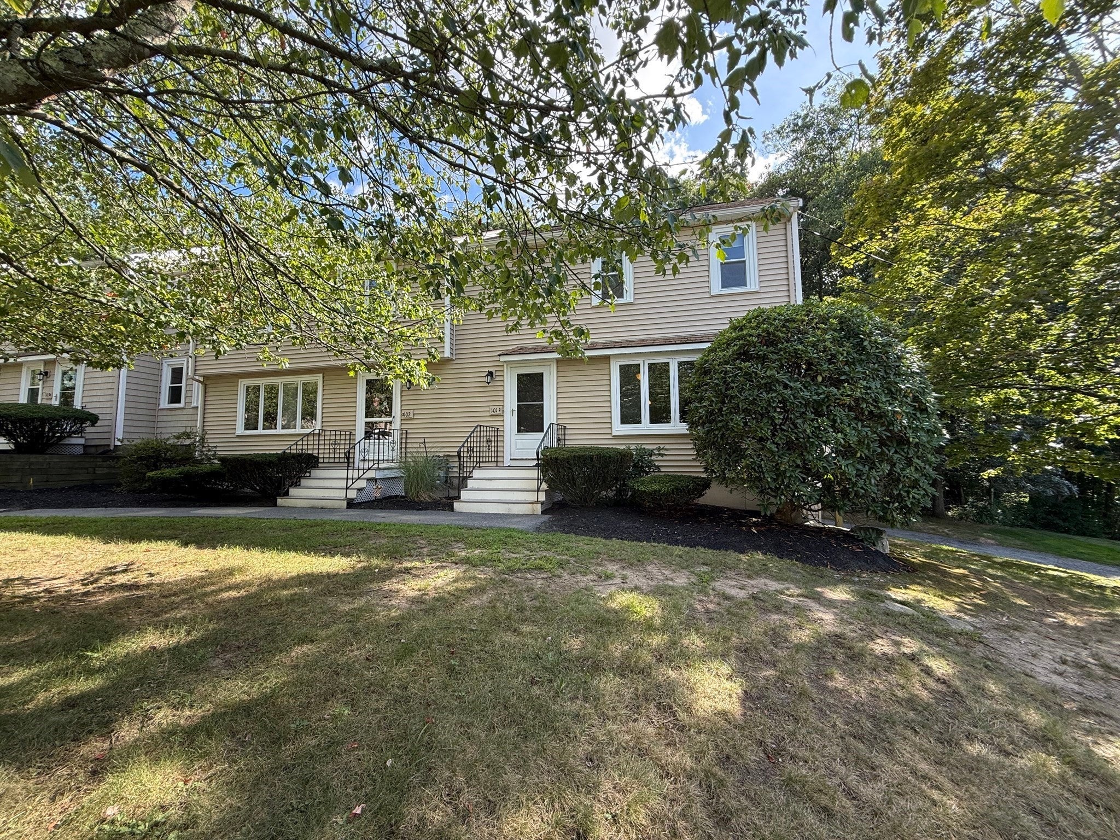
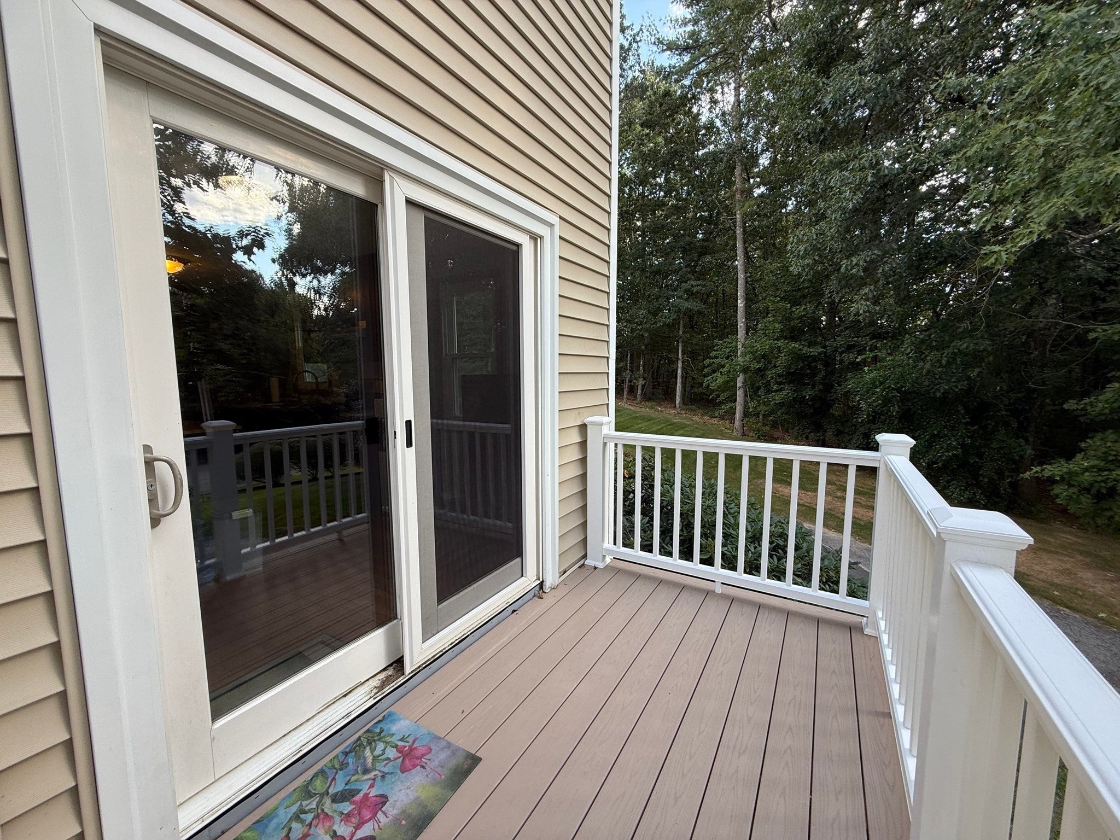
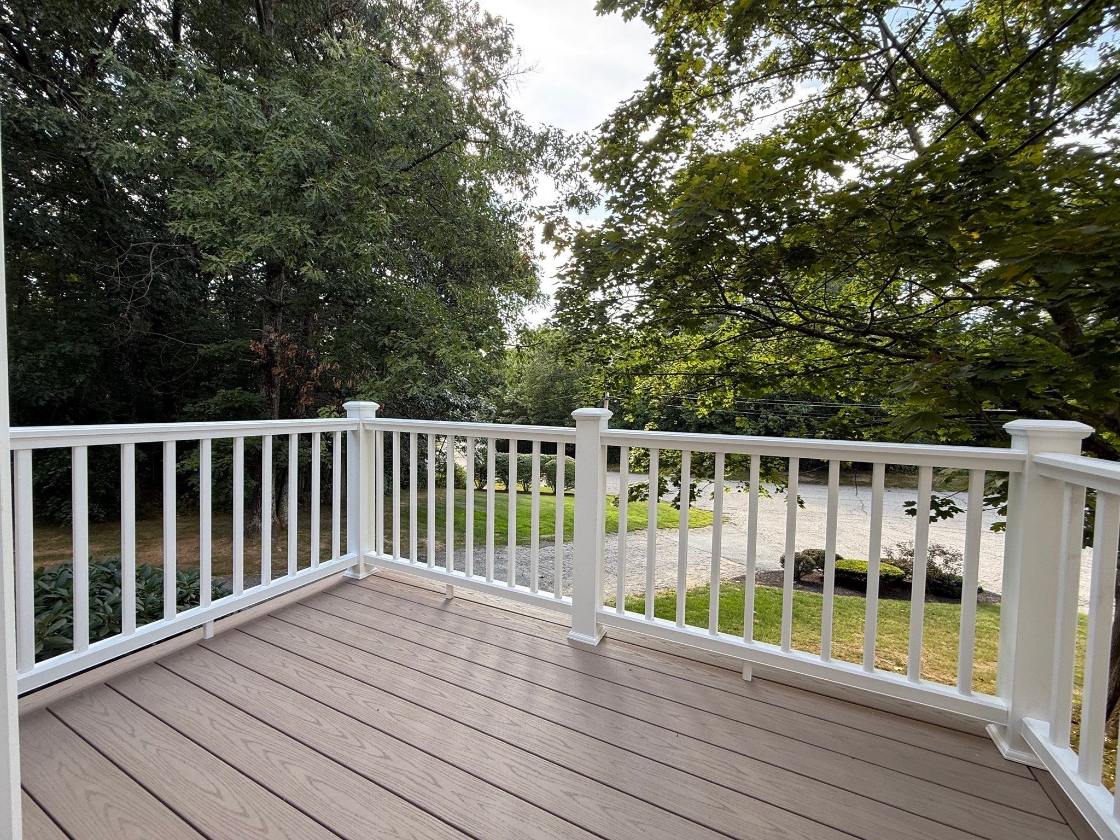
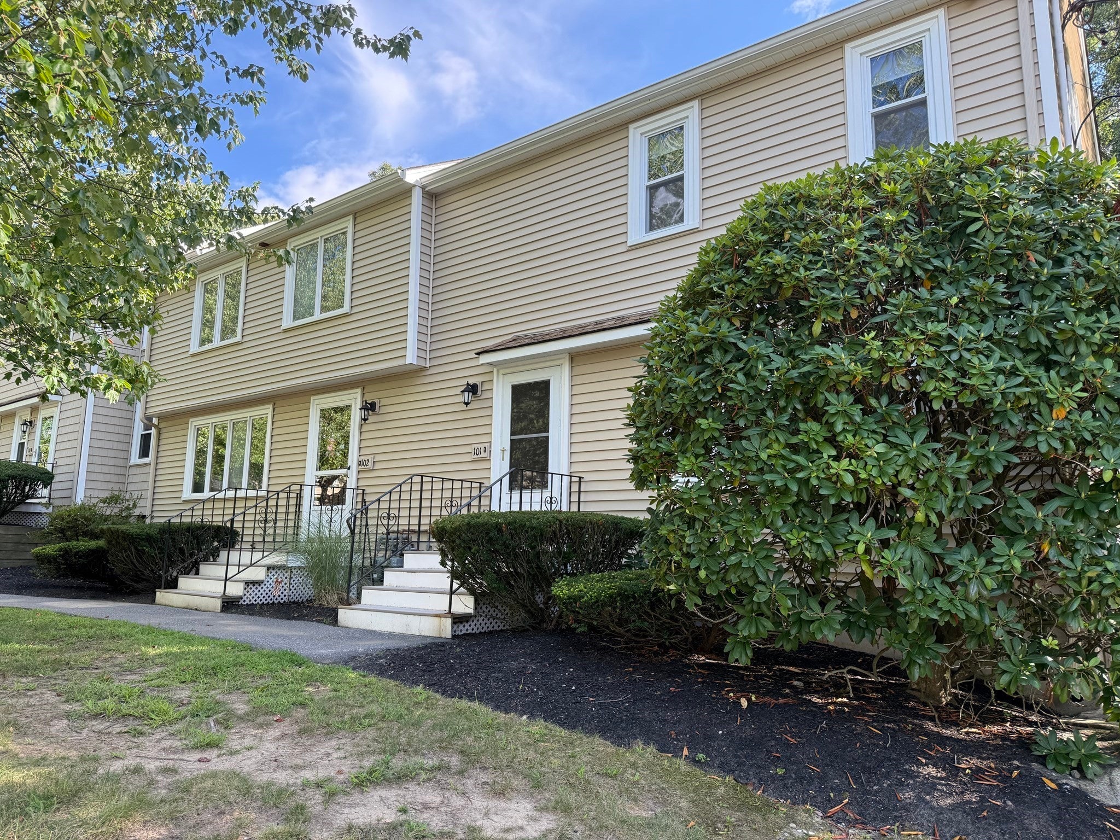
Welcome to this 2-bedroom, 1.5-bath end-unit townhouse condominium in Benchmark Estates. The home offers comfortable living space with laminate flooring, a kitchen with access to the newer composite deck, and a convenient layout perfect for everyday living or entertaining. The lower level features an attached one-car garage along with a laundry area for added convenience. Located in a quiet, wooded, pet-friendly community with easy access to Route 3, Route 3A, Lowell, and area amenities. A great opportunity to make this townhouse your own!
Save
Ask
Tour
Hide
Listing Snapshot
Price
$350,000
Days On Site
51 Days
Bedrooms
2
Inside Area (SqFt)
1,152 sqft
Total Baths
2
Full Baths
1
Partial Baths
1
Lot Size
N/A
Year Built
1981
MLS® Number
73569422
Status
Pending
Property Tax
$4,328.87
HOA/Condo/Coop Fees
$443
Sq Ft Source
Public Records
Friends & Family
Recent Activity
| 14 hours ago | Listing updated with changes from the MLS® | |
| 14 hours ago | Status changed to Pending | |
| 2 weeks ago | Price changed to $350,000 | |
| 2 months ago | Listing first seen on site |
General Features
Attached Garage
Yes
Disclosures
Property disclosuremandatory inspection disclosure
Garage
Yes
Garage Spaces
1
Number Of Stories
2
Parking
CommonAttachedGarage
Parking Spaces
3
Pets
Yes
Property Sub Type
Condominium
Sewer
Private Sewer
SqFt Above
1152
SqFt Total
1152
Water Source
Public
Zoning
associatio
Interior Features
Appliances
RangeDishwasherRefrigerator
Cooling
Central Air
Electric
100 Amp Service
Flooring
Vinyl
Heating
Natural Gas
Laundry Features
In Unit
Save
Ask
Tour
Hide
Exterior Features
Construction Details
Frame
Patio And Porch
Deck
Roof
Shingle
Community Features
Association Fee
$443.0
Financing Terms Available
Contract
Listing courtesy of Debra Beaudry of Better Homes and Gardens Real Estate - The Masiello Group

The property listing data and information, or the Images, set forth herein were provided to MLS Property Information Network, Inc. from third party sources, including sellers, lessors, landlords, and public records, and were compiled by MLS Property Information Network, Inc. The property listing data and information, and the Images, are for the personal, non-commercial use of consumers having a good faith interest in purchasing, leasing or renting listed properties of the type displayed to them and may not be used for any purpose other than to identify prospective properties which such consumers may have a good faith interest in purchasing, leasing or renting. MLS Property Information Network, Inc. and its subscribers disclaim any and all representations and warranties as to the accuracy of the property listing data and information, or as to the accuracy of any of the Images, set forth herein.
Last checked 2026-10-18 01:32 PM UTC
The property listing data and information, or the Images, set forth herein were provided to MLS Property Information Network, Inc. from third party sources, including sellers, lessors, landlords, and public records, and were compiled by MLS Property Information Network, Inc. The property listing data and information, and the Images, are for the personal, non-commercial use of consumers having a good faith interest in purchasing, leasing or renting listed properties of the type displayed to them and may not be used for any purpose other than to identify prospective properties which such consumers may have a good faith interest in purchasing, leasing or renting. MLS Property Information Network, Inc. and its subscribers disclaim any and all representations and warranties as to the accuracy of the property listing data and information, or as to the accuracy of any of the Images, set forth herein.
Last checked 2026-10-18 01:32 PM UTC
Neighborhood & Commute
Source: Walkscore
Save
Ask
Tour
Hide